«Diseñando su ciudad natal», Damjan Prelovšek
«Por el amor de Dios, no queremos que parezca un centro de detención, como las escuelas modernas, donde la luz se mide en metros cuadrados y donde juegan con bromas higiénicas: esto podría ser, o se supone que debe ser, una obra que dure cien años. […]
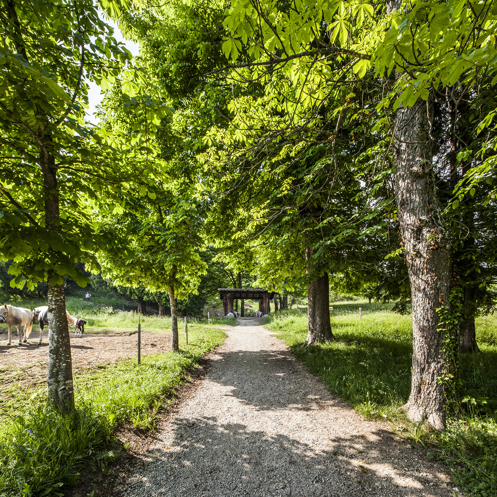
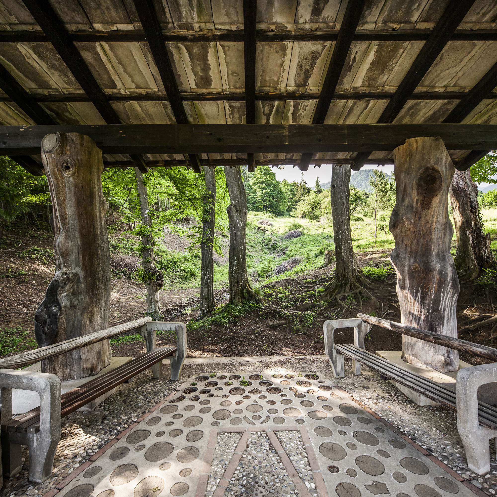
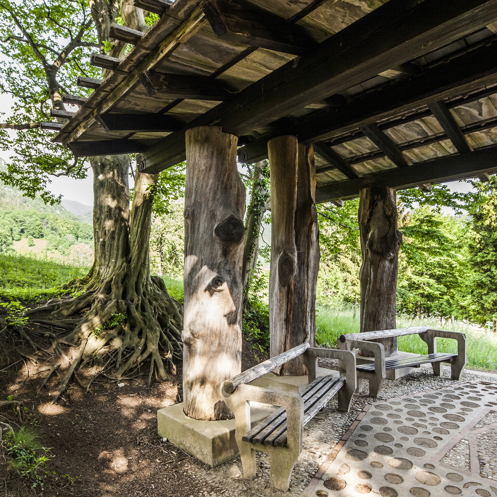
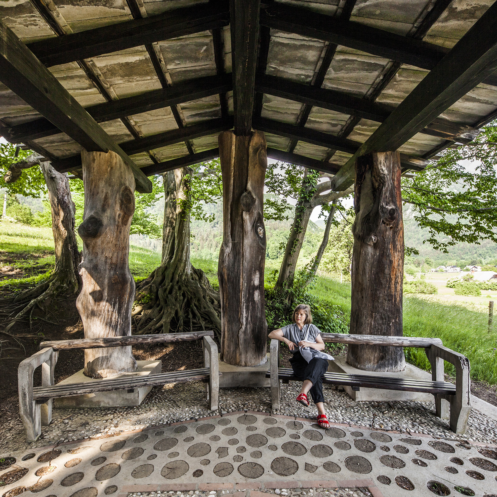
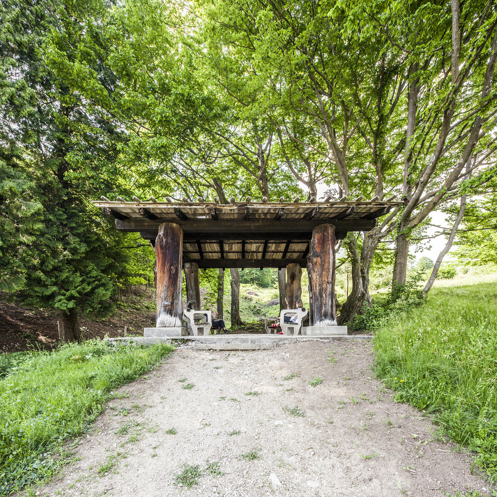
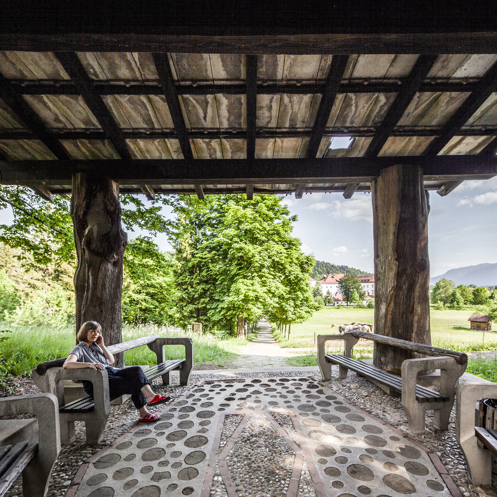
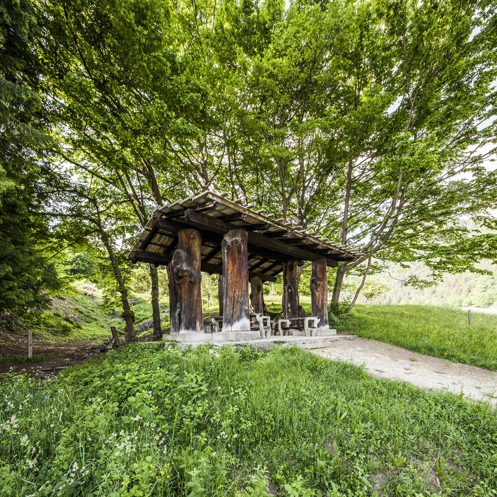
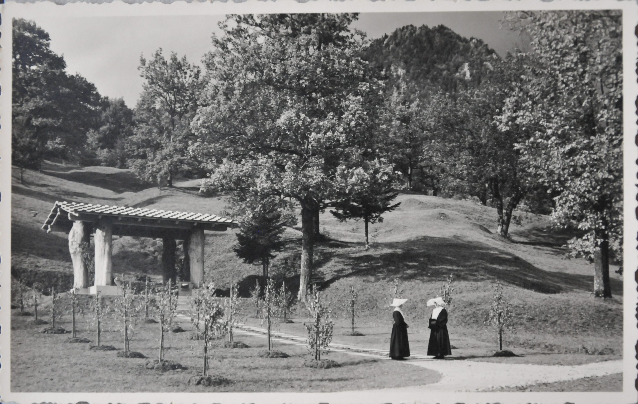
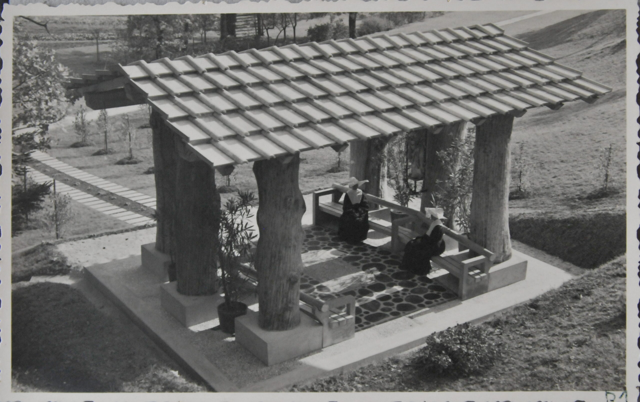
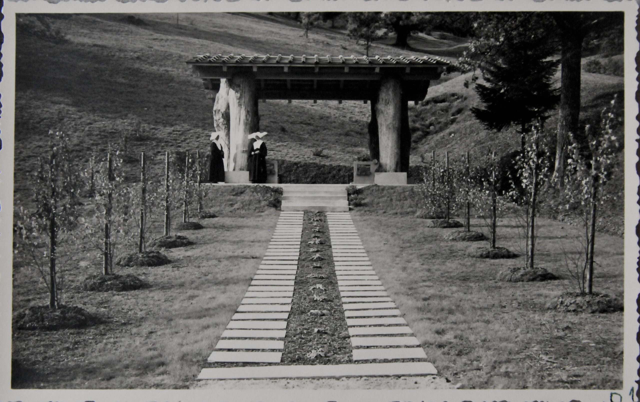
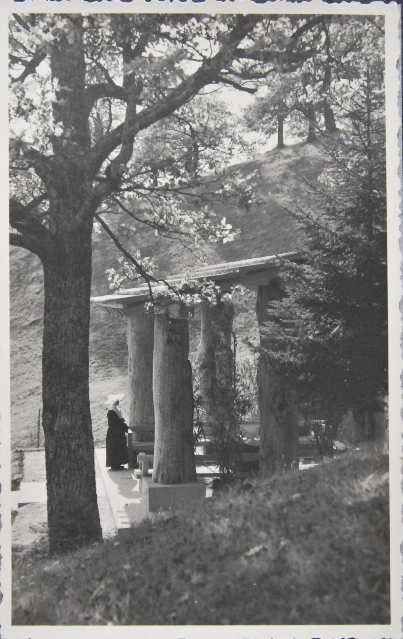
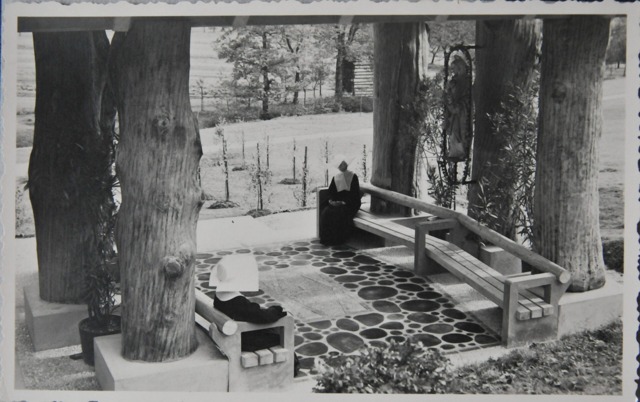
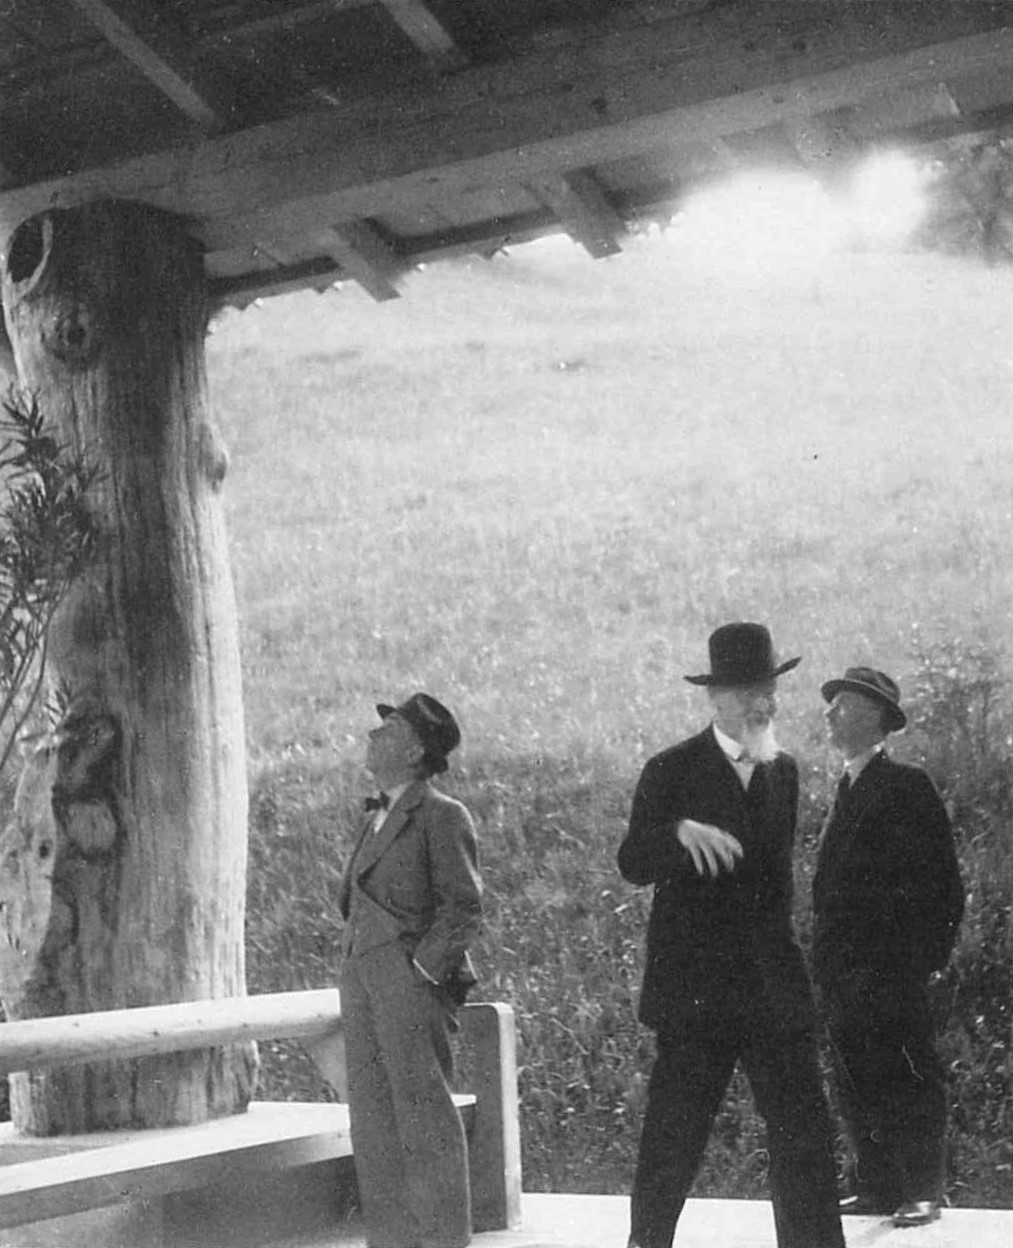
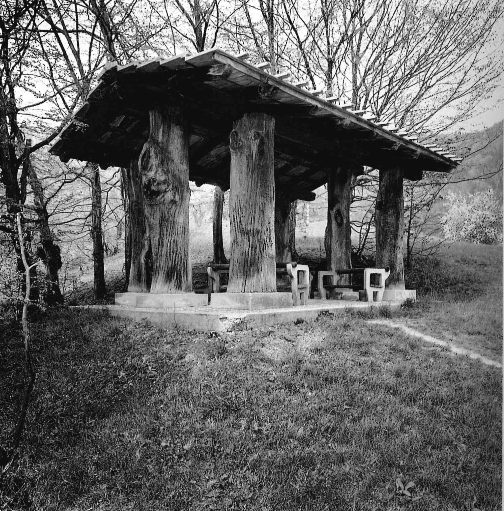
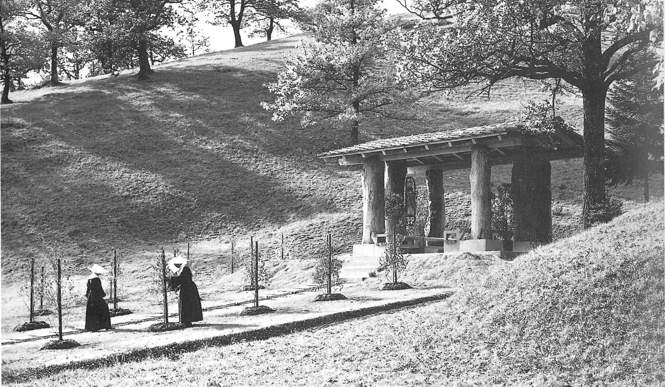
Los pabellones del parque de la antigua prisión de mujeres de Begunje, de 1939, son una derivación del mismo tema y no, como quizás podría parecer a primera vista, una variación de la cabaña primitiva puramente funcional de Laugier. Para el primer pabellón, Plečnik utilizó troncos de árbol en lugar de columnas, con una cubierta de tejas de hormigón encima, que las monjas fabricaron siguiendo sus instrucciones. El segundo pabellón, que debía utilizarse para las procesiones del Corpus Christi y como lugar de descanso para las Hermanas de la Caridad que trabajaban en la prisión, es una sala cerrada bajo una cubierta a dos aguas. Llaman la atención las columnas dóricas con su almohadillado manierista; son una metamorfosis rural de la arquitectura clásica. […]
La cubierta [de Plečnik] también «flota» sobre los pilares, que pierden parte de su apariencia de solidez al estar pintados. […] Aunque no existe similitud formal entre los edificios, la cubierta de Plečnik puede compararse con la cubierta «flotante» de la iglesia de peregrinación de Ronchamp.»
[Traducción propia del inglés.]
Texto:
- Prelovšek, Damjan. «Designing his Home Town». A: Jože Plečnik 1872–1957: Architectura Perennis. New Haven / London: Yale University Press, 1997, pp. 302–308.
Imágenes:
- 1–5. De: MGML documentation / Plečnik Collection.
- 6, 8. De: Damjan Prelovšek, Jože Plečnik 1872–1957: Architectura Perennis. New Haven: Yale University Press, 1997, pp. 308, 309. Fotógrafo: Archivo del autor [Damjan Prelovšek].
- 7. De: Peter Krečič, Jože Plečnik: The Complete Works. New York: Whitney Library of Design, 1993, pp. 230. Fotógrafo: Autor desconocido.
Agradecimientos: Documentación facilitada por el MGML — Plečnikova hiša (Casa de Plečnik), Liubliana — gestión: Ana Porok, conservadora de arquitectura y diseño.