Gemini G.E.L
Frank Gehry
Los Angeles, Califòrnia, Estats Units
1976-1979

Art on Melrose, Jim Murphy

«A few clues to the discerning might hint that architecture, not just building, was going on here.

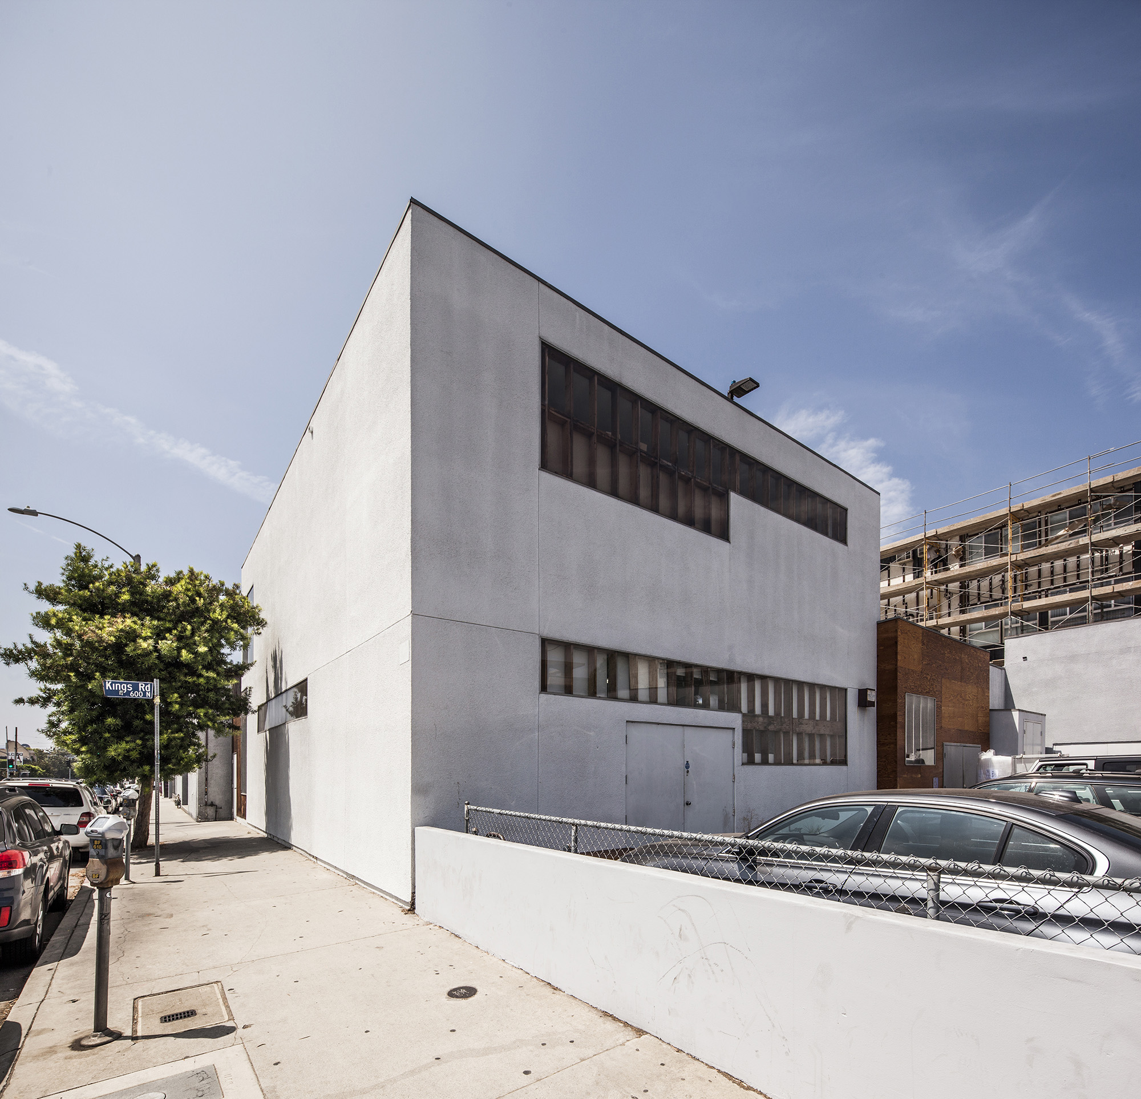
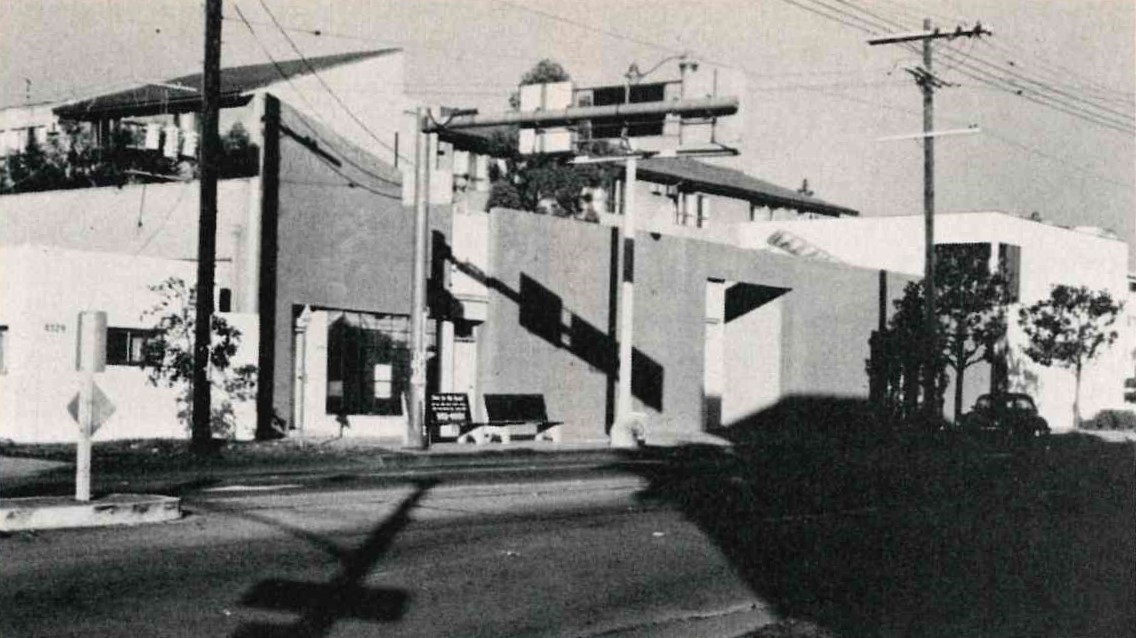
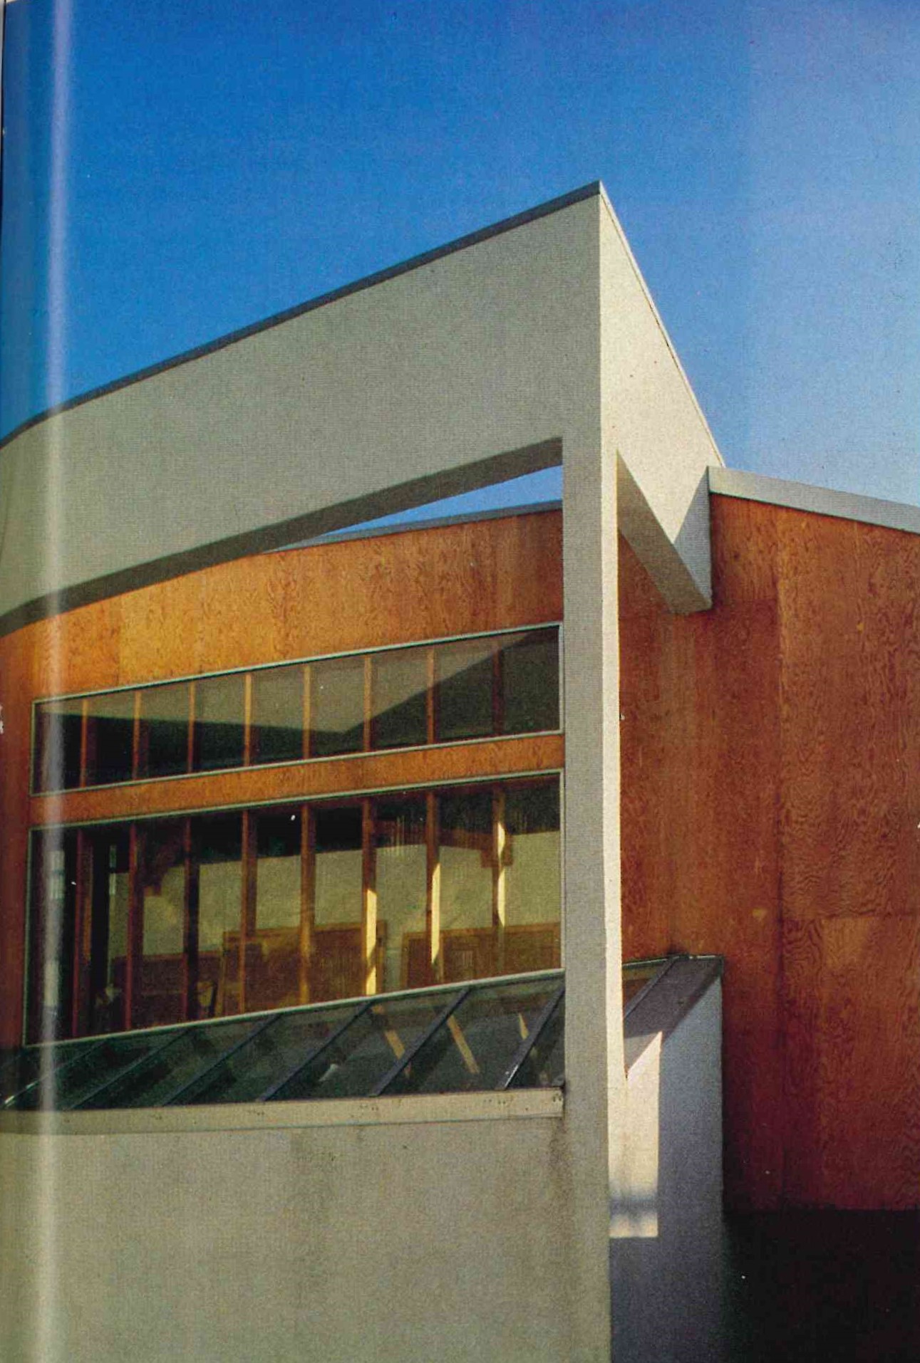
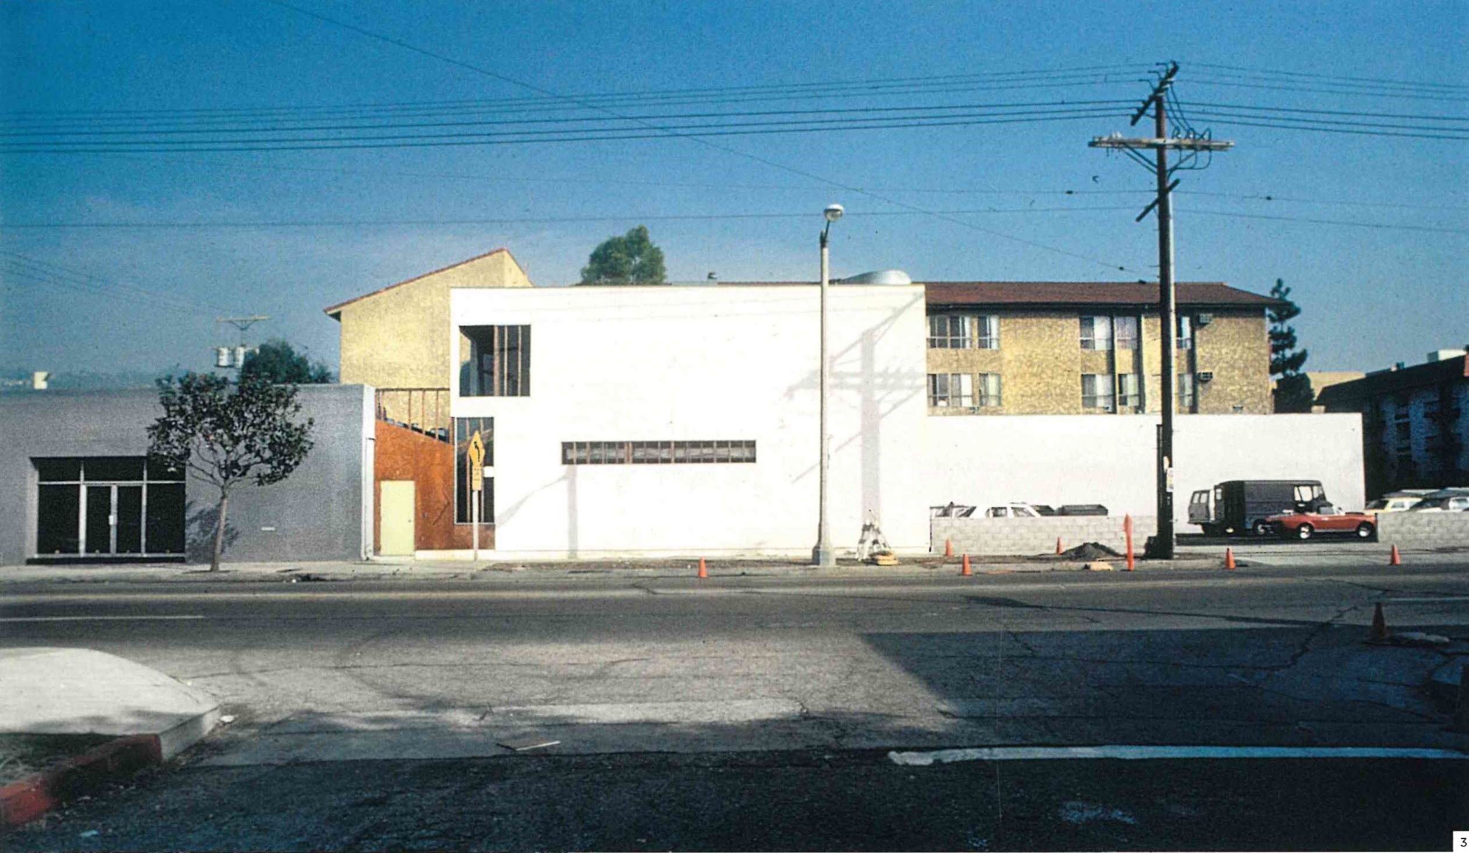
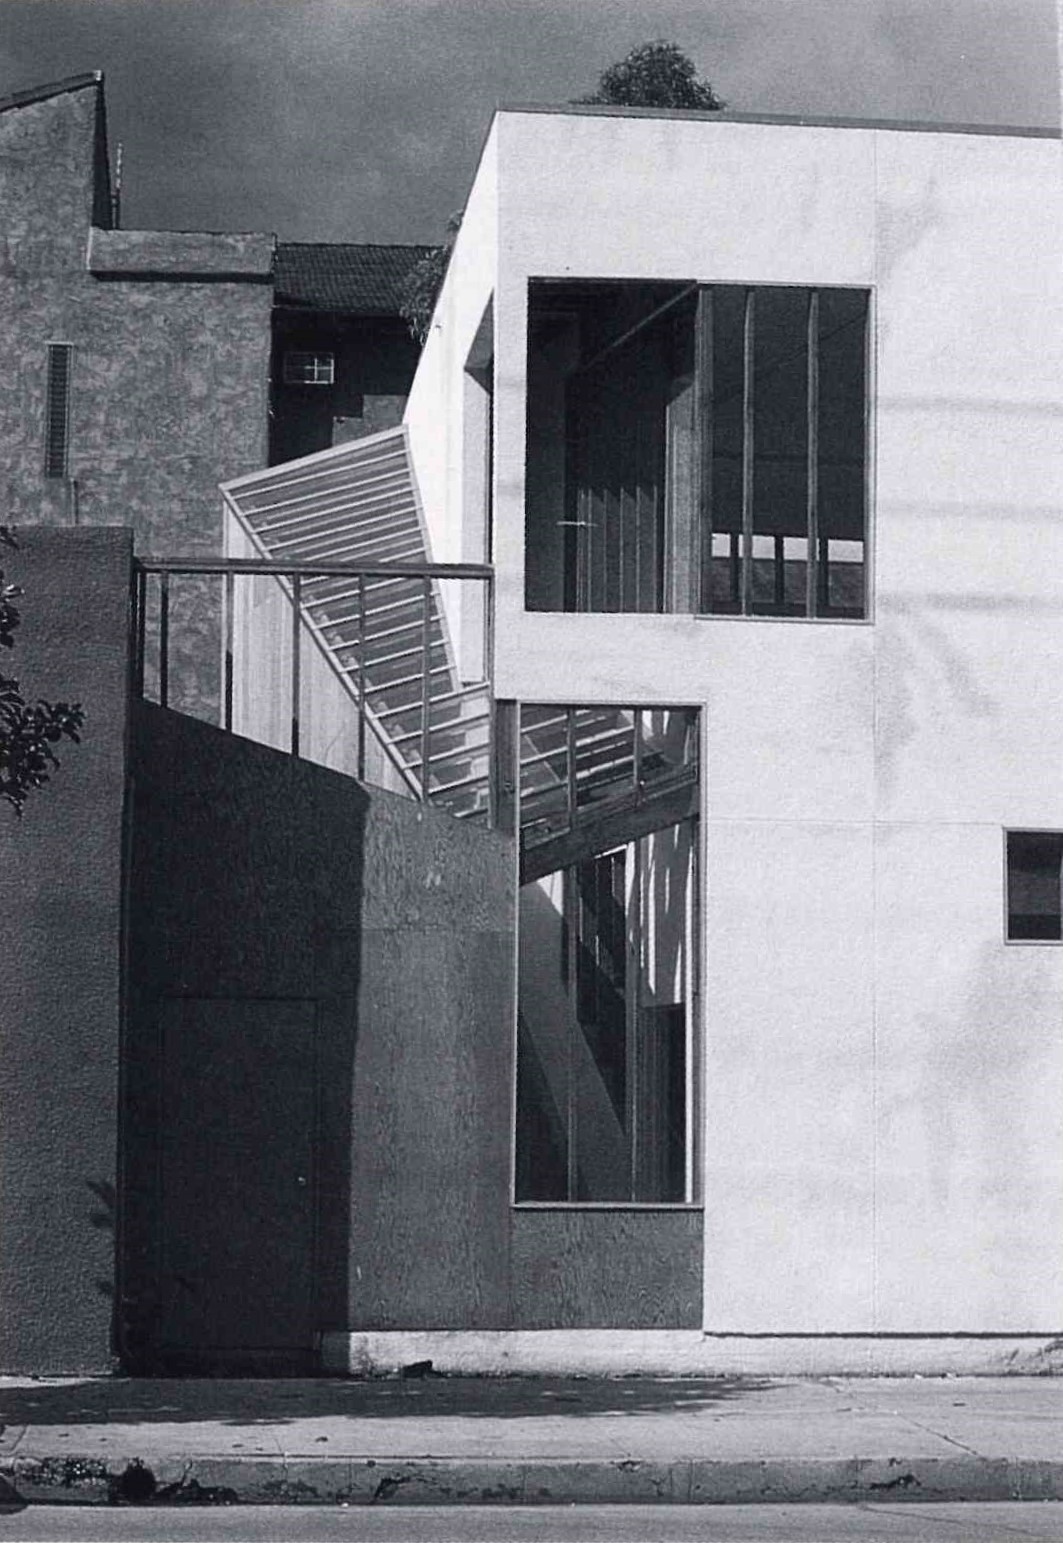
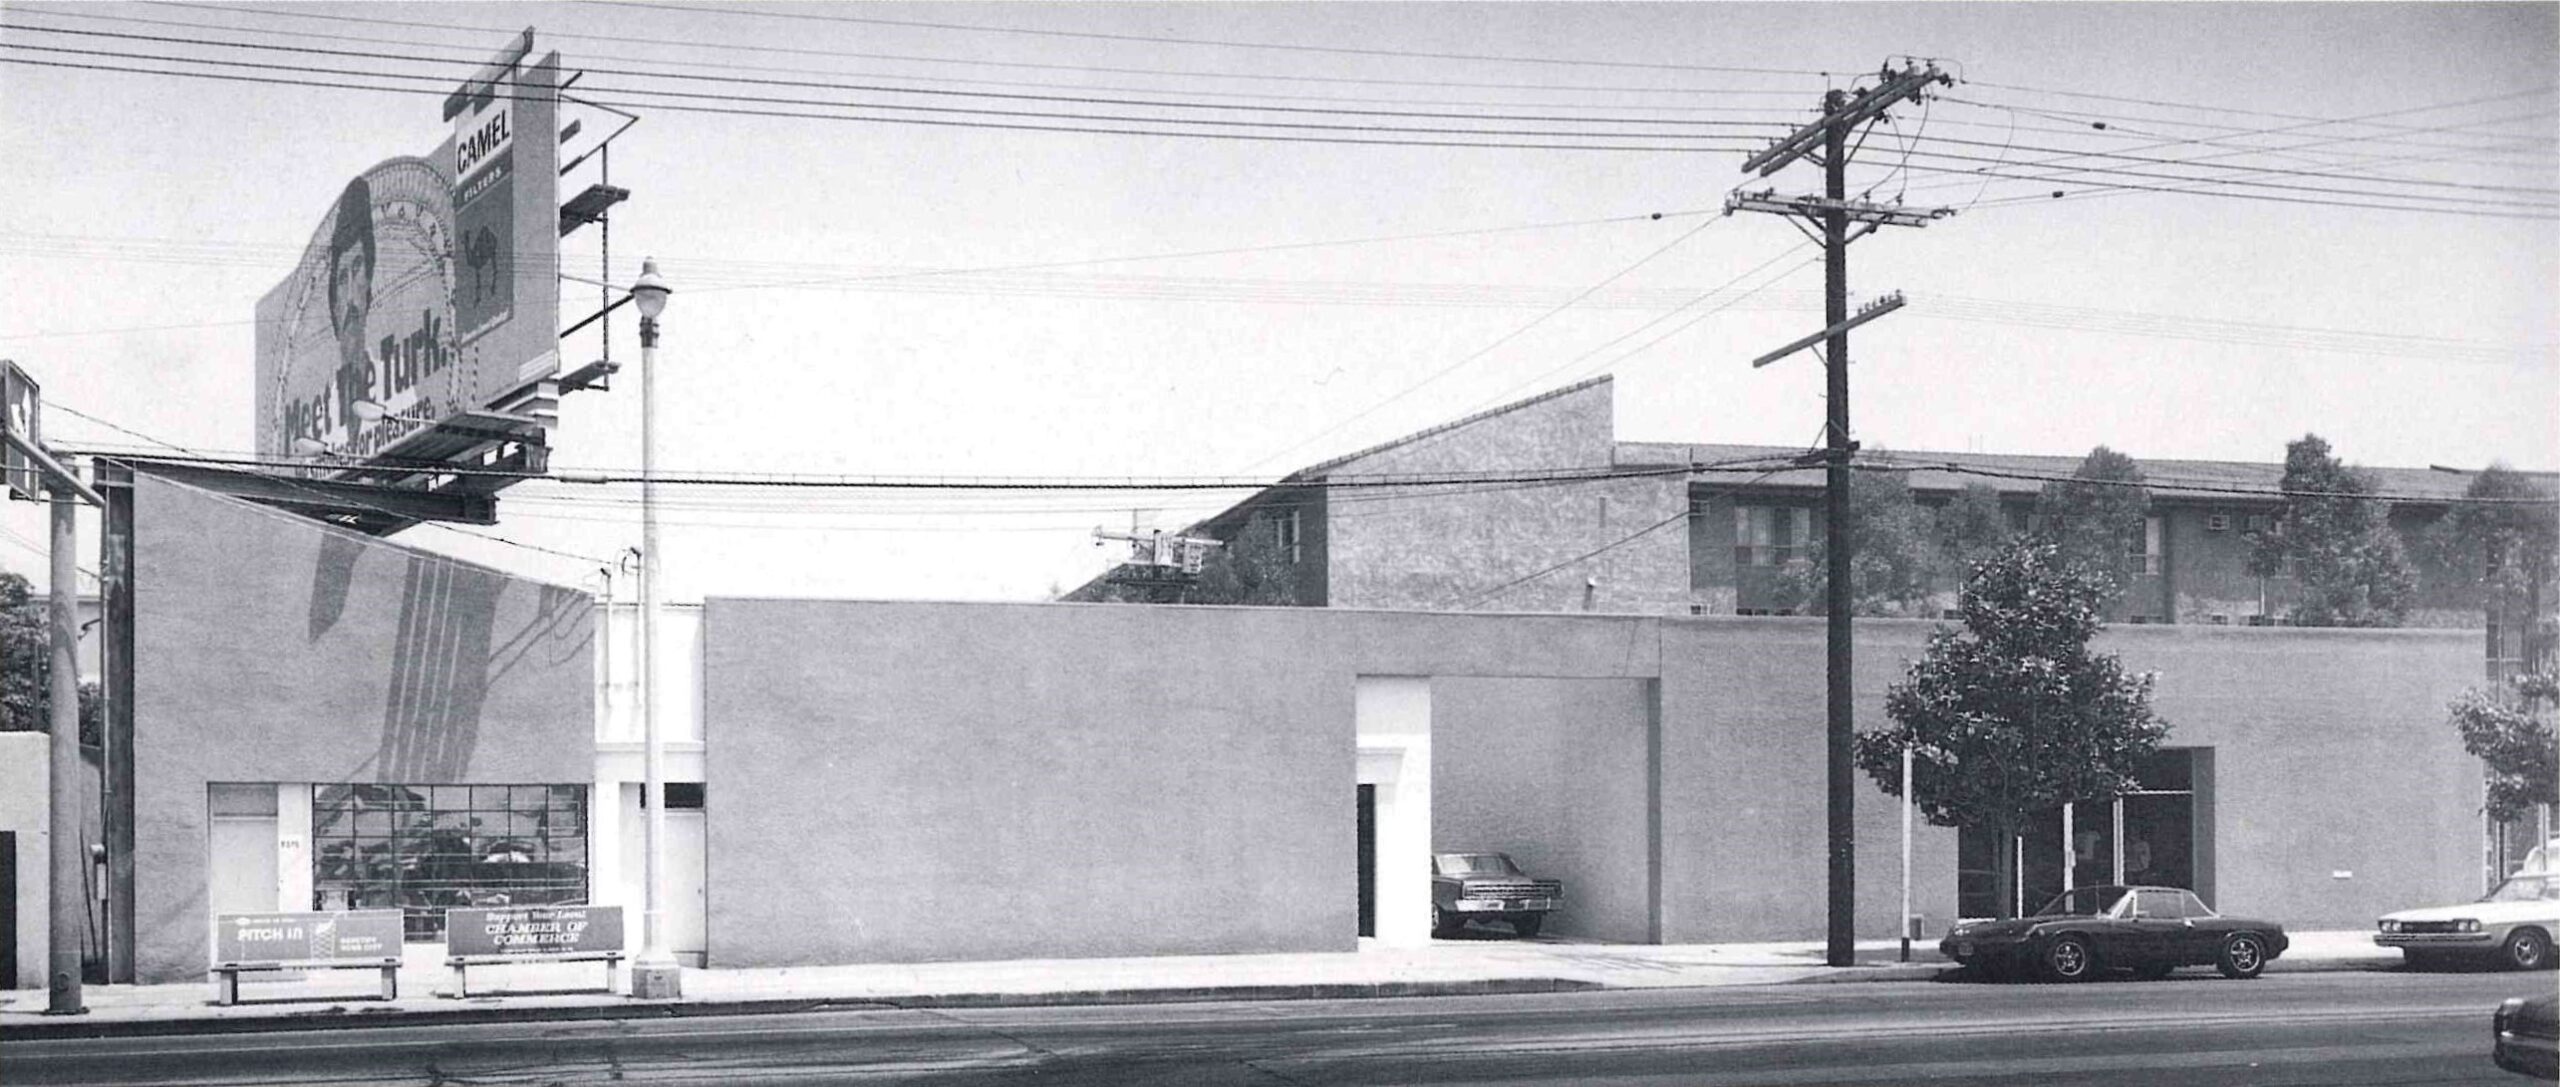
Given Frank Gehry’s view of himself as an artist, it is fitting that a number of his commissions have direct connections to the world of art. Gemini G.E.L., one of the nation’s most prominent names in the field of fine arts graphics, was the client for this expansion of existing Los Angeles facilities. The combination of site—a flat corner lot in a commercial area along Melrose Avenue—and a straightforward program resulted in a quiet front façade treatment. A few clues to the discerning might hint that architecture, not just building, was going on here.

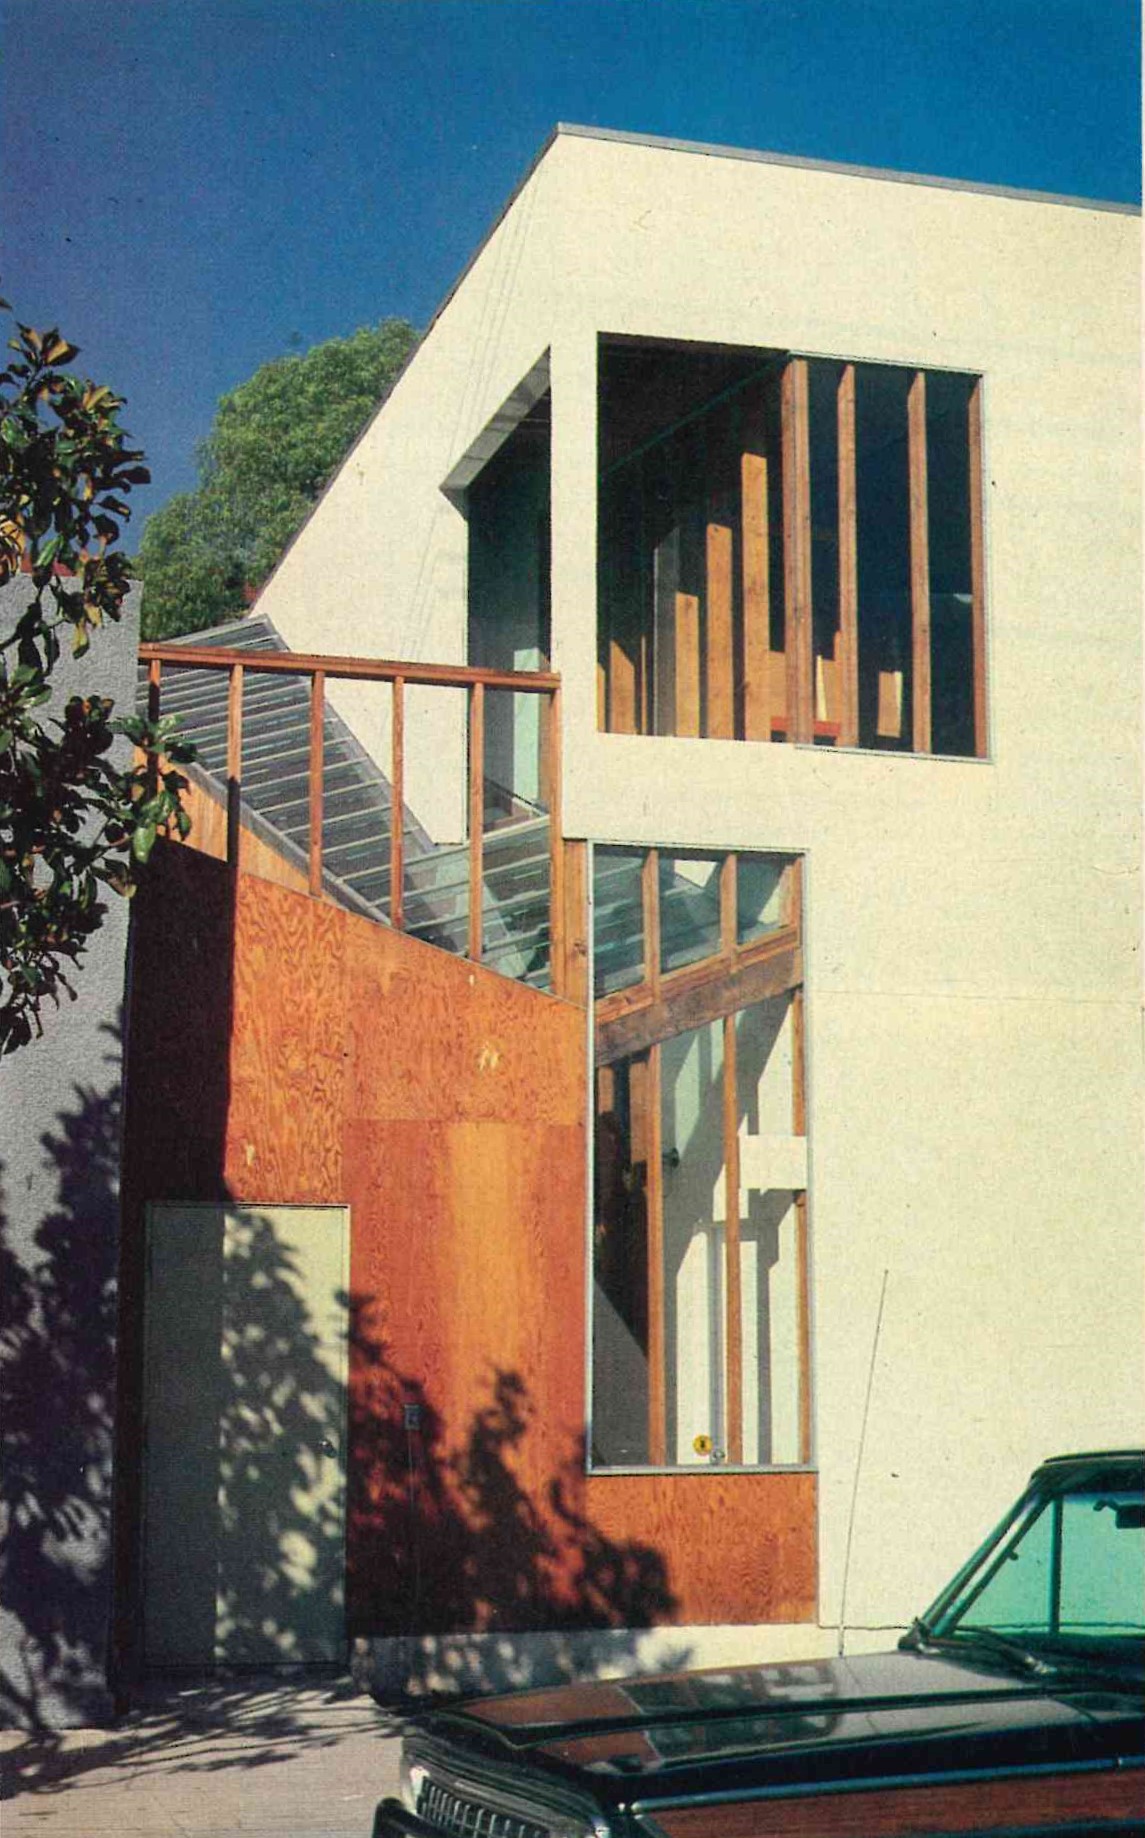
[…] It is a link between the existing building in gray and the new in white; that much is clear from the street. It turns out to include a stair up to the second-floor exhibition and documentation space, and a path through the open court behind the new building.

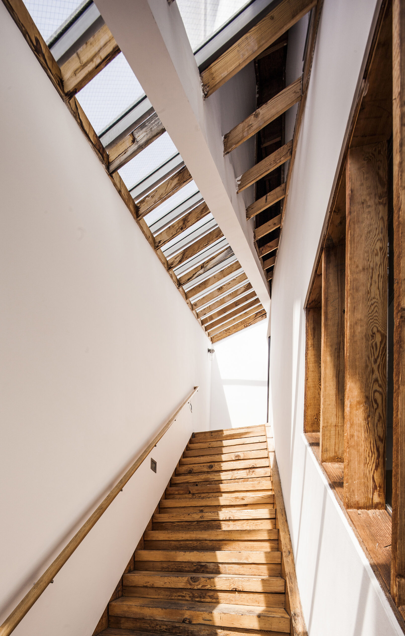
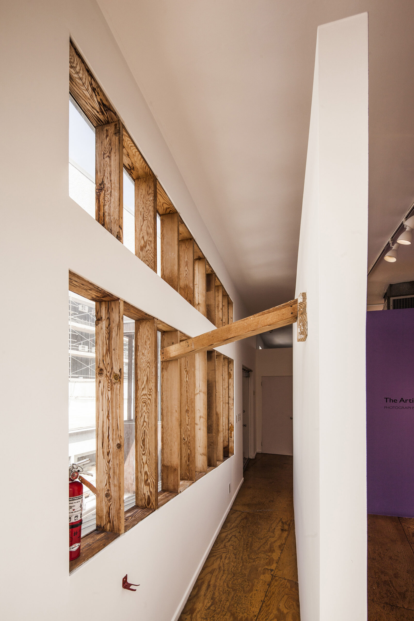
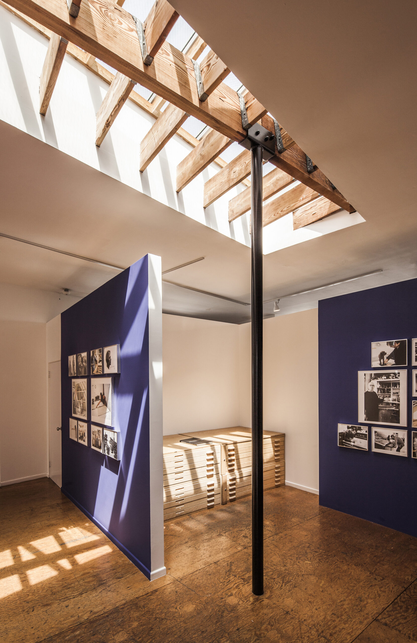
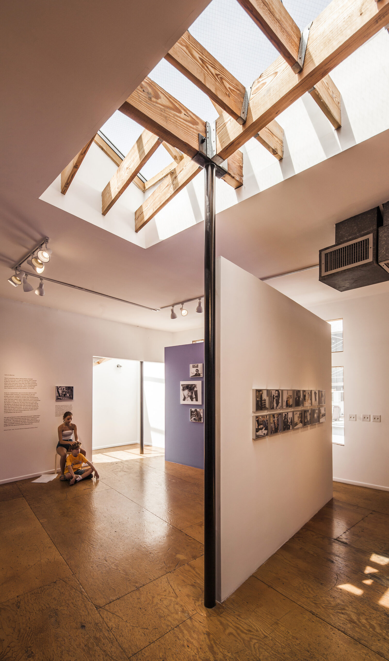
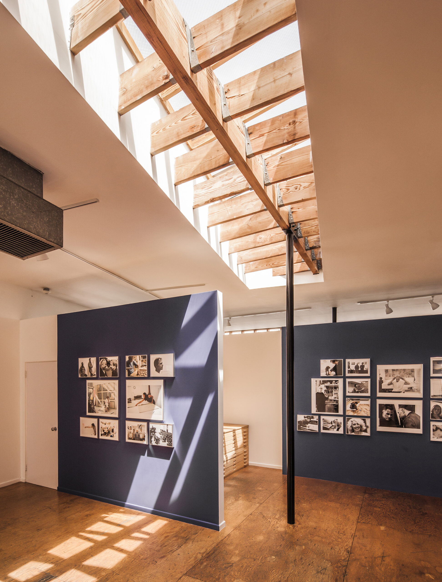
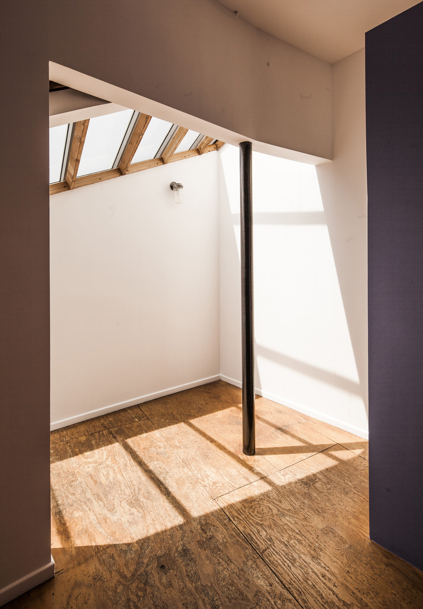
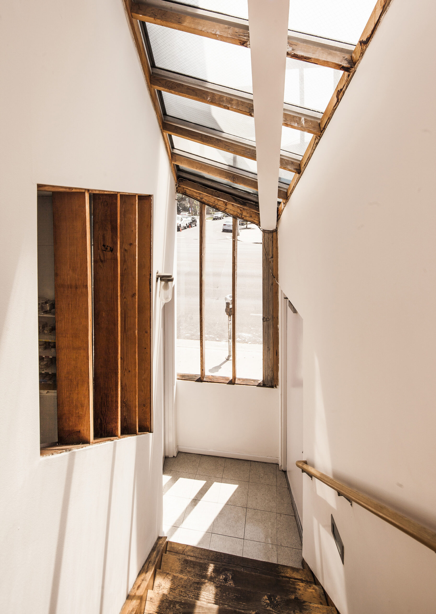
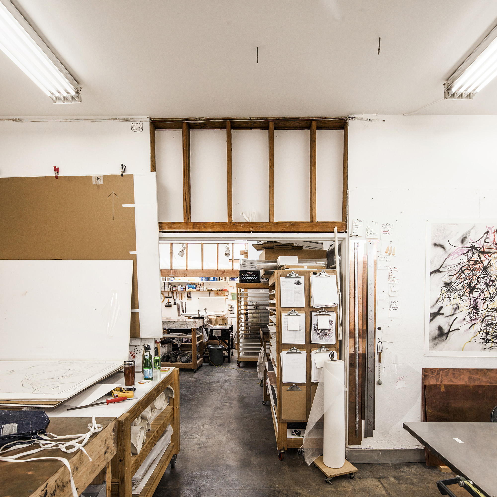
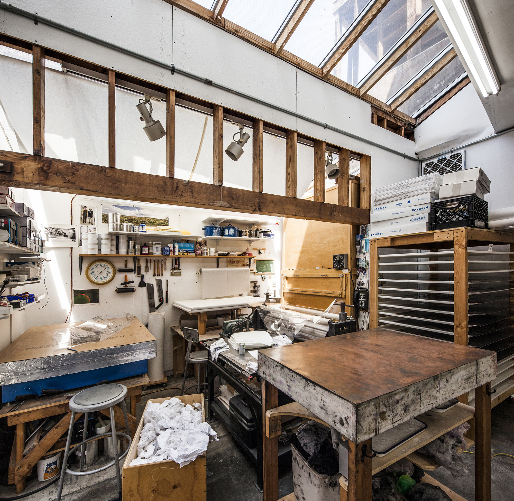
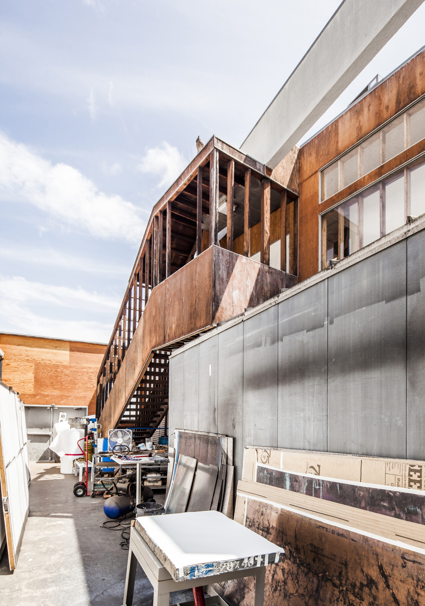
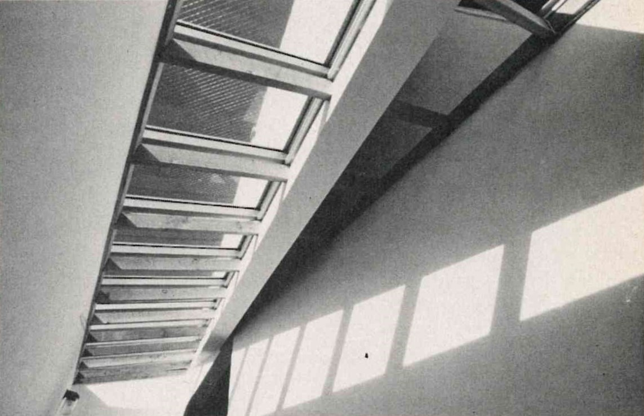
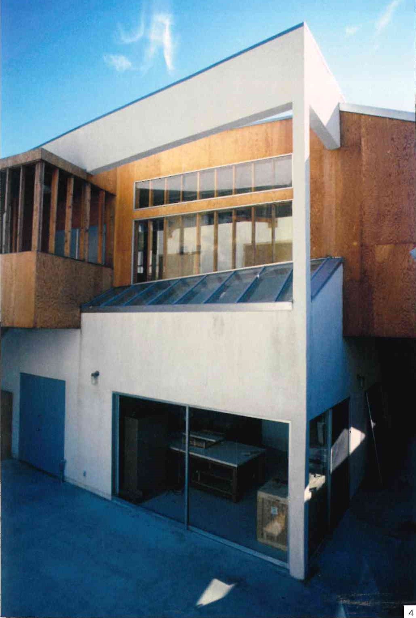
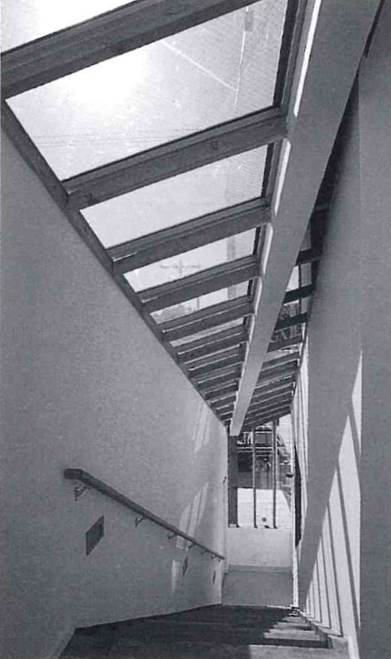
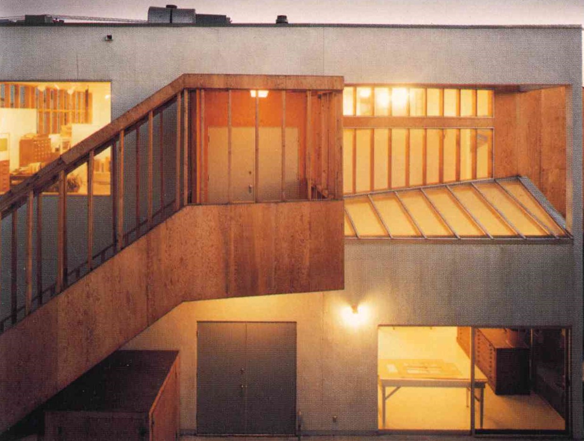
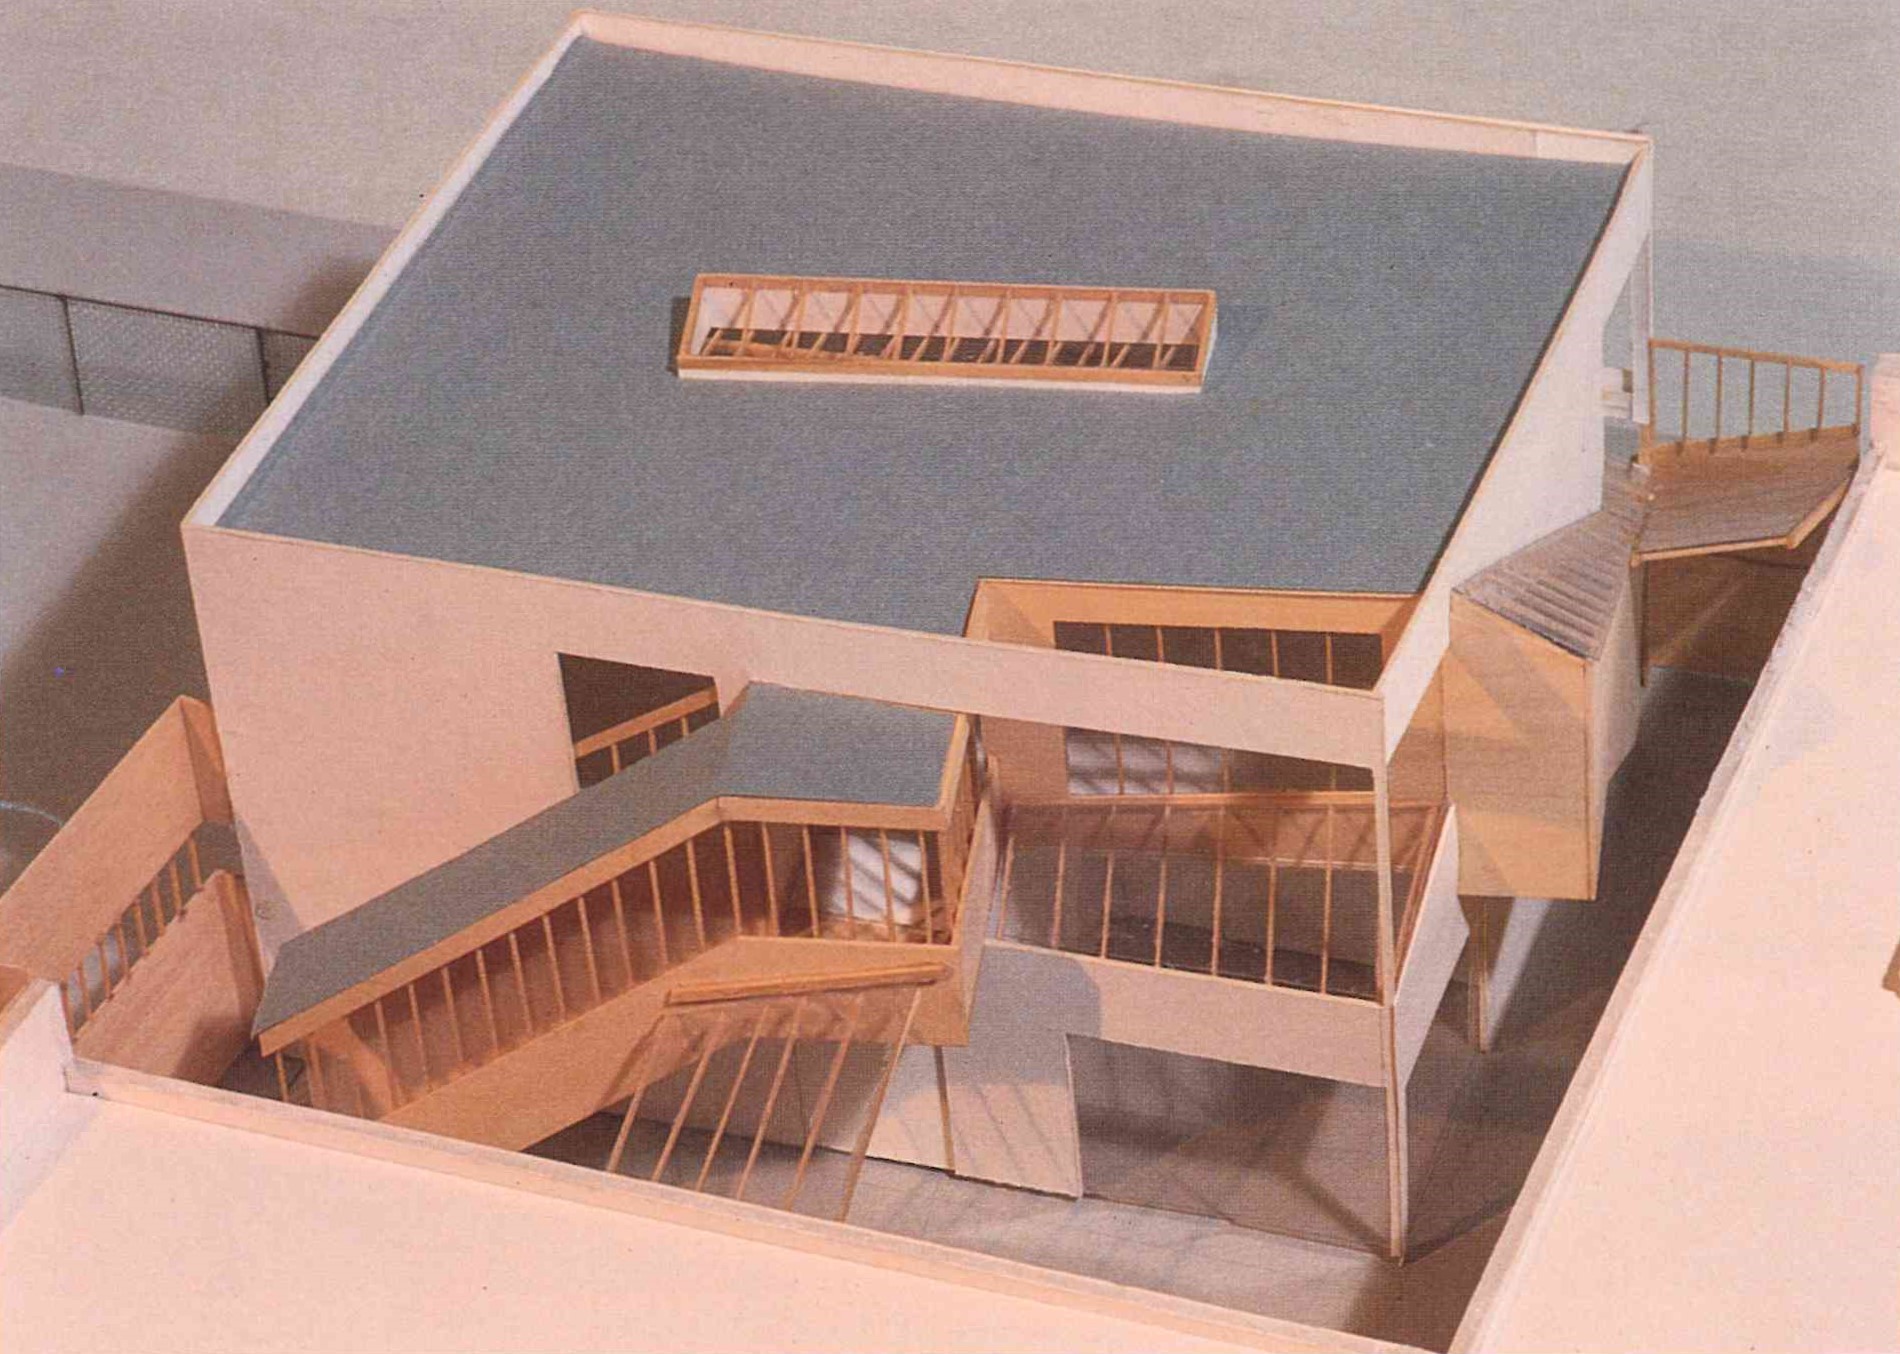
But the stair doesn’t obey orthogonal rules; it starts out inside the new building, but on a heading toward the old. A skylighted portion of it pulls free, cutting across the open passage, its exposed wood joists carrying through the orthogonal new ‘wall’ plane into the interior space beyond. Juxtapositions of raw plywood, exposed joists and studs, inside and outside, give the sense of casual chaos and, as in much small-scale Gehry work, of not being finished. However, the details and handling of materials confirm that the design is under control.»

Text:

  • Cook, Jeffrey. The Architecture of Bruce Goff. London: Granada Publishing, 1978, pp. 37-41.
  • Elisofon, Eliot (Fotògraf). «ARCHITECTURE: The Round House». LIFE Magazine, vol. 30, núm. 12, 19 de març de 1951, pp. 70.

Imatges:

  • Històrica 1: Gemini G.E.L, Los Angeles, California. From the street. Foto: Dan Zimbaldi. Extreta de: «Art on Melrose», Progressive Architecture, January 1980, p.77.
  • Històrica 2: Gemini G.E.L, Los Angeles, California. In the courtyard, a second skewed stair begins as a framed platform left of skylight. Foto: Tim Street-Porter. Extreta de: «Art on Melrose», Progressive Architecture, January 1980, p.77.
  • Històrica 3: Gemini G.E.L, Los Angeles, California. A quiet façade splits between existing and new. Foto: Tim Street-Porter. Extreta de: «Art on Melrose», Progressive Architecture, January 1980, p.77.
  • Històrica 4: Gemini G.E.L, Los Angeles, California. Angled stair. Foto: Dan Zimbaldi. Extreta de: «Art on Melrose», Progressive Architecture, January 1980, p.77.
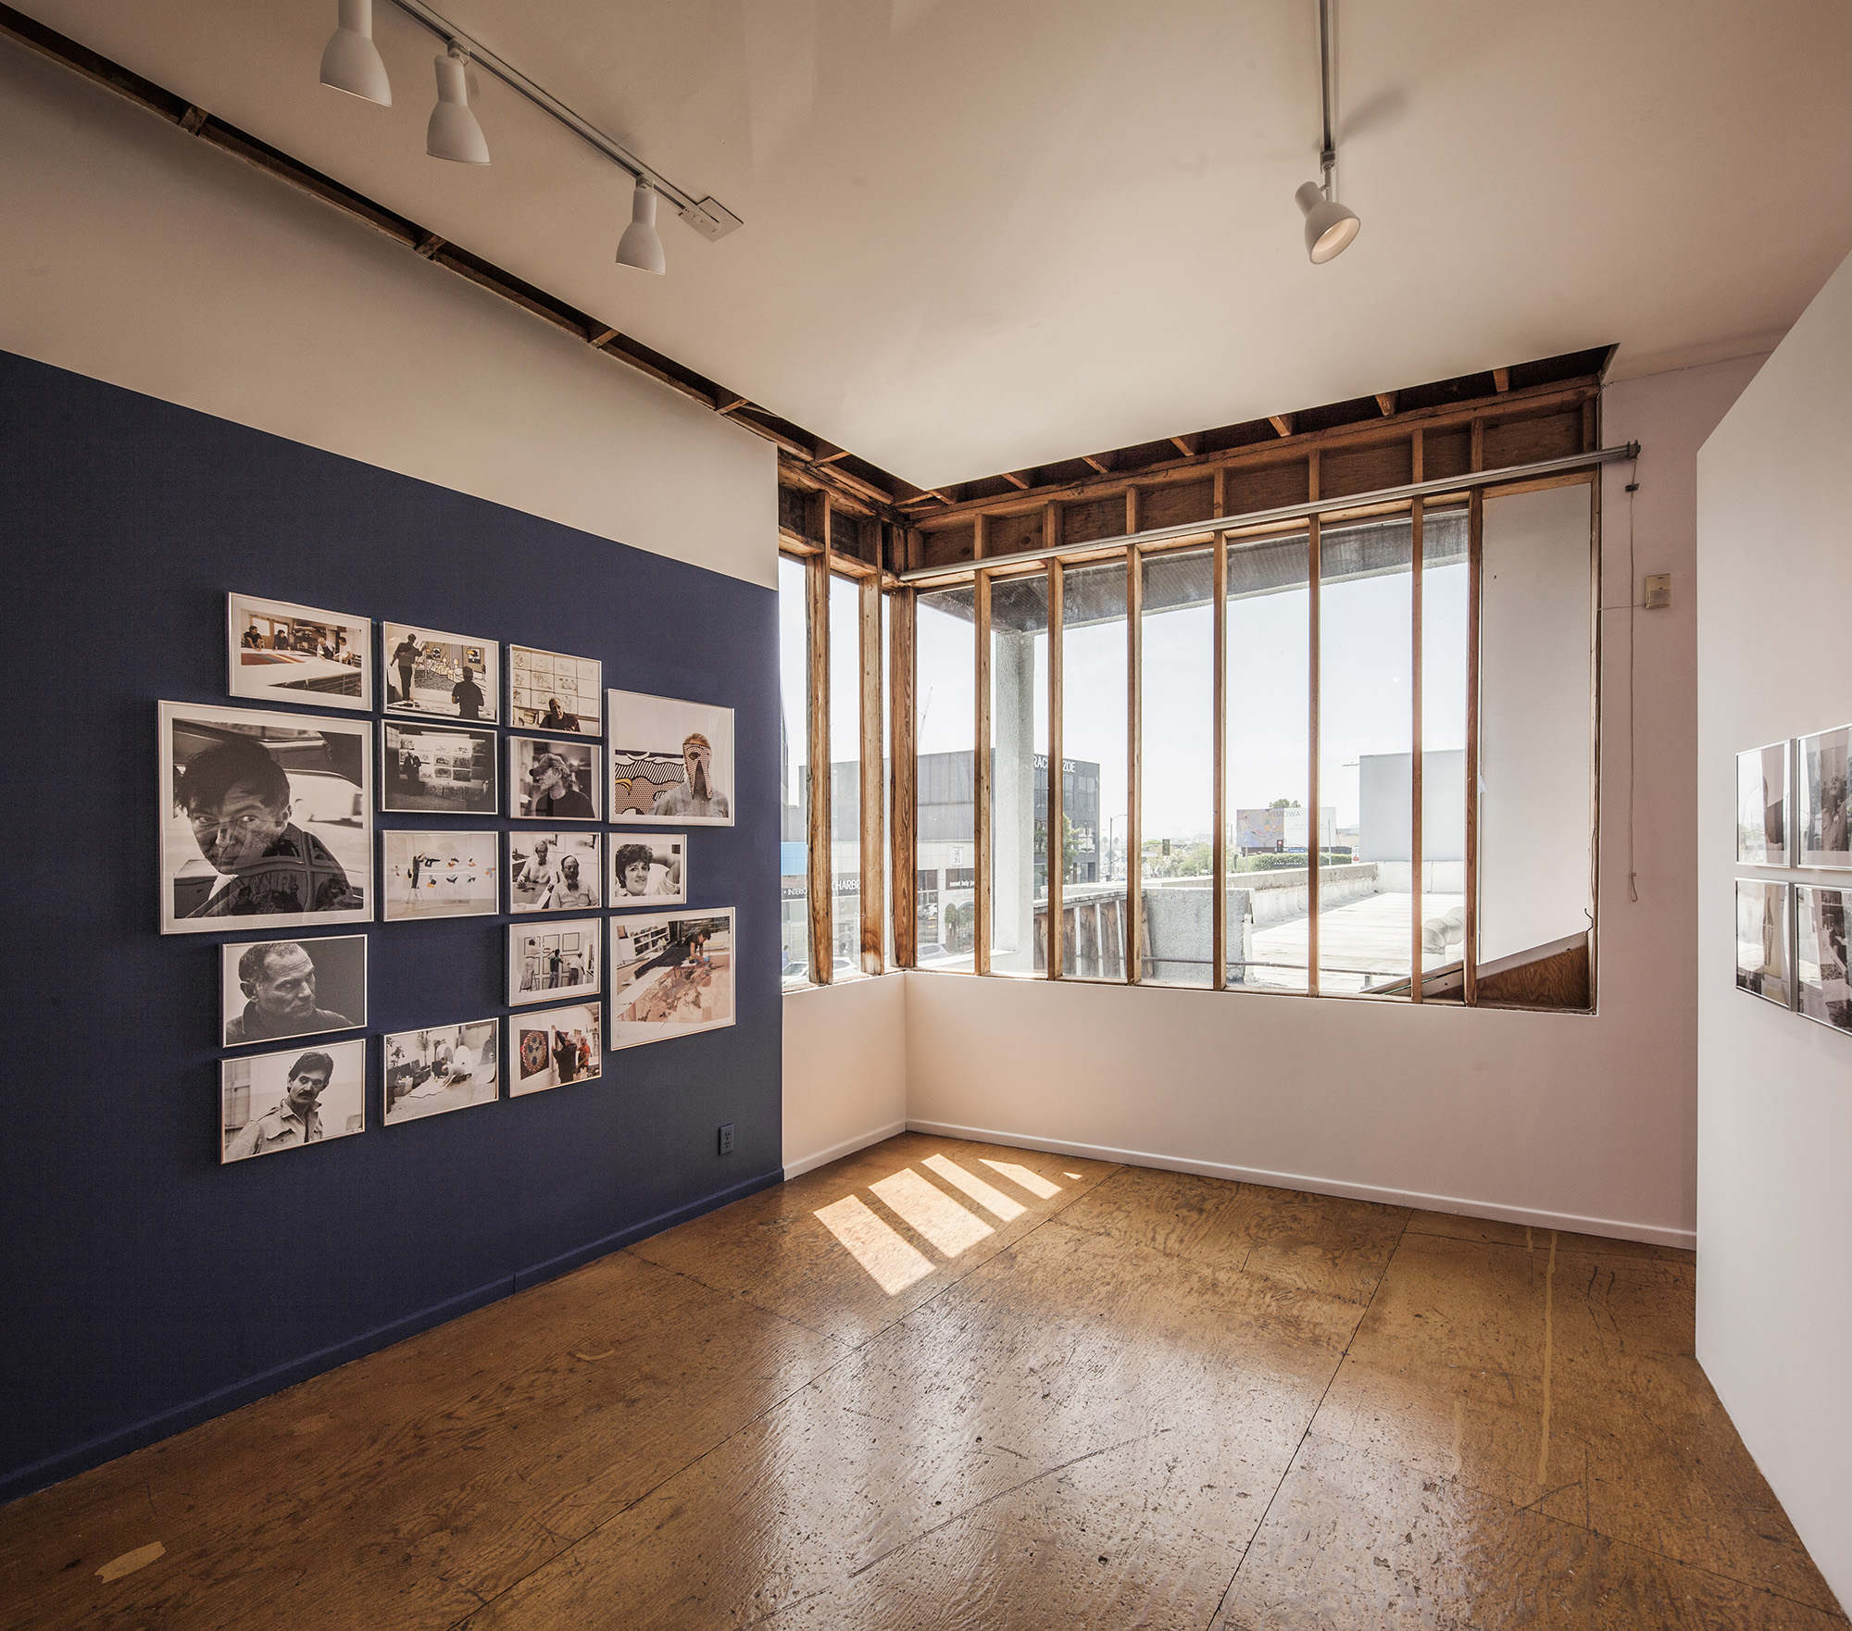
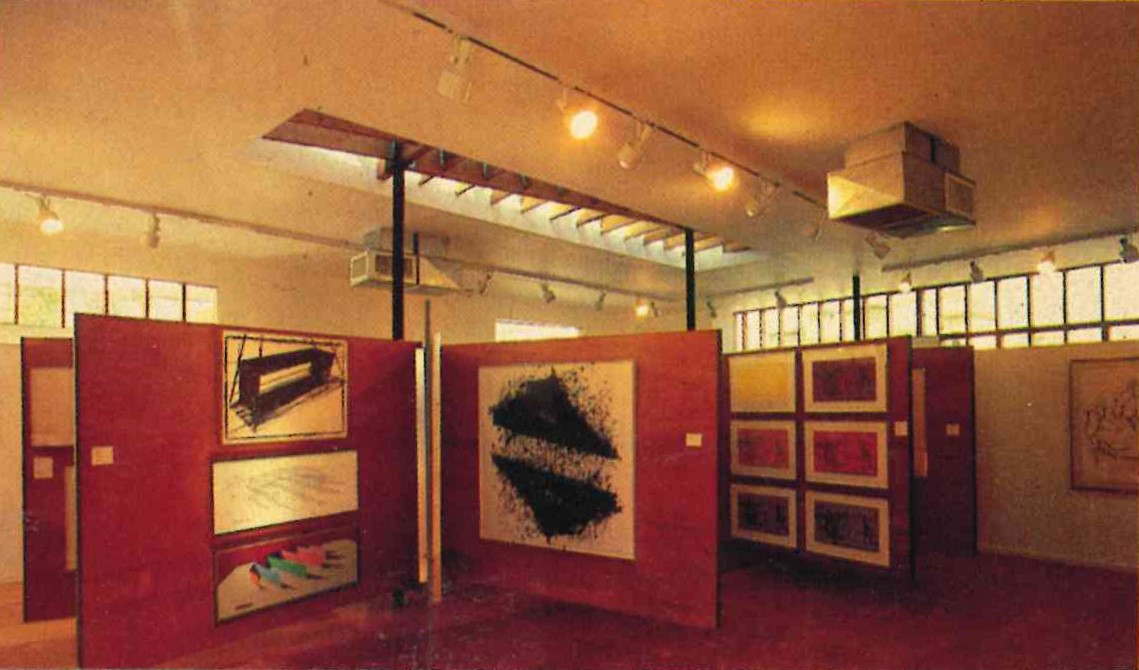
  • Històrica 5: Gemini G.E.L, Los Angeles, California. Second floor gallery. Foto: Tim Street-Porter. Extreta de: «Art on Melrose», Progressive Architecture, January 1980, p.77.
  • Històrica 6-13: Gemini G.E.L, Los Angeles, California. Views of the project from Melrose Avenue. Foto: Frank O. Gehry and Associates. Extreta de: Dal Co, Forster, Soutter Arnold, Frank O. Gehry. Tutte le opere. Electa, 1998, p. 147.
  • Històrica 7-14: Gemini G.E.L, Los Angeles, California. Courtyard view of the project. Foto: Frank O. Gehry and Associates. Extreta de: Dal Co, Forster, Soutter Arnold, Frank O. Gehry. Tutte le opere. Electa, 1998, p. 147.
  • Històrica 9: Gemini G.E.L, Los Angeles, California. L’accés principal entre els dos edificis. Foto: Frank O. Gehry and Associates. Extreta de: Dal Co, Forster, Soutter Arnold, Frank O. Gehry. Tutte le opere. Electa, 1998, p. 146.
  • Històrica 10: Gemini G.E.L, Los Angeles, California. El lluernari sobre l’escala. Foto: Frank O. Gehry and Associates. Extreta de: Dal Co, Forster, Soutter Arnold, Frank O. Gehry. Tutte le opere. Electa, 1998, p. 146.
  • Històrica 11: Gemini G.E.L, Los Angeles, California. Vista des del carrer de l’edifci existent. Foto: Frank O. Gehry and Associates. Extreta de: Dal Co, Forster, Soutter Arnold, Frank O. Gehry. Tutte le opere. Electa, 1998, p. 146.
  • Històrica 12: Gemini G.E.L, Los Angeles, California. Vistes des de la cort i des del carrer del nou edifici Foto: Frank O. Gehry and Associates. Extreta de: Dal Co, Forster, Soutter Arnold, Frank O. Gehry. Tutte le opere. Electa, 1998, p. 147.

Plànols:

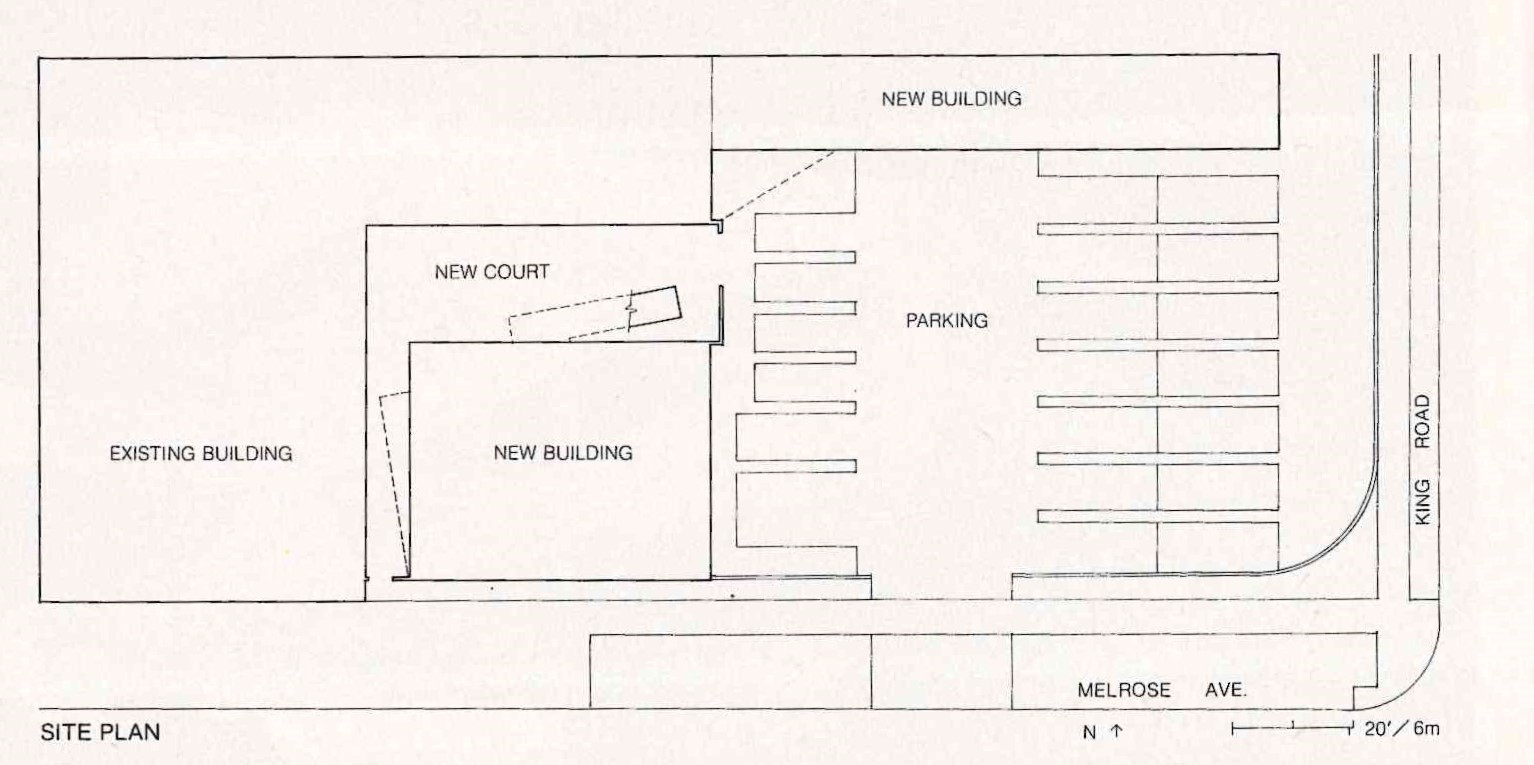
  • Plànol 1: Gemini G.E.L., Los Angeles. Site plan. Extret de: «Art on Melrose», Progressive Architecture, January 1980, p.76.
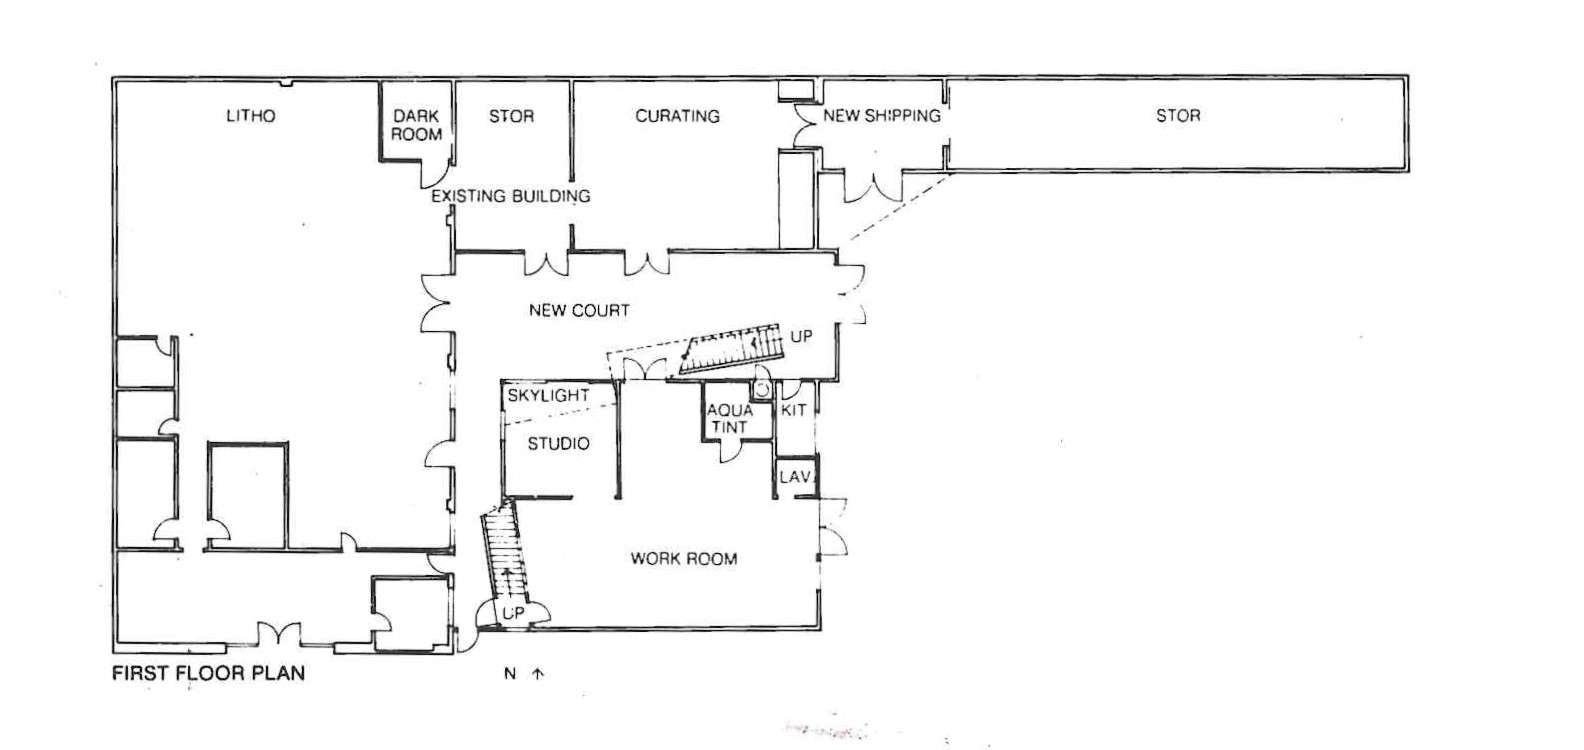
  • Plànol 2: Gemini G.E.L., Los Angeles. First floor plan. Extret de: Dal Co, Forster, Soutter Arnold, Frank O. Gehry. Tutte le opere. Electa, 1998, p. 144.
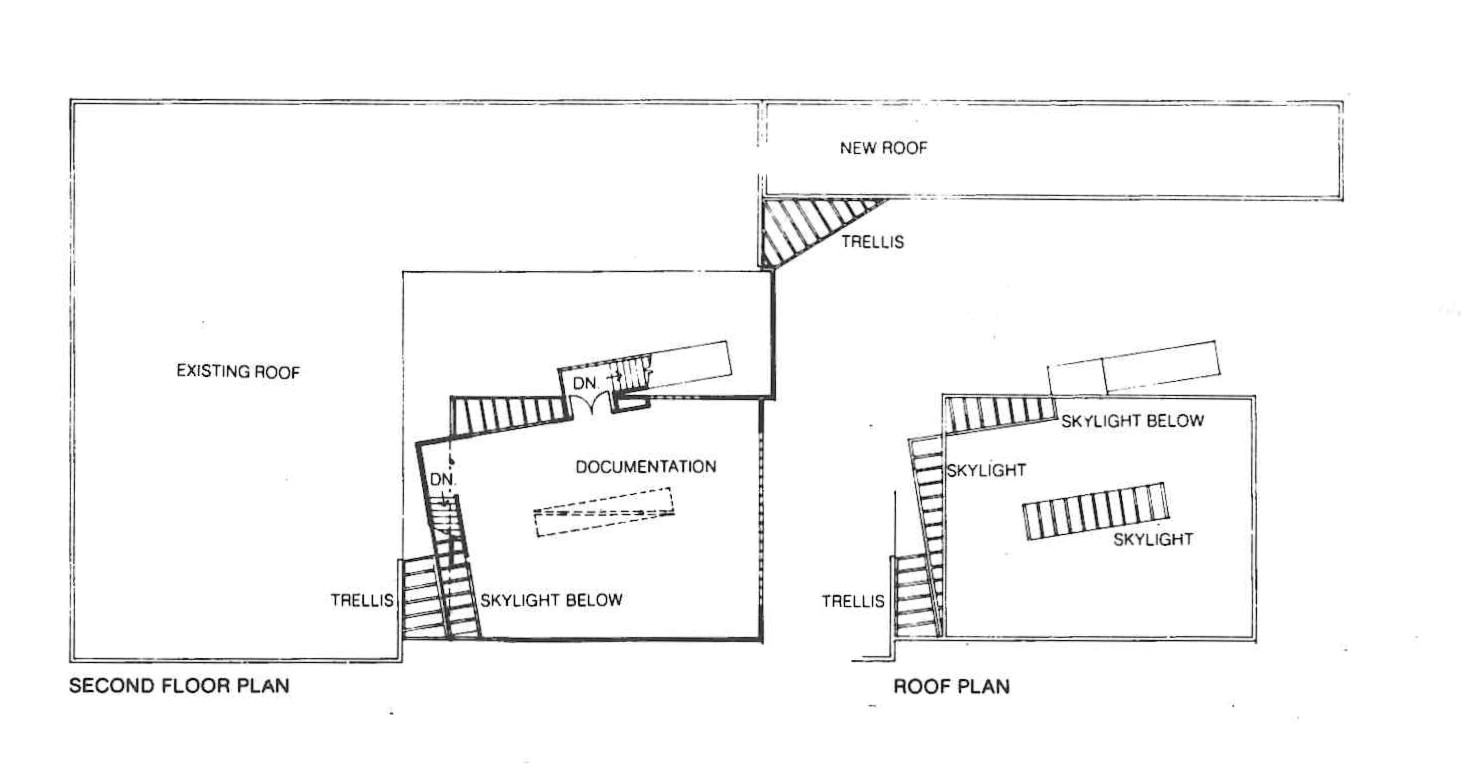
  • Plànol 3: Gemini G.E.L., Los Angeles. Second floor plan. Extret de: Dal Co, Forster, Soutter Arnold, Frank O. Gehry. Tutte le opere. Electa, 1998, p. 145.
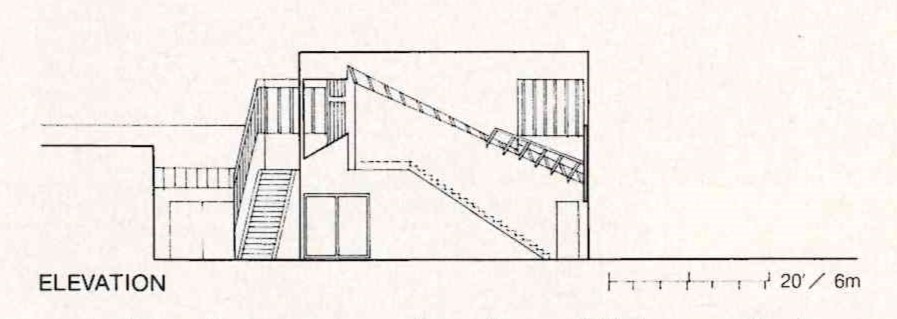
  • Plànol 4: Gemini G.E.L., Los Angeles. Extret de: «Art on Melrose», Progressive Architecture, January 1980, p.76.
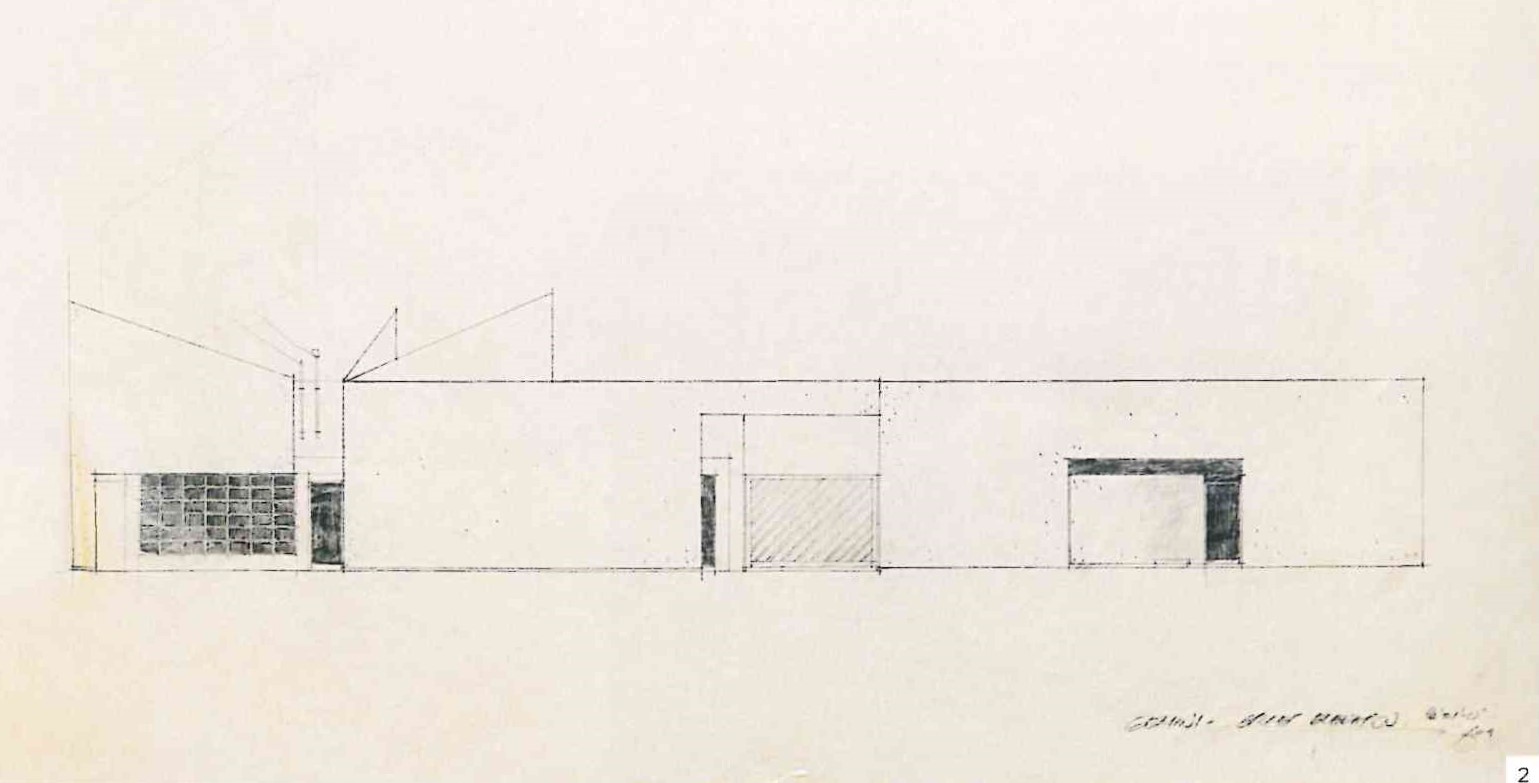
  • Plànol 5: Gemini G.E.L., Los Angeles. Study of the existing building, graphite on tracing paper, 60.69 x 101.6 cm. Extret de: Lemonier i Migayrou (Ed.), Frank Gehry. Prestel, 2015, p. 70.
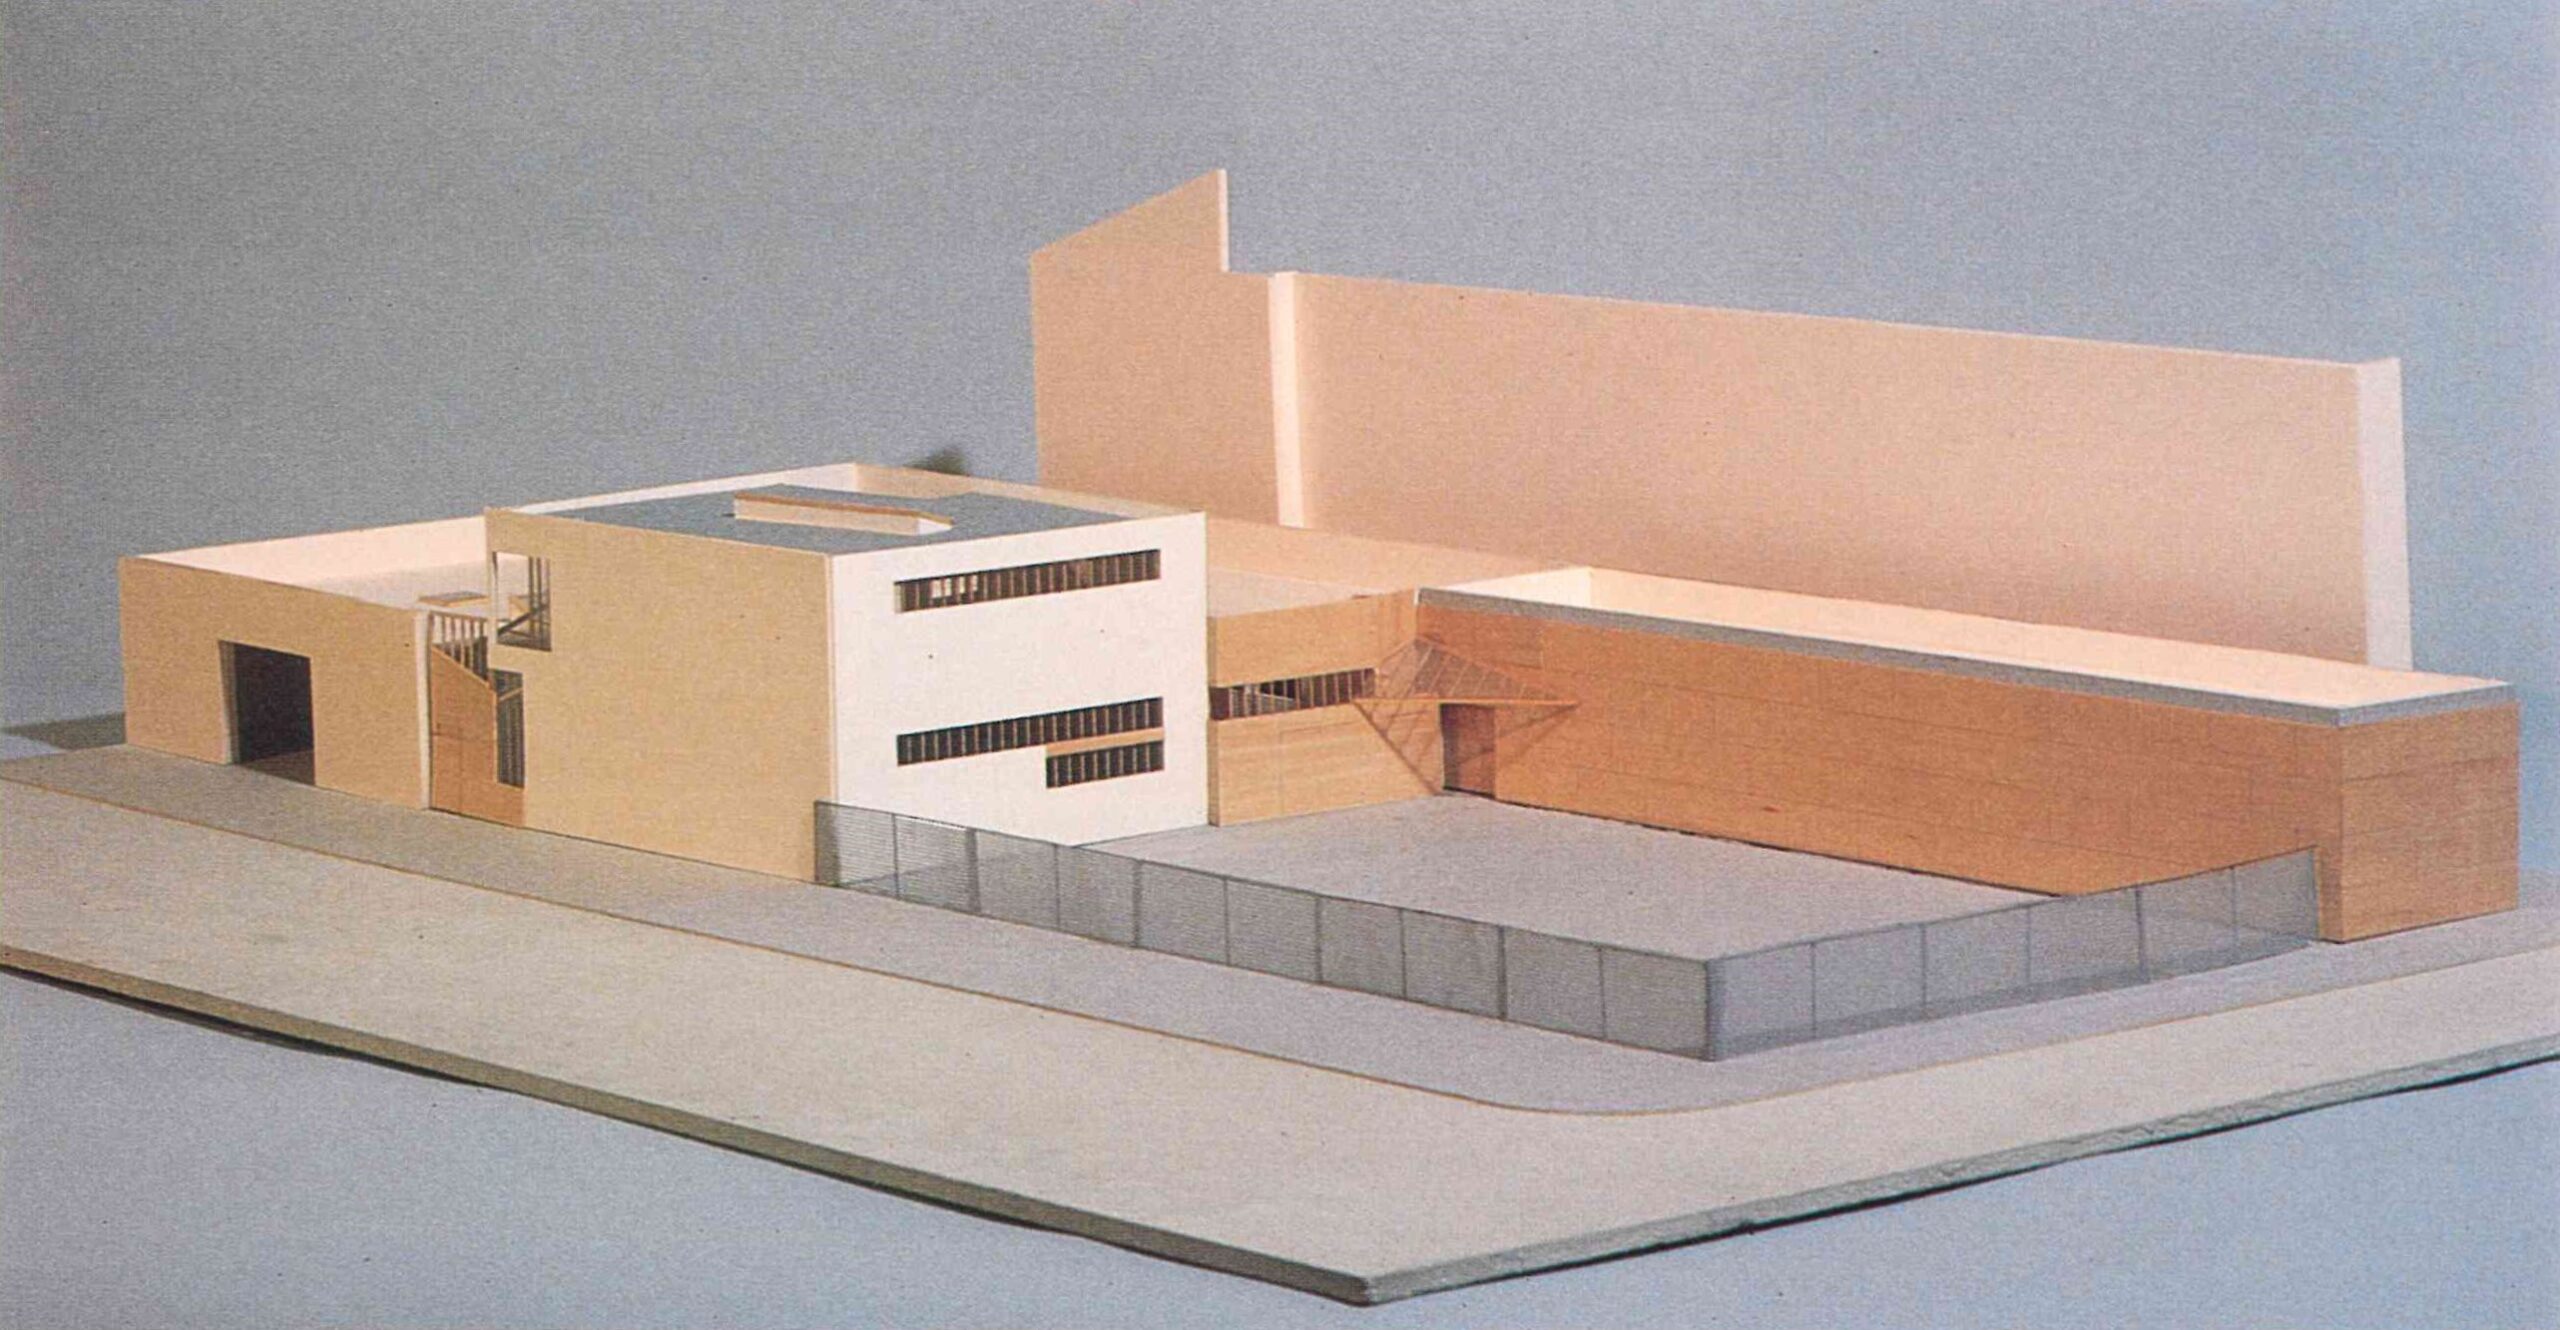
  • Plànol 6: Gemini G.E.L., Los Angeles. La maqueta general. Extret de: Dal Co, Forster, Soutter Arnold, Frank O. Gehry. Tutte le opere. Electa, 1998, p. 144.
  • Plànol 7: Gemini G.E.L., Los Angeles. La maqueta del nou cos de de la cort. Extret de: Dal Co, Forster, Soutter Arnold, Frank O. Gehry. Tutte le opere. Electa, 1998, p. 145.
Español Català English
Scroll al inicio