“Designing his Home Town”, Damjan Prelovšek
“For God’s sake, we don’t want it to look like a remand centre, like the modern schools, where the light is measured in square metres and where they play around with hygienic jokes – this could, or it is supposed to be, a work that will last a hundred years. […]
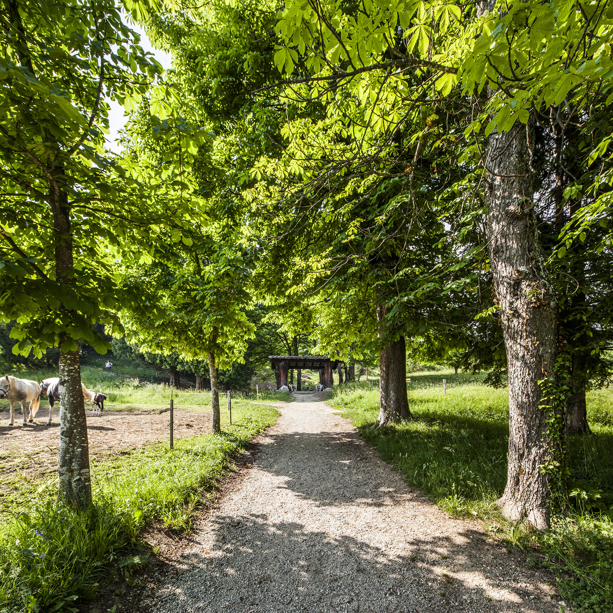
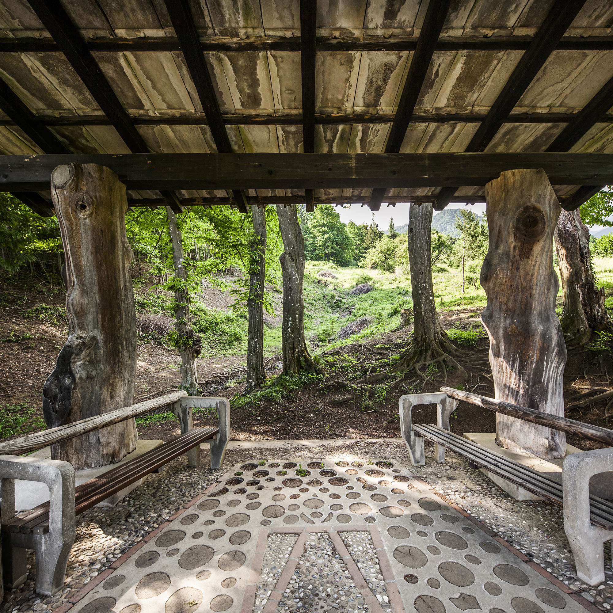
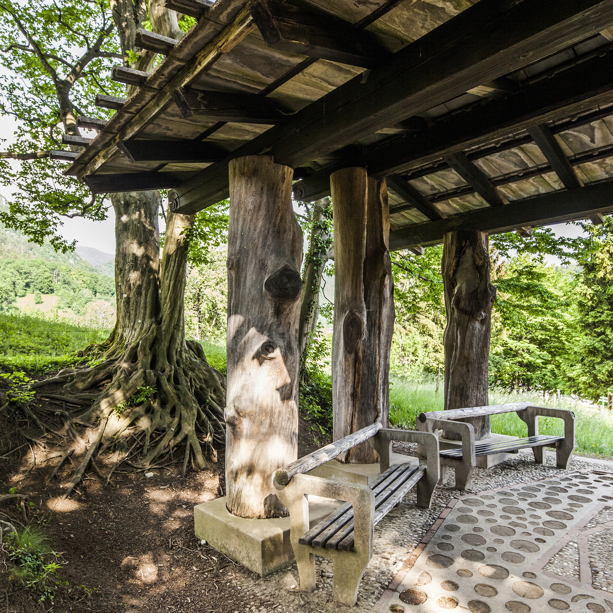
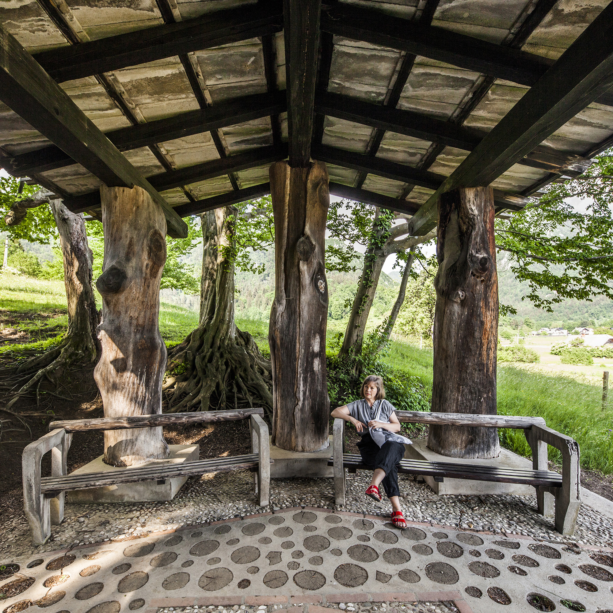
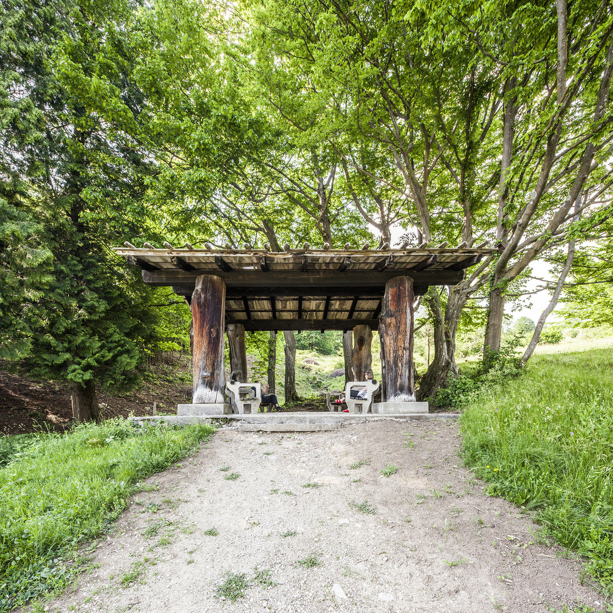
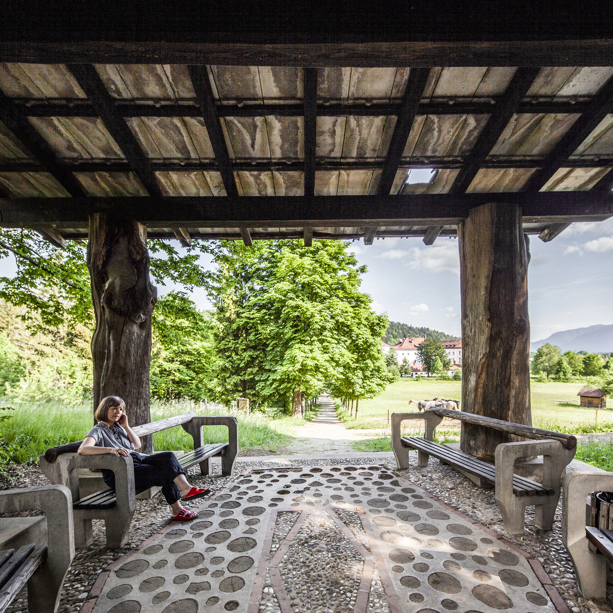
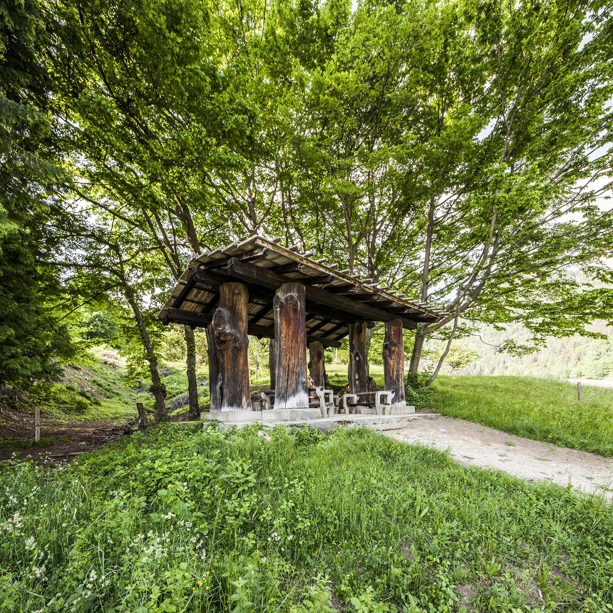
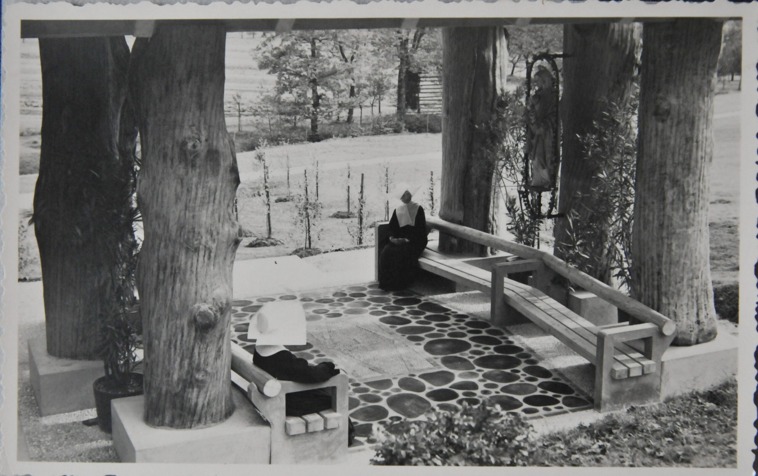
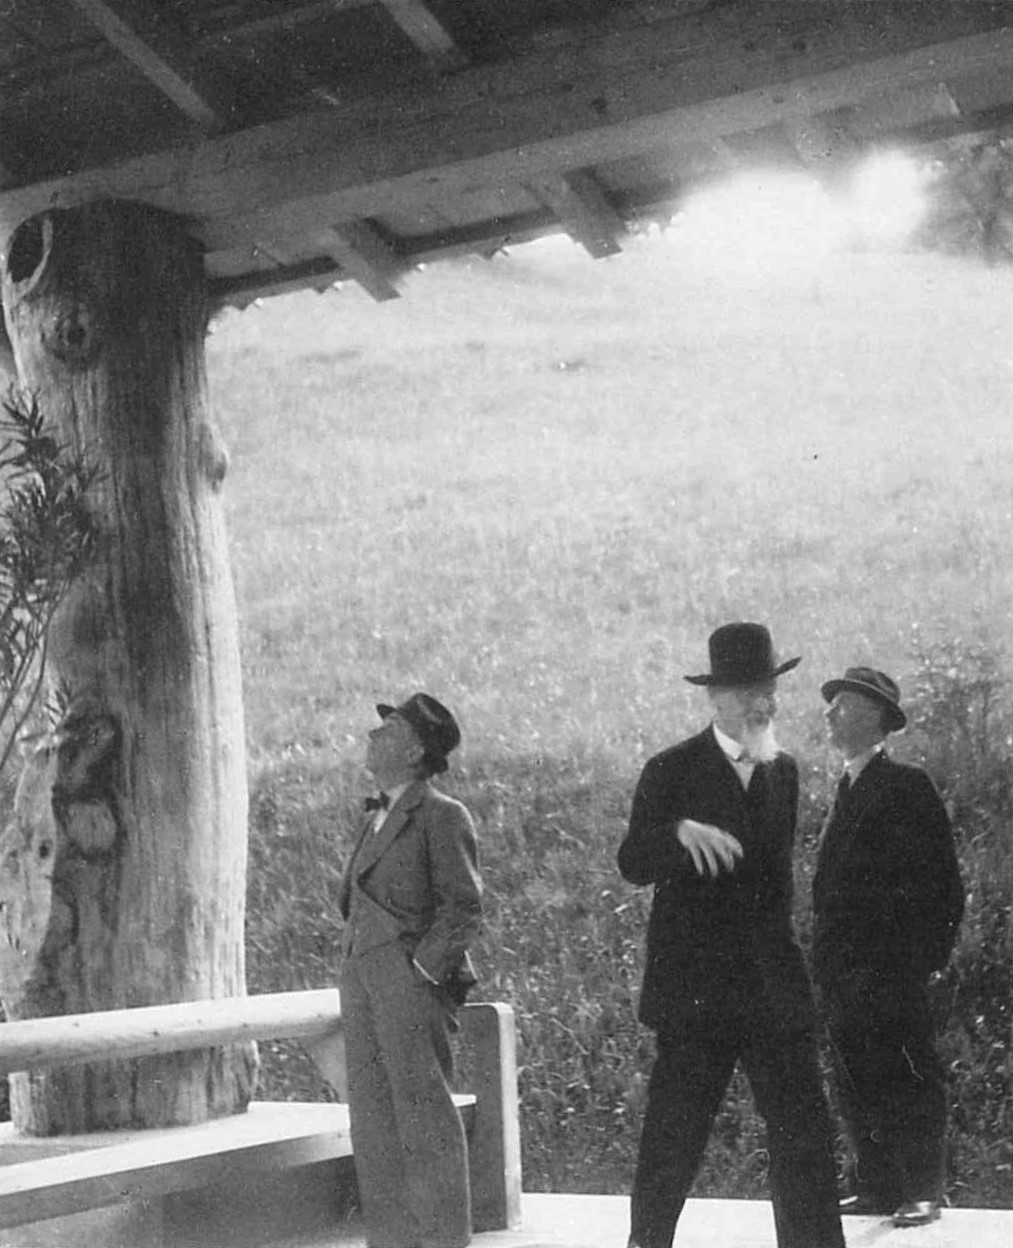
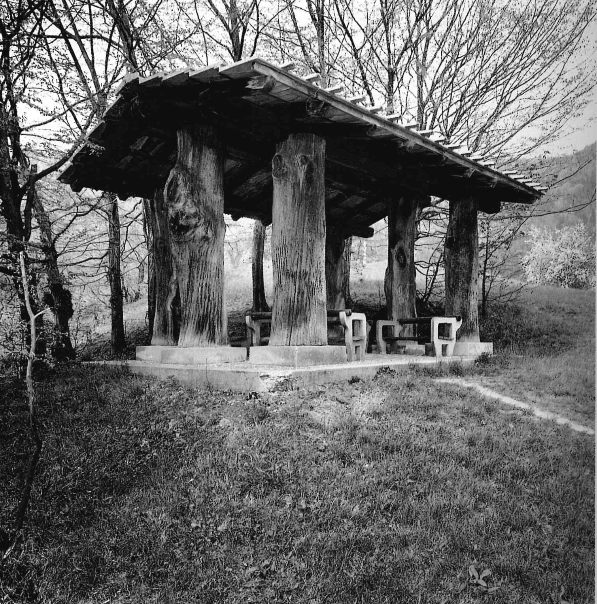
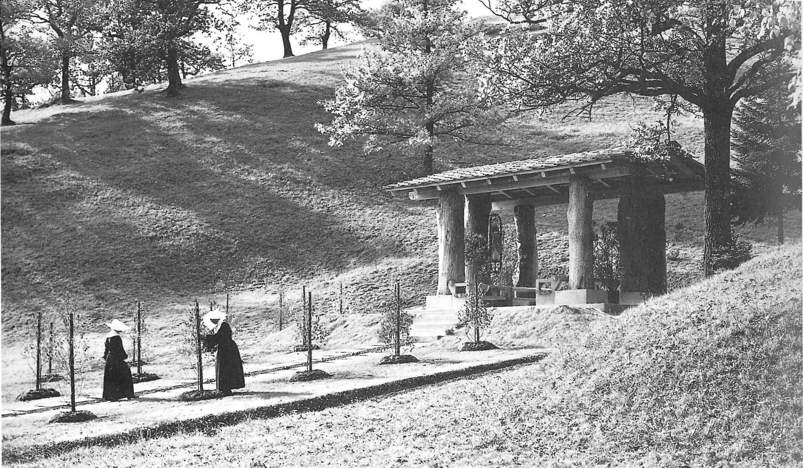
The pavilions in the park of the former women’s prison in Begunje of 1939 are a derivation of the same theme and not, as might perhaps appear at first glance, a variation of Laugier’s purely functional primal hut. For the first pavilion Plečnik used tree trunks instead of columns, with a roof of concrete tiles above, which were made by the nuns to his instructions. The second pavilion, which was to be used for Corpus Christi processions and as a resting place for the Sisters of Mercy who worked in the prison, is a closed room under a pitched roof. The Doric columns with their mannerist rustication are striking; they are a rural metamorphosis of classical architecture. […]
[Plečnik’s] roof also ‘floats’ above the pillars, which lose some of their appearance of solidity by being painted. […] Although there is no formal similarity between the buildings, Plečnik’s roof can be compared with the ‘floating’ roof of the pilgrim church in Ronchamp.”
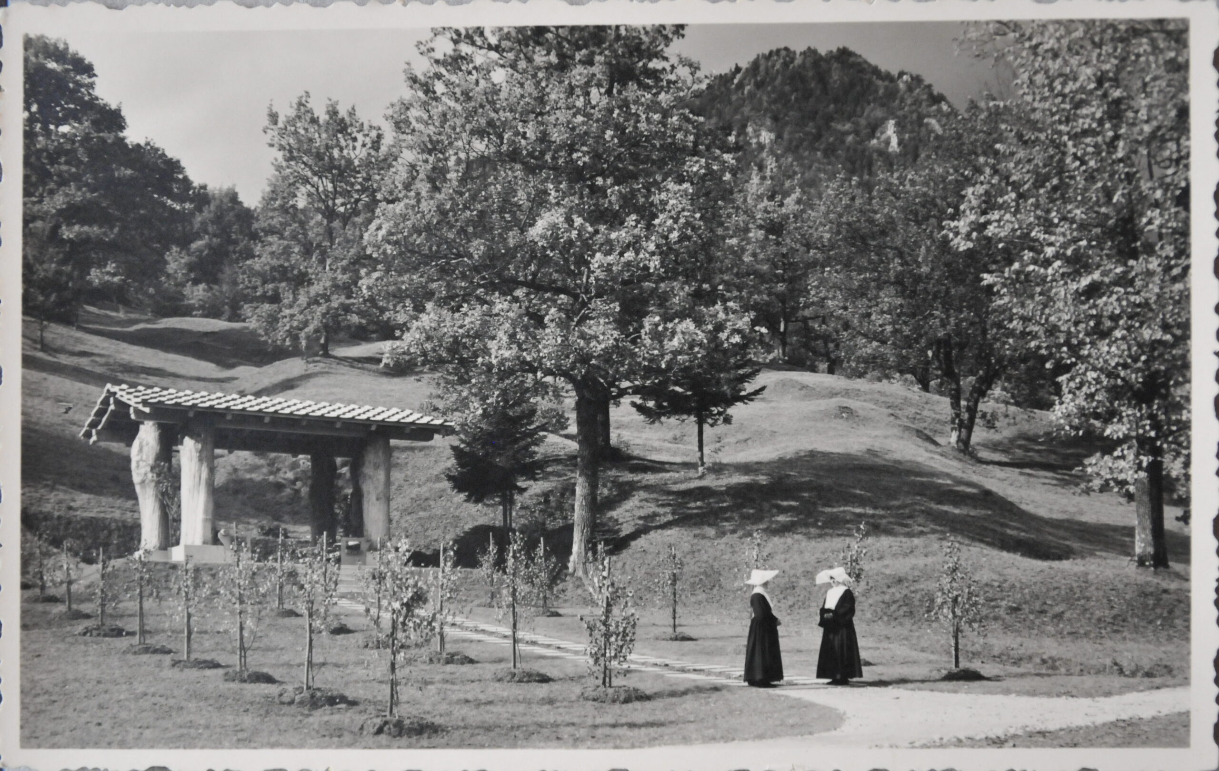
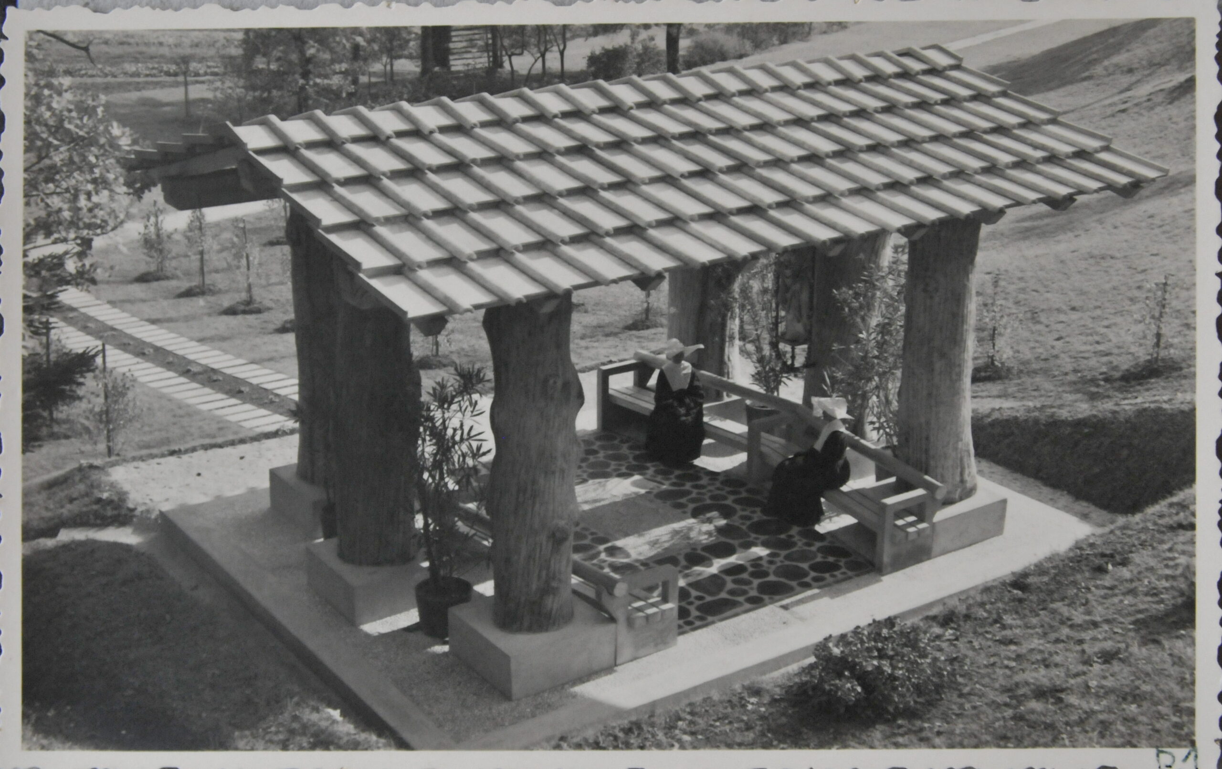
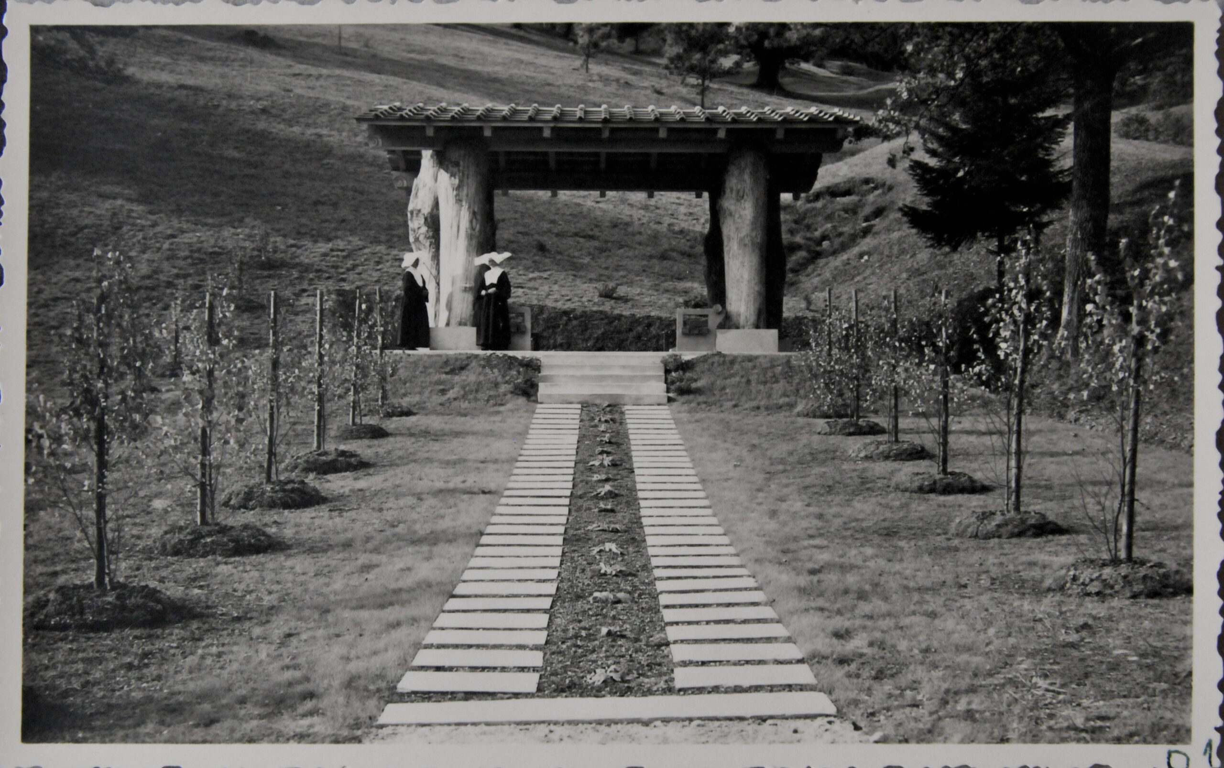
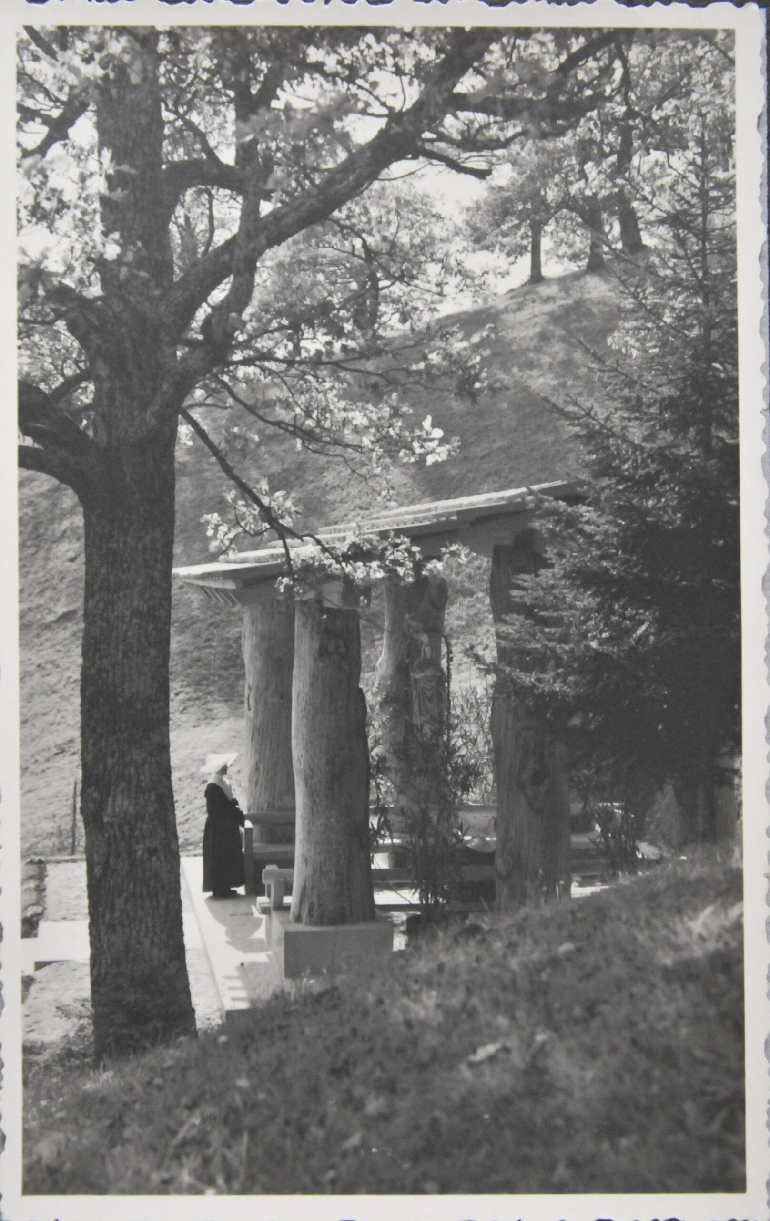
Text:
- Prelovšek, Damjan. “Designing his Home Town”. In: Jože Plečnik 1872–1957: Architectura Perennis. New Haven / London: Yale University Press, 1997, pp. 302–308.
Images:
- 1–5. From: MGML documentation / Plečnik Collection.
- 6, 8. From: Damjan Prelovšek, Jože Plečnik 1872–1957: Architectura Perennis. New Haven: Yale University Press, 1997, pp. 308, 309. Photographer: Author’s archive [Damjan Prelovšek].
- 7. From: Peter Krečič, Jože Plečnik: The Complete Works. New York: Whitney Library of Design, 1993, pp. 230. Photographer: Unknown author.
Acknowledgements: Documentation provided by the MGML — Plečnik House, Ljubljana — handled by Ana Porok, Curator for Architecture and Design.