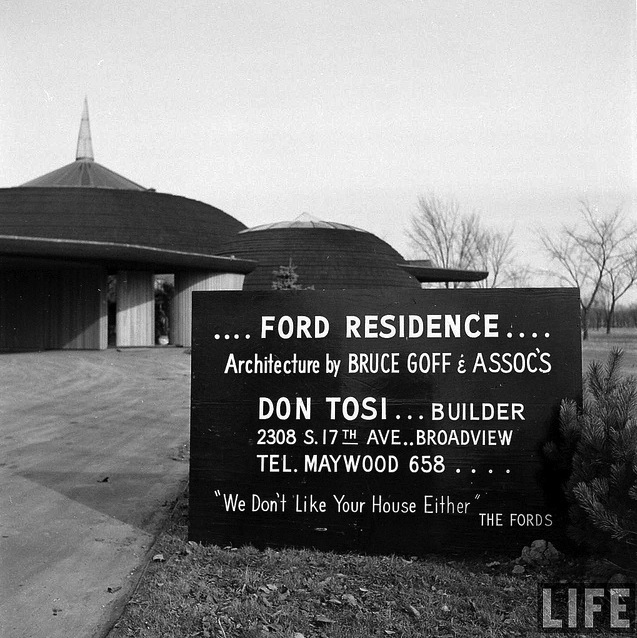
The Ford House, Jeffrey Cook
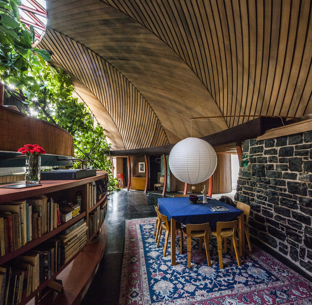
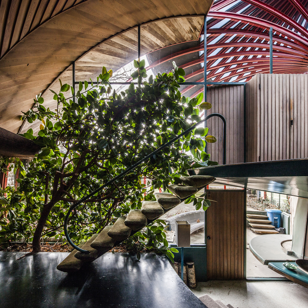
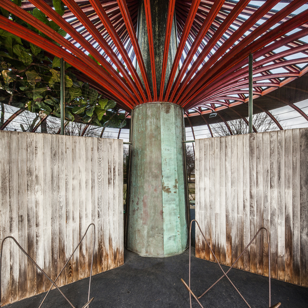
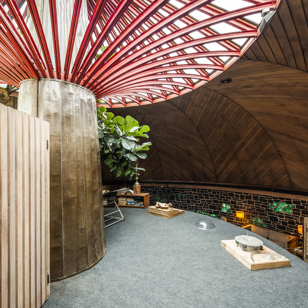
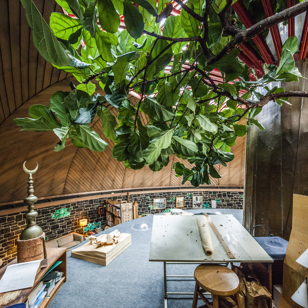
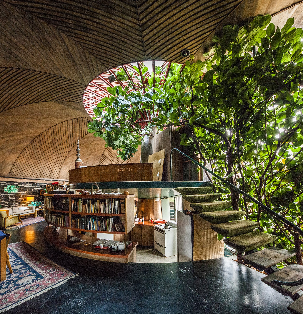
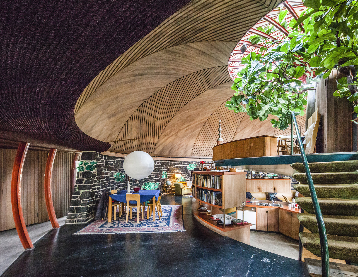
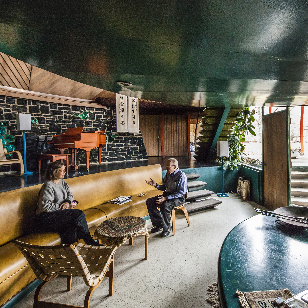
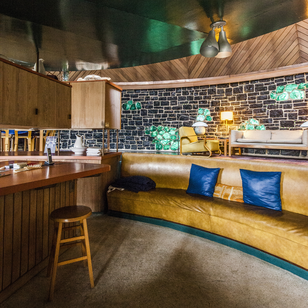
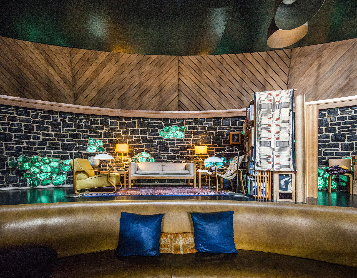
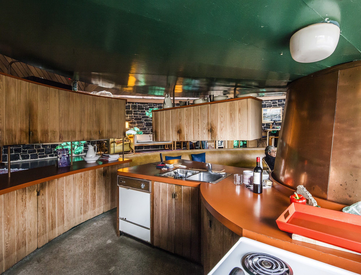
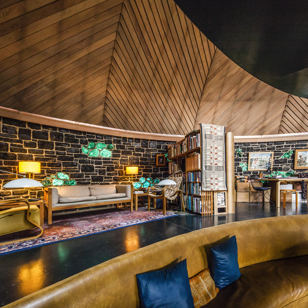
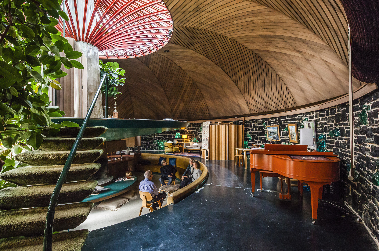
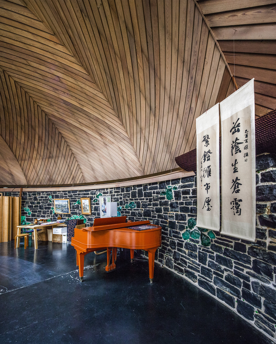
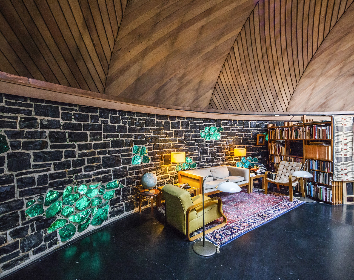
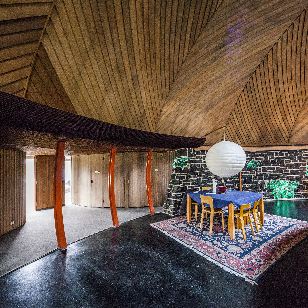
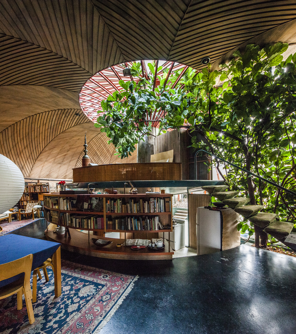
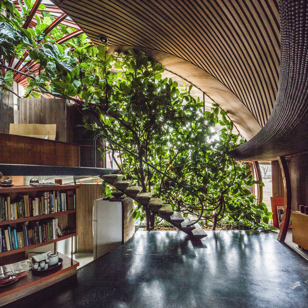
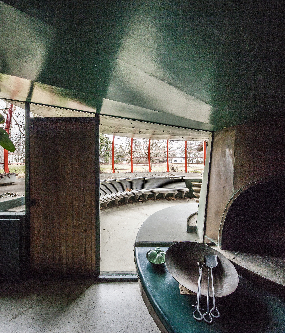
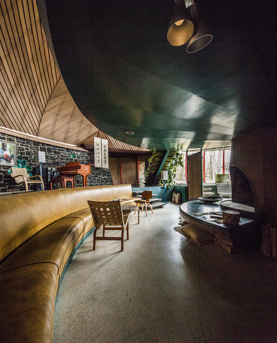
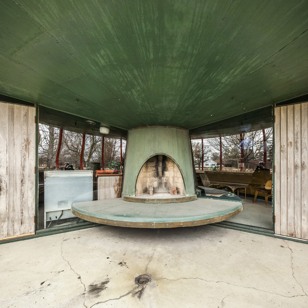
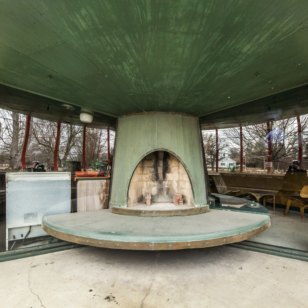
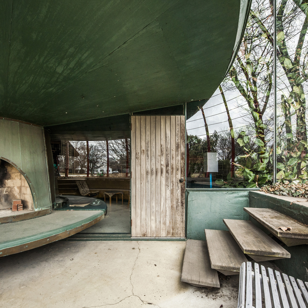
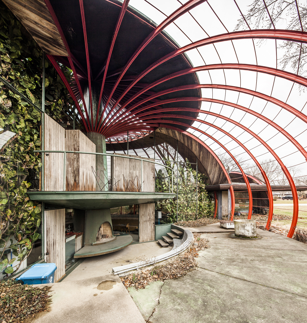
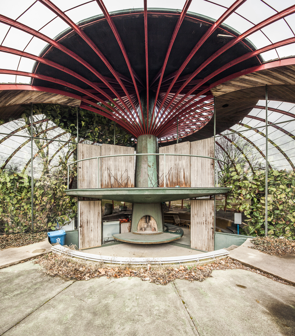
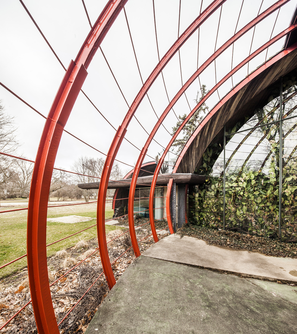
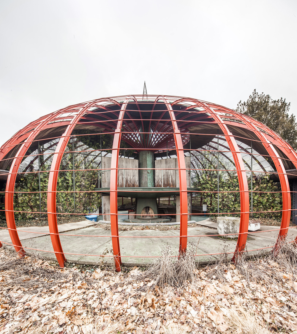
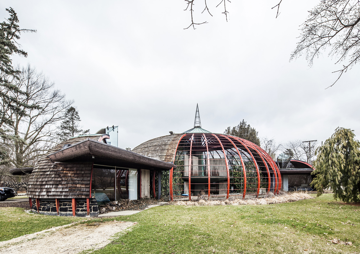
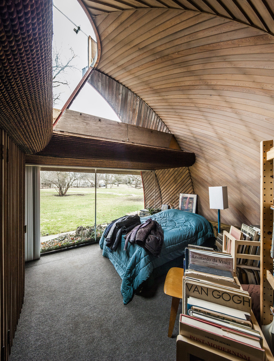
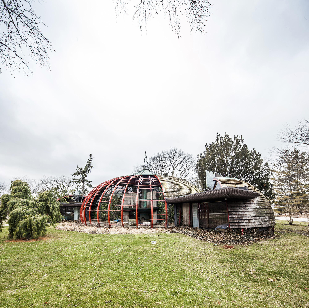
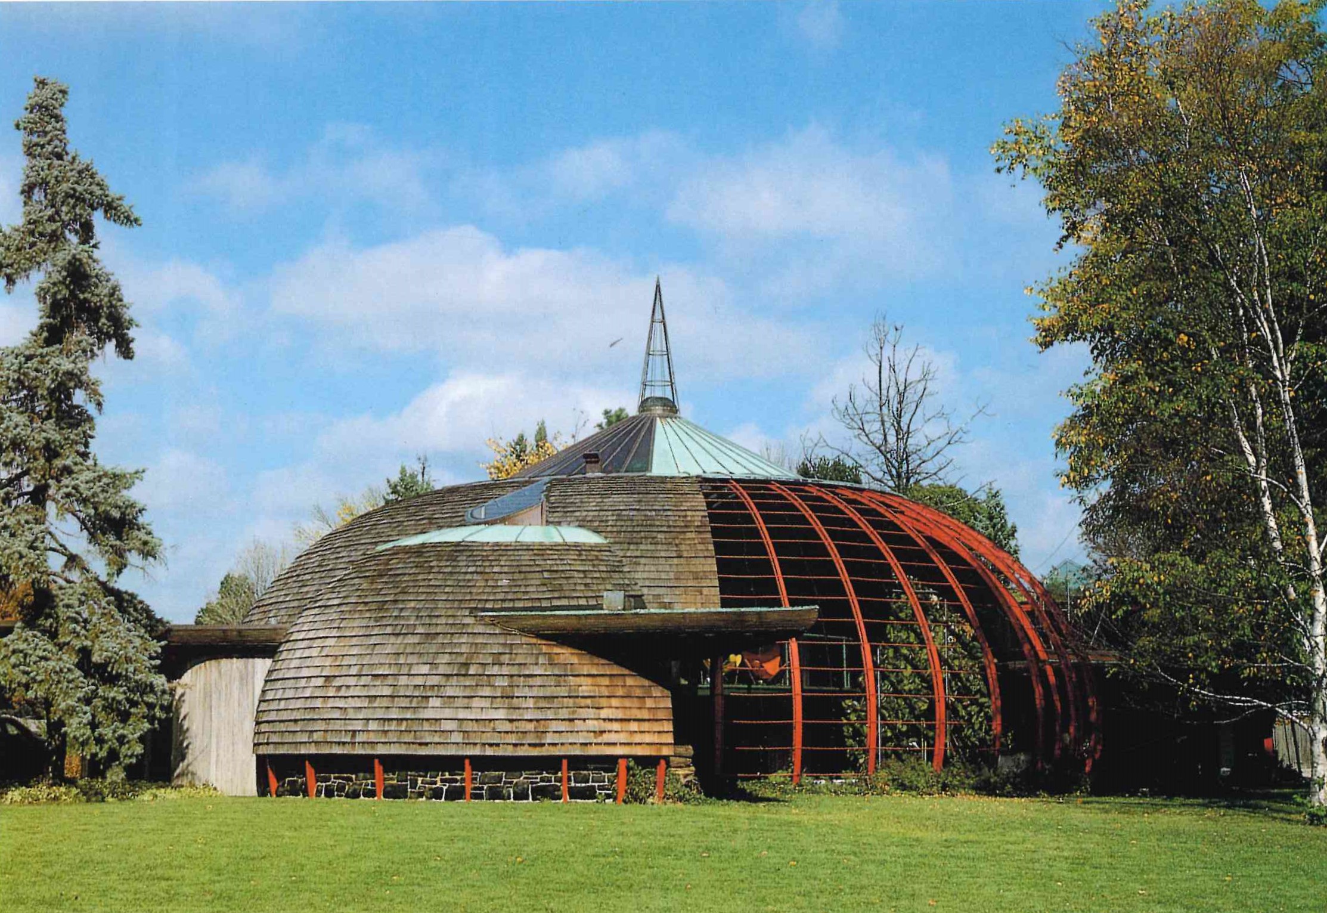
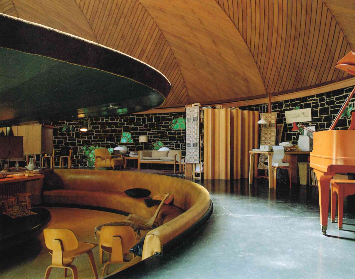
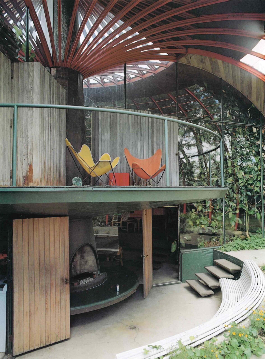
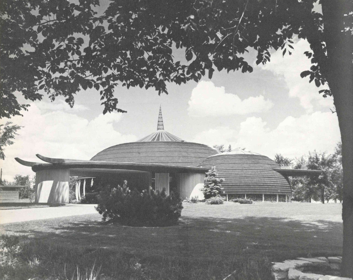
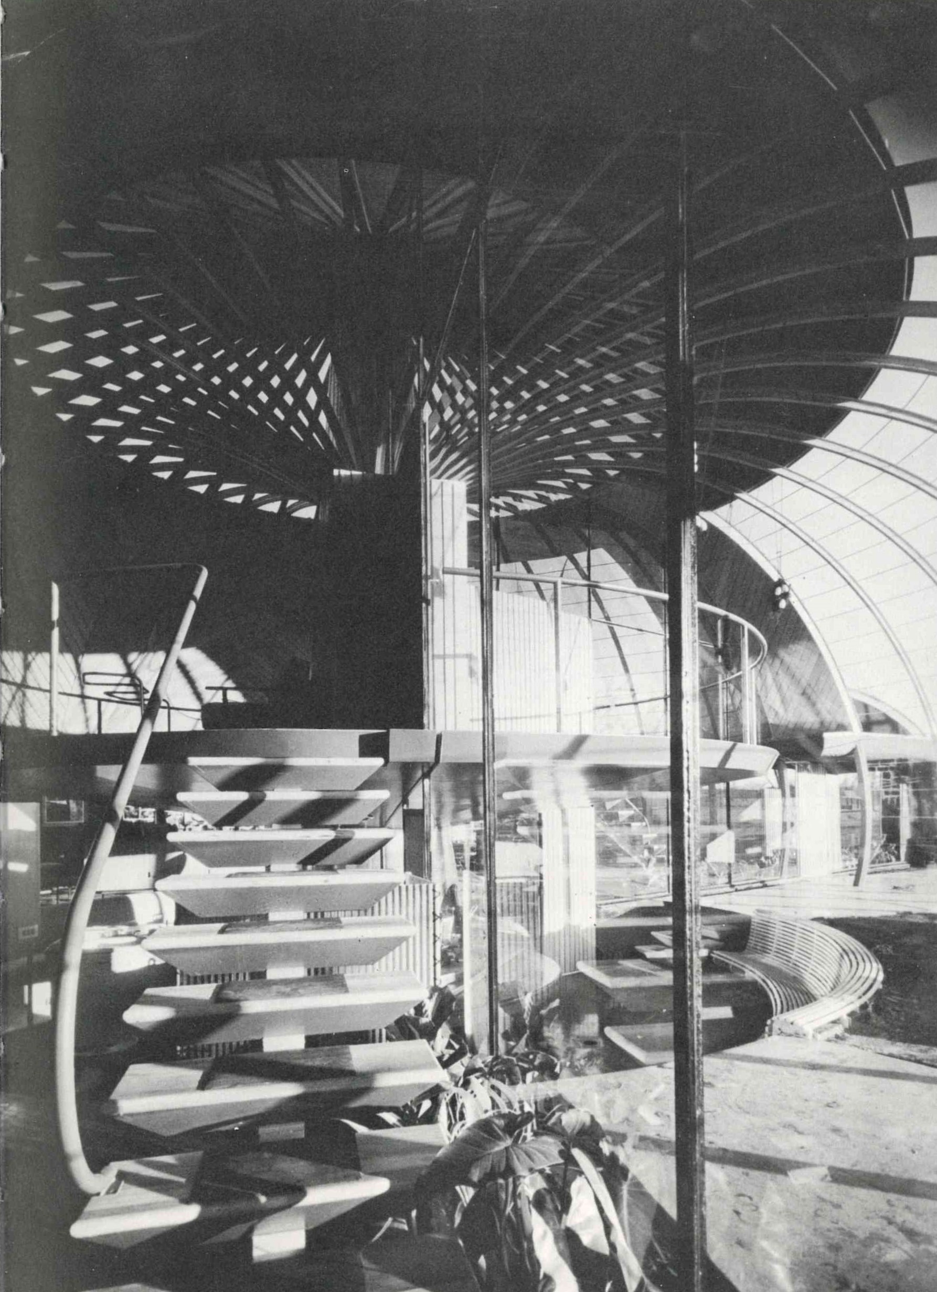
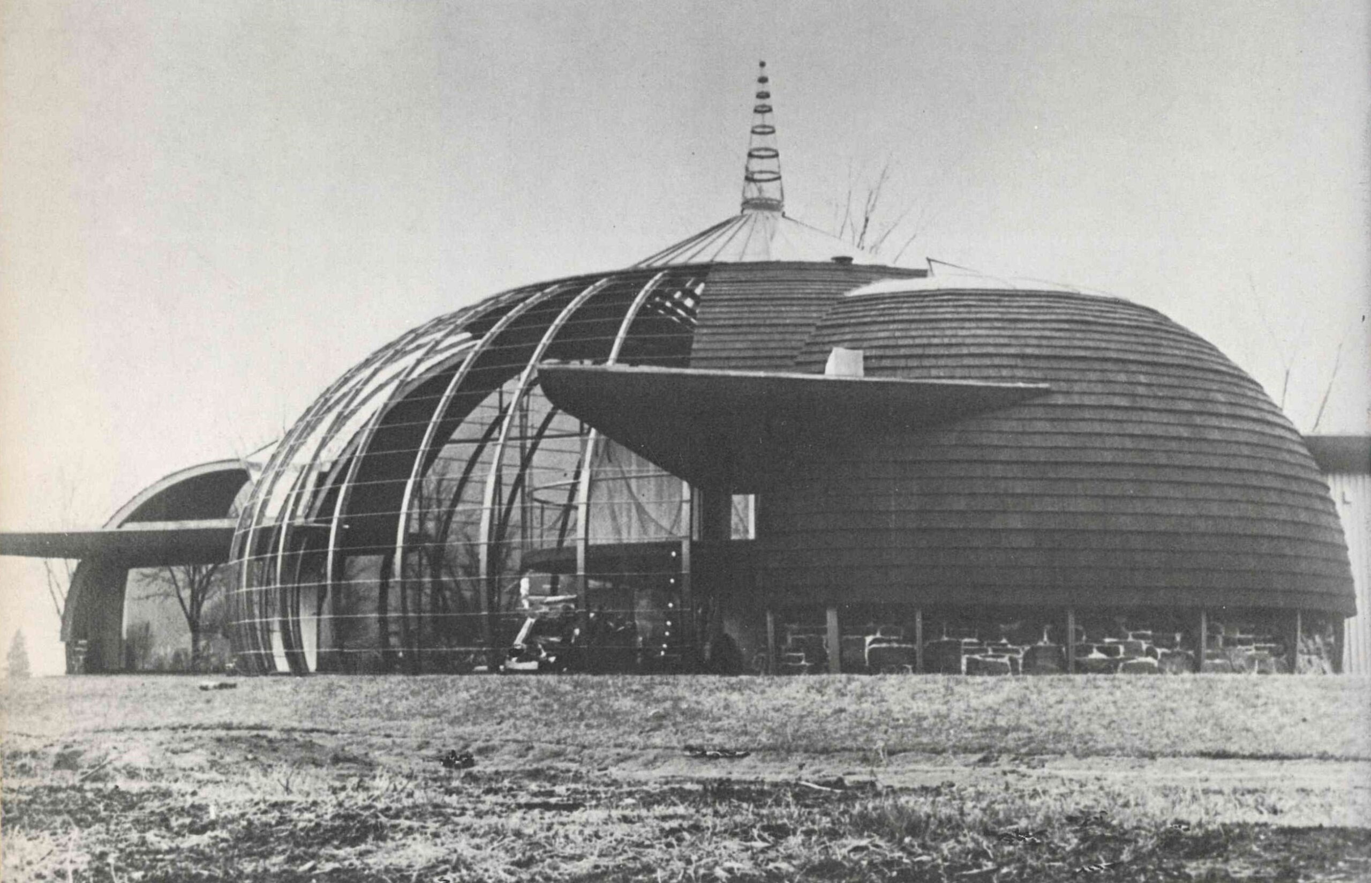
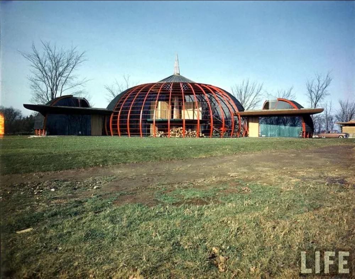
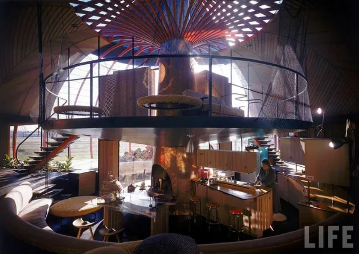
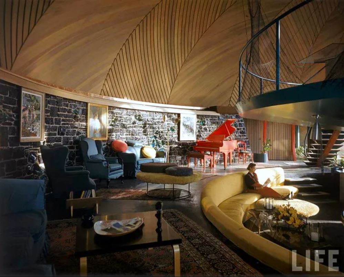
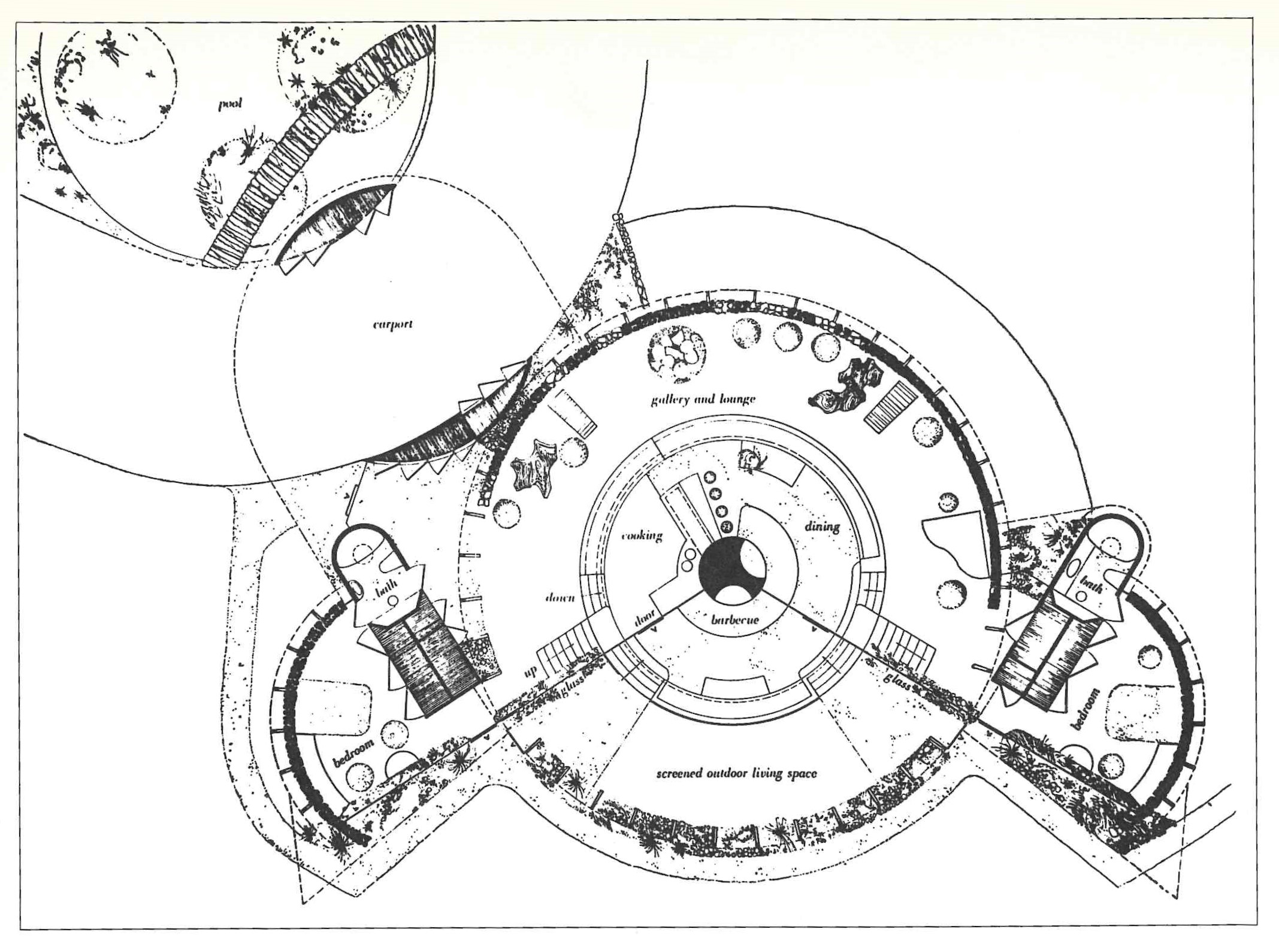
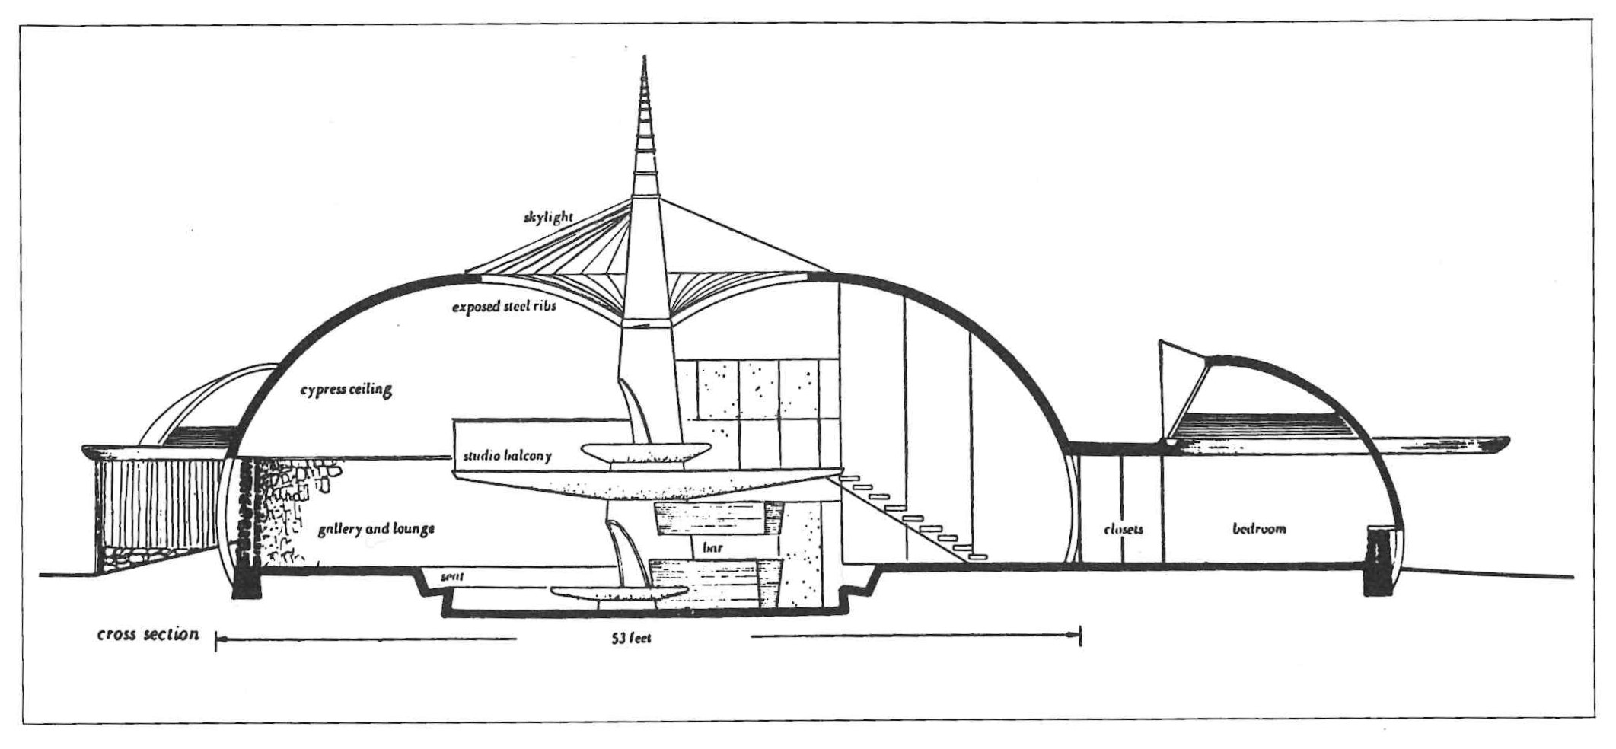
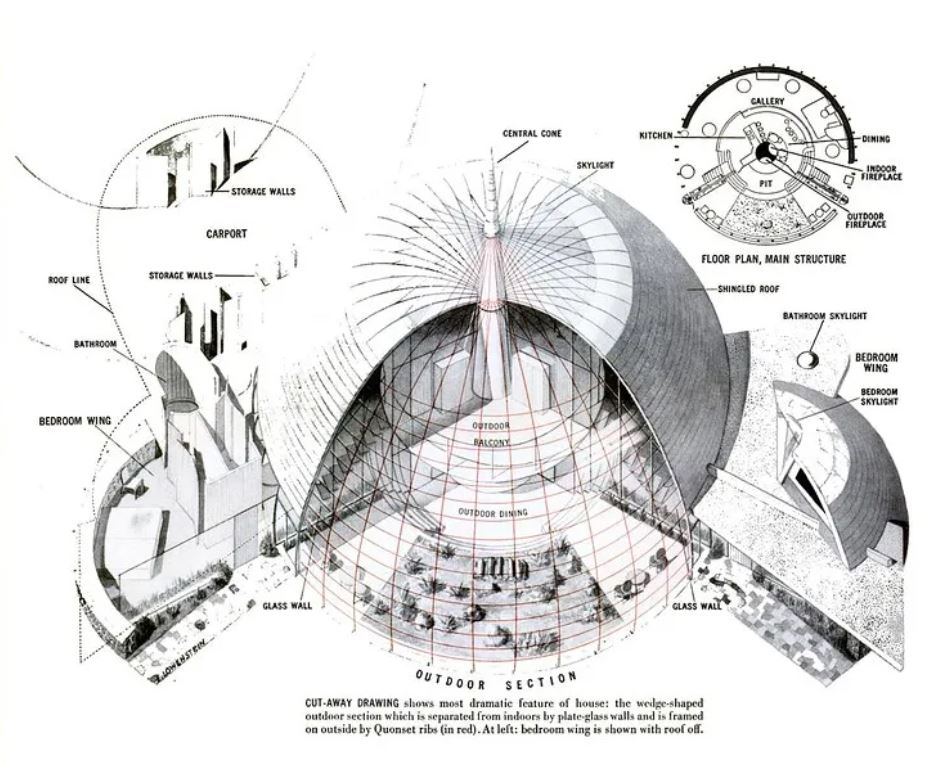
“The plan of the Ford House was generated by the informal circle of a friendly gathering. The space was structured by Quonset ribs radiating from central mast in a flowering three-dimensional firework. […]
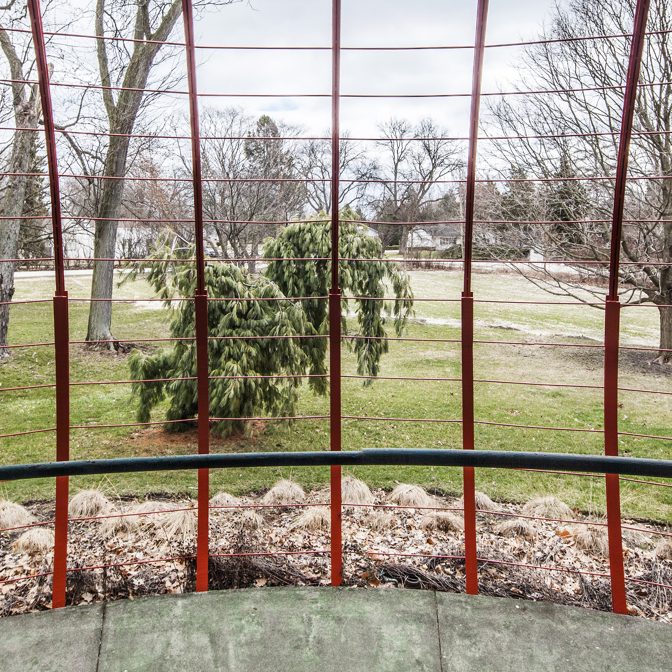
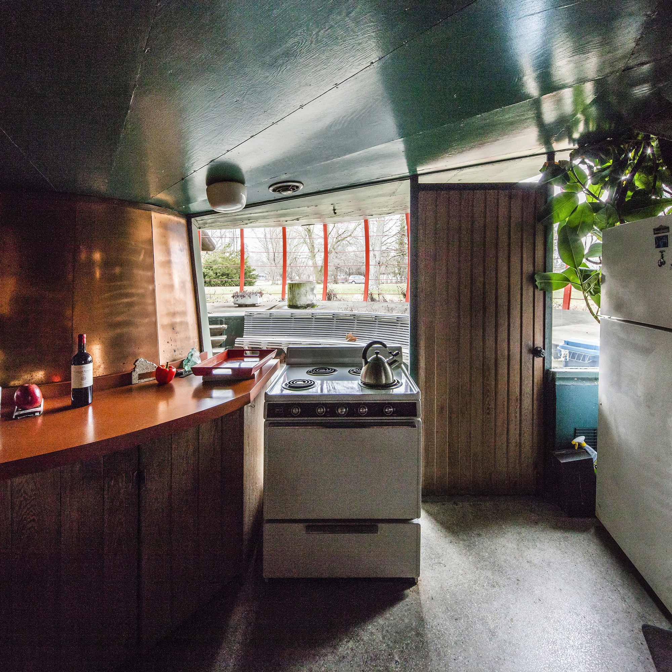
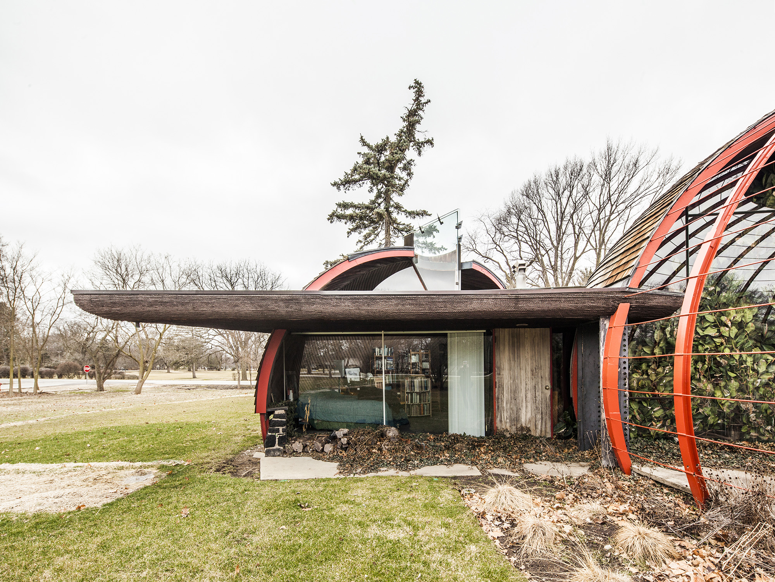
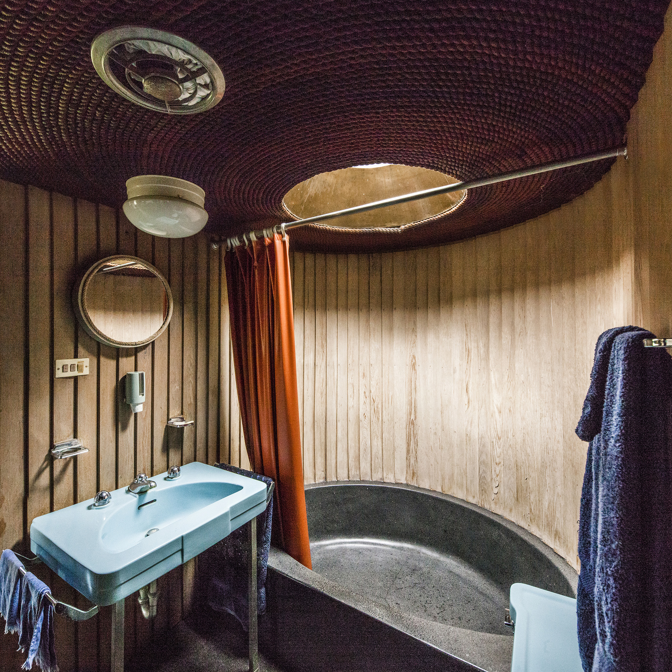
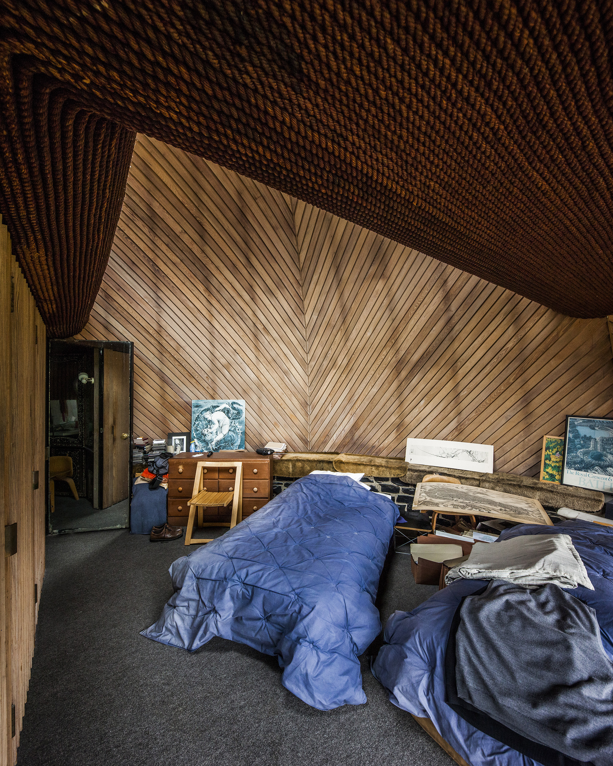
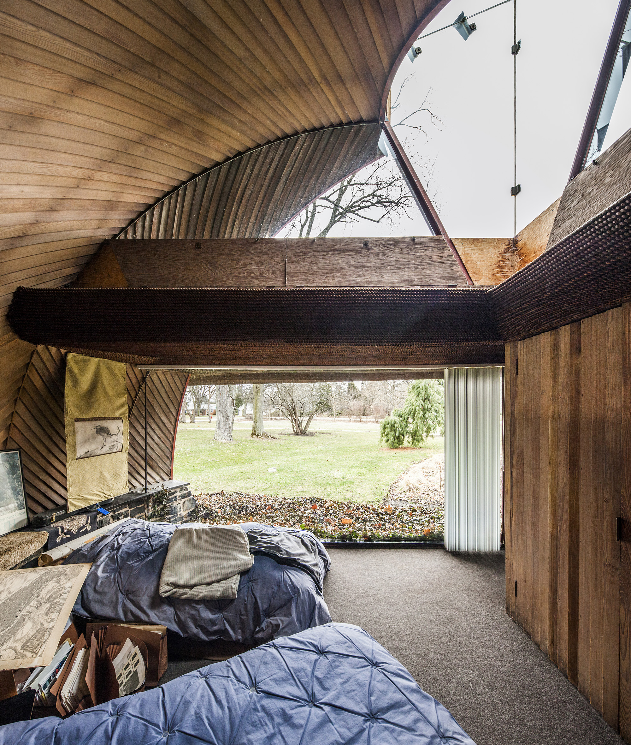
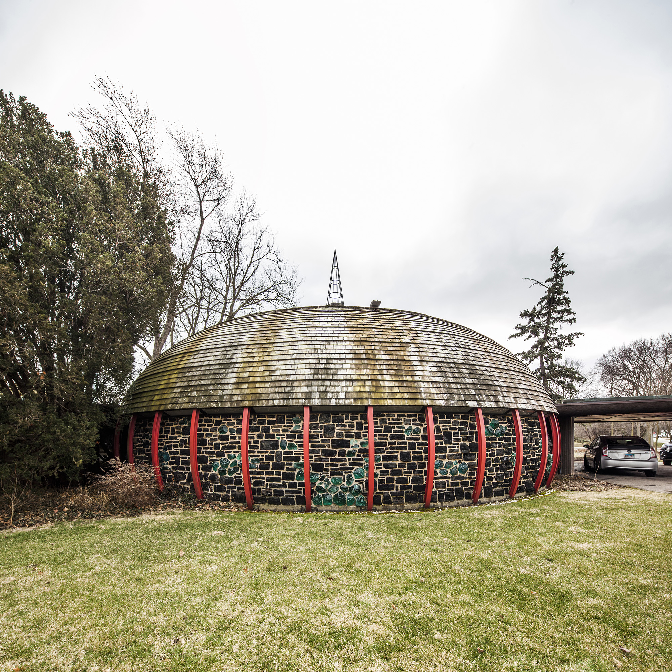
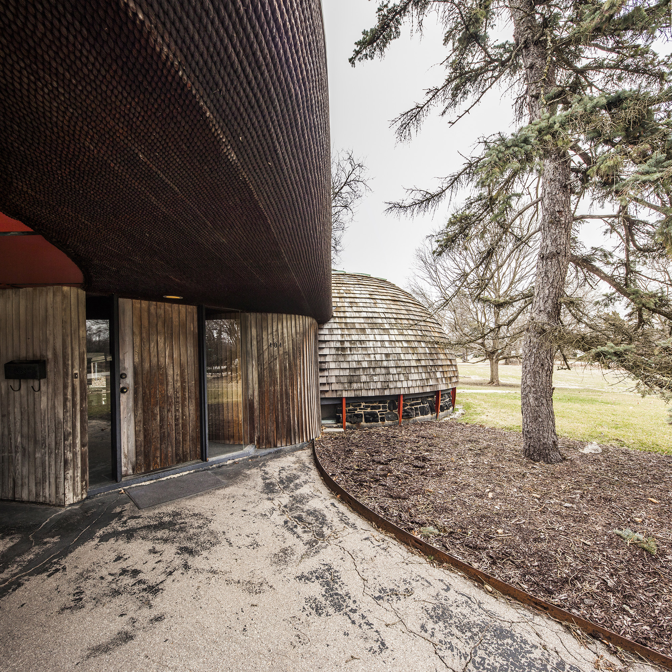
The ambiguity of spaces partly indoors and partly outdoors was matched by structural and spatial definition: the house was sometimes skeletal, sometimes massive and sometimes smooth skins—all sliding and overlapping. The two bedroom wings were as private and intimate as the social space was explosive. […]
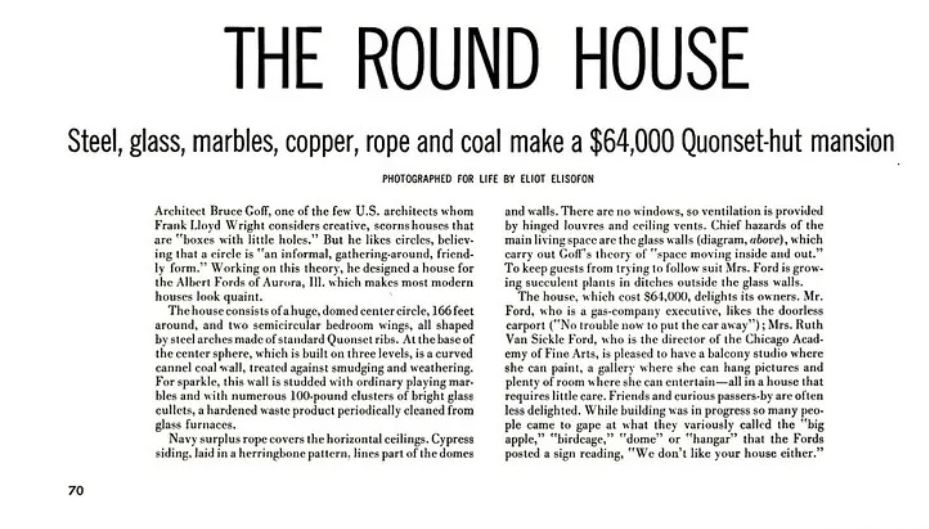
This spatial power-house used the theme of the arc and circle as the genesis of an architectural fugue of circular elements. It was an open environmental experience with aesthetic depth. […] Among Ruth Ford’s friends and contemporaries was Dr Edith Farnsworth who had commissioned Mies van der Rohe for a house ten miles away. Both steel-framed residences were under construction at the same time and completed simultaneously. […]
After the Fords were in residence, Mies came to see their house. Sam Ford was at home alone when one of Mies’s protégés knocked on his door to inform him that the famous architect Mies van der Rohe was admiring his home from the outside, and would be very pleased to be allowed to view the interior. Sam had to admit that he’d never heard of the gentleman but permitted Mies to look round inside. Later Mies admitted his admiration and stated ‘Bruce Goff is a good architect but no one should try to imitate him’.”