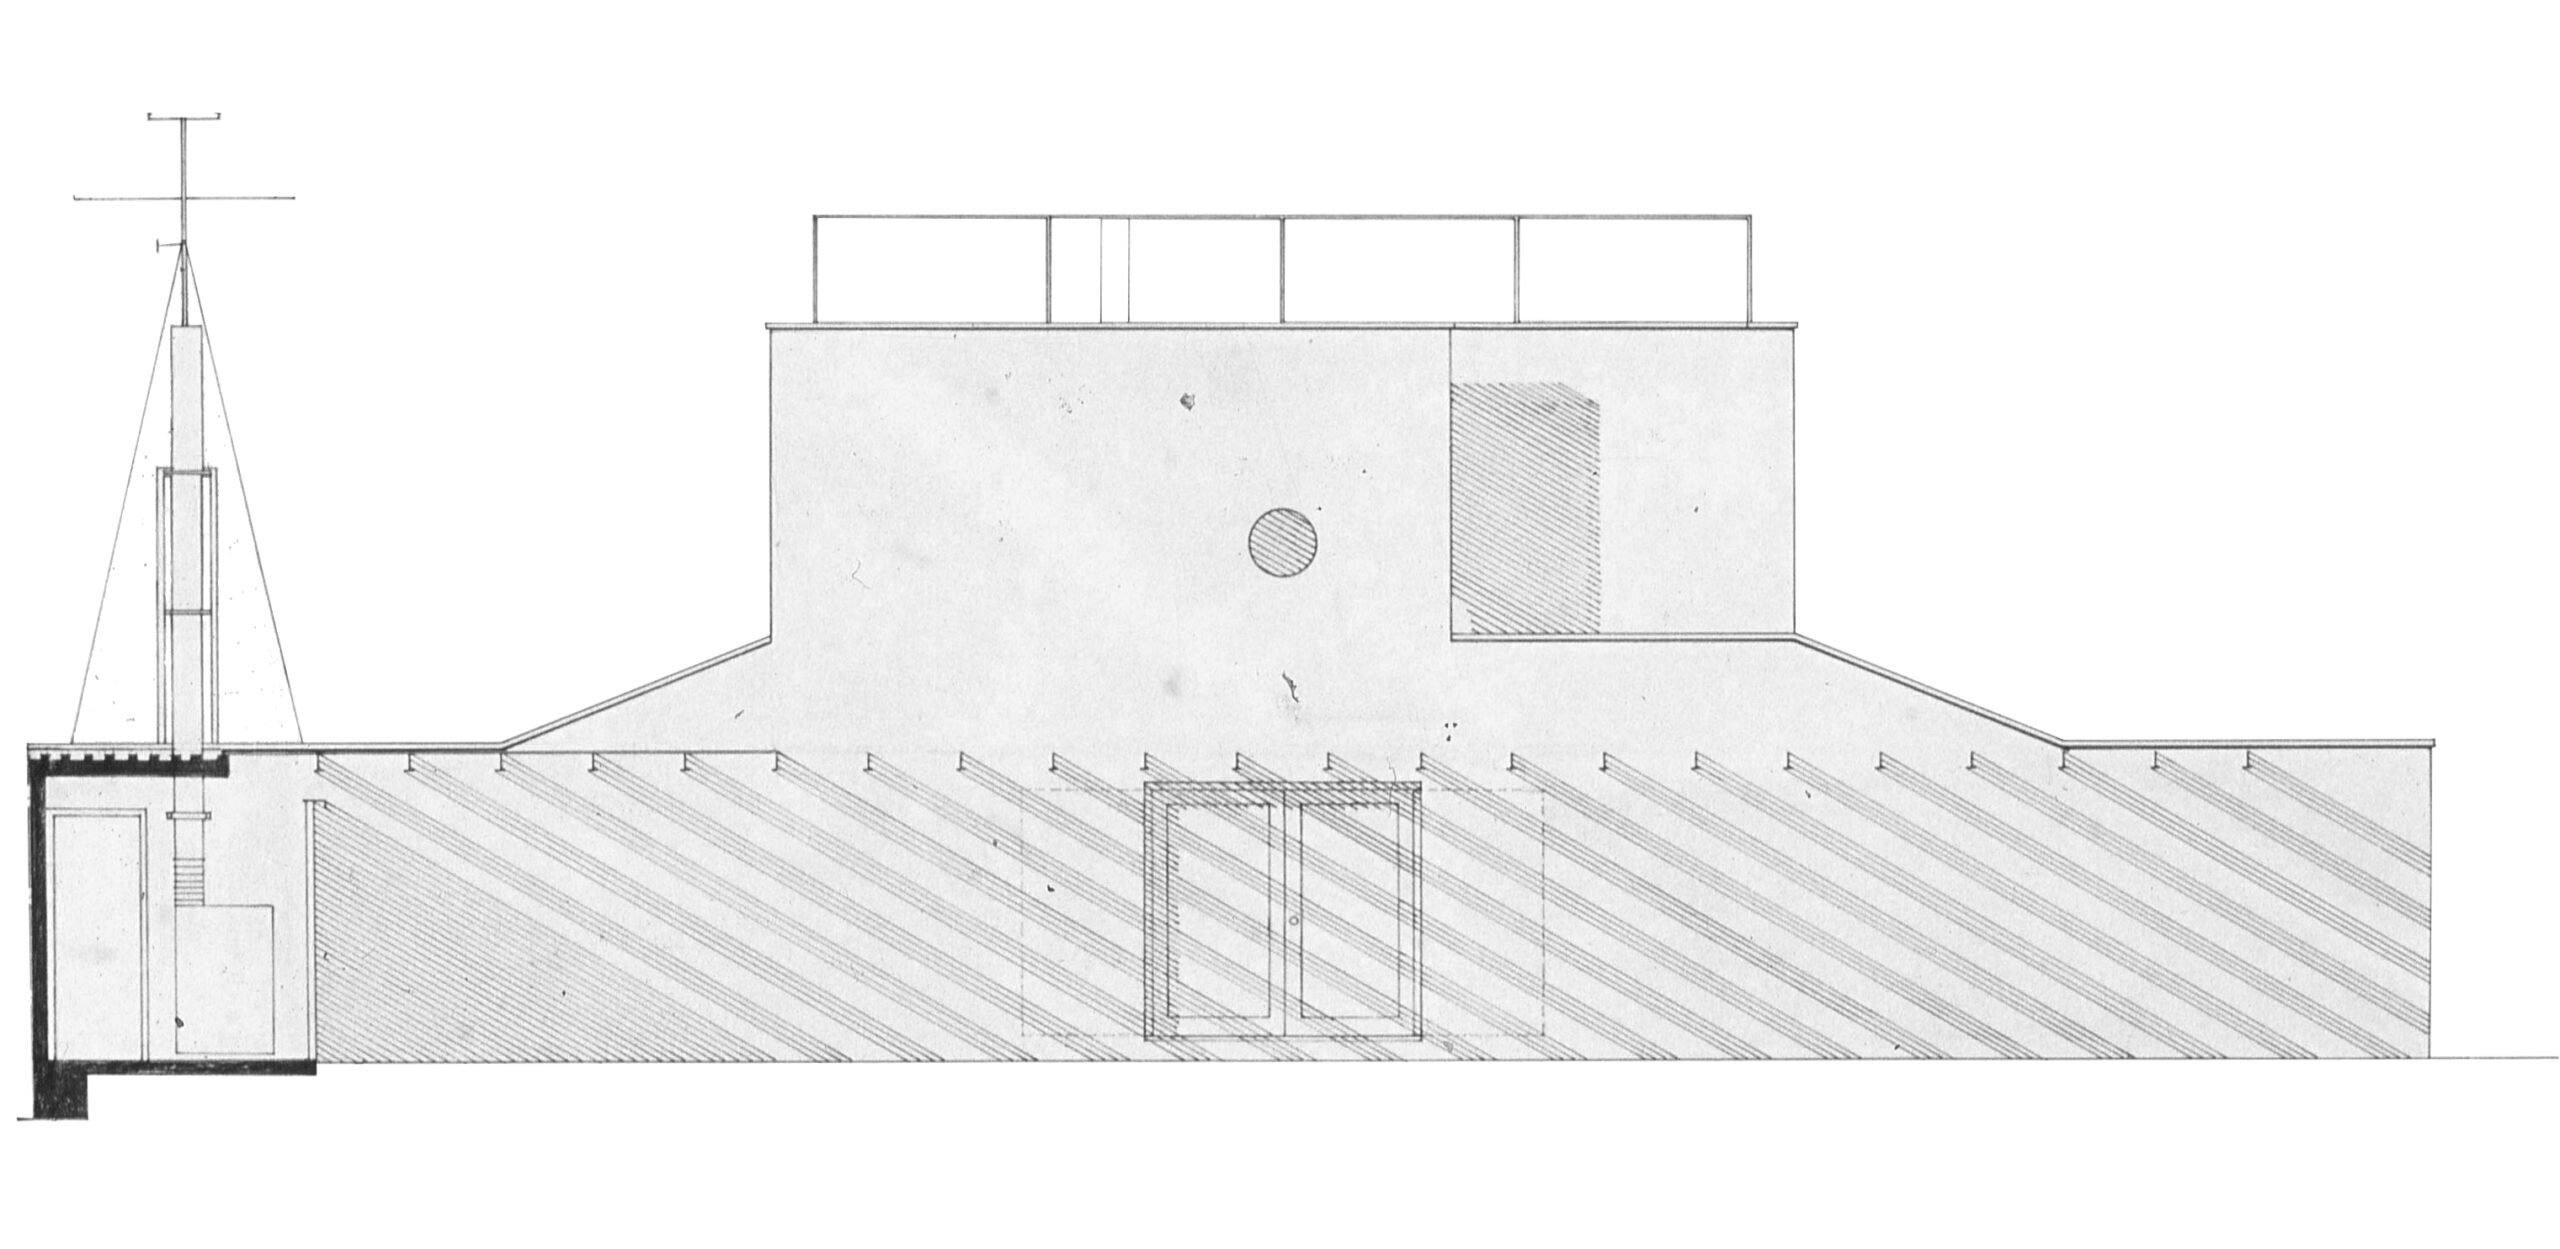
“House Revisited 2017”, Jaume Bach
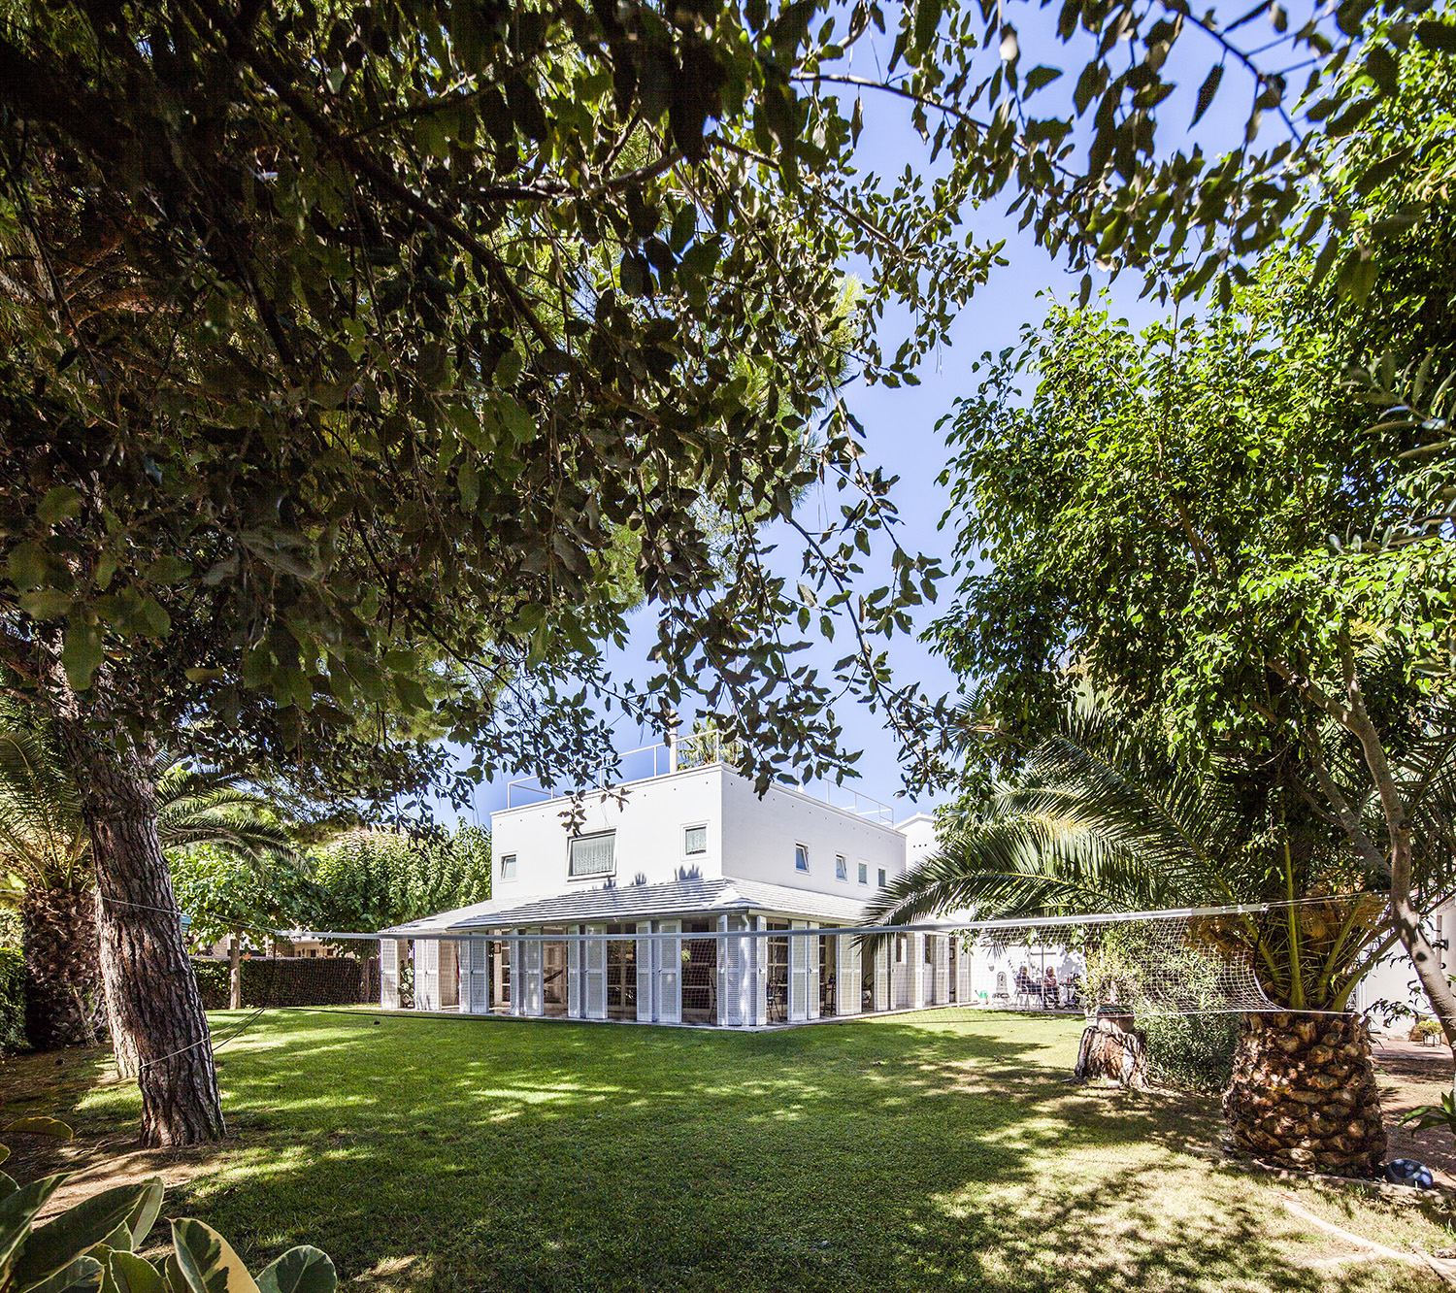
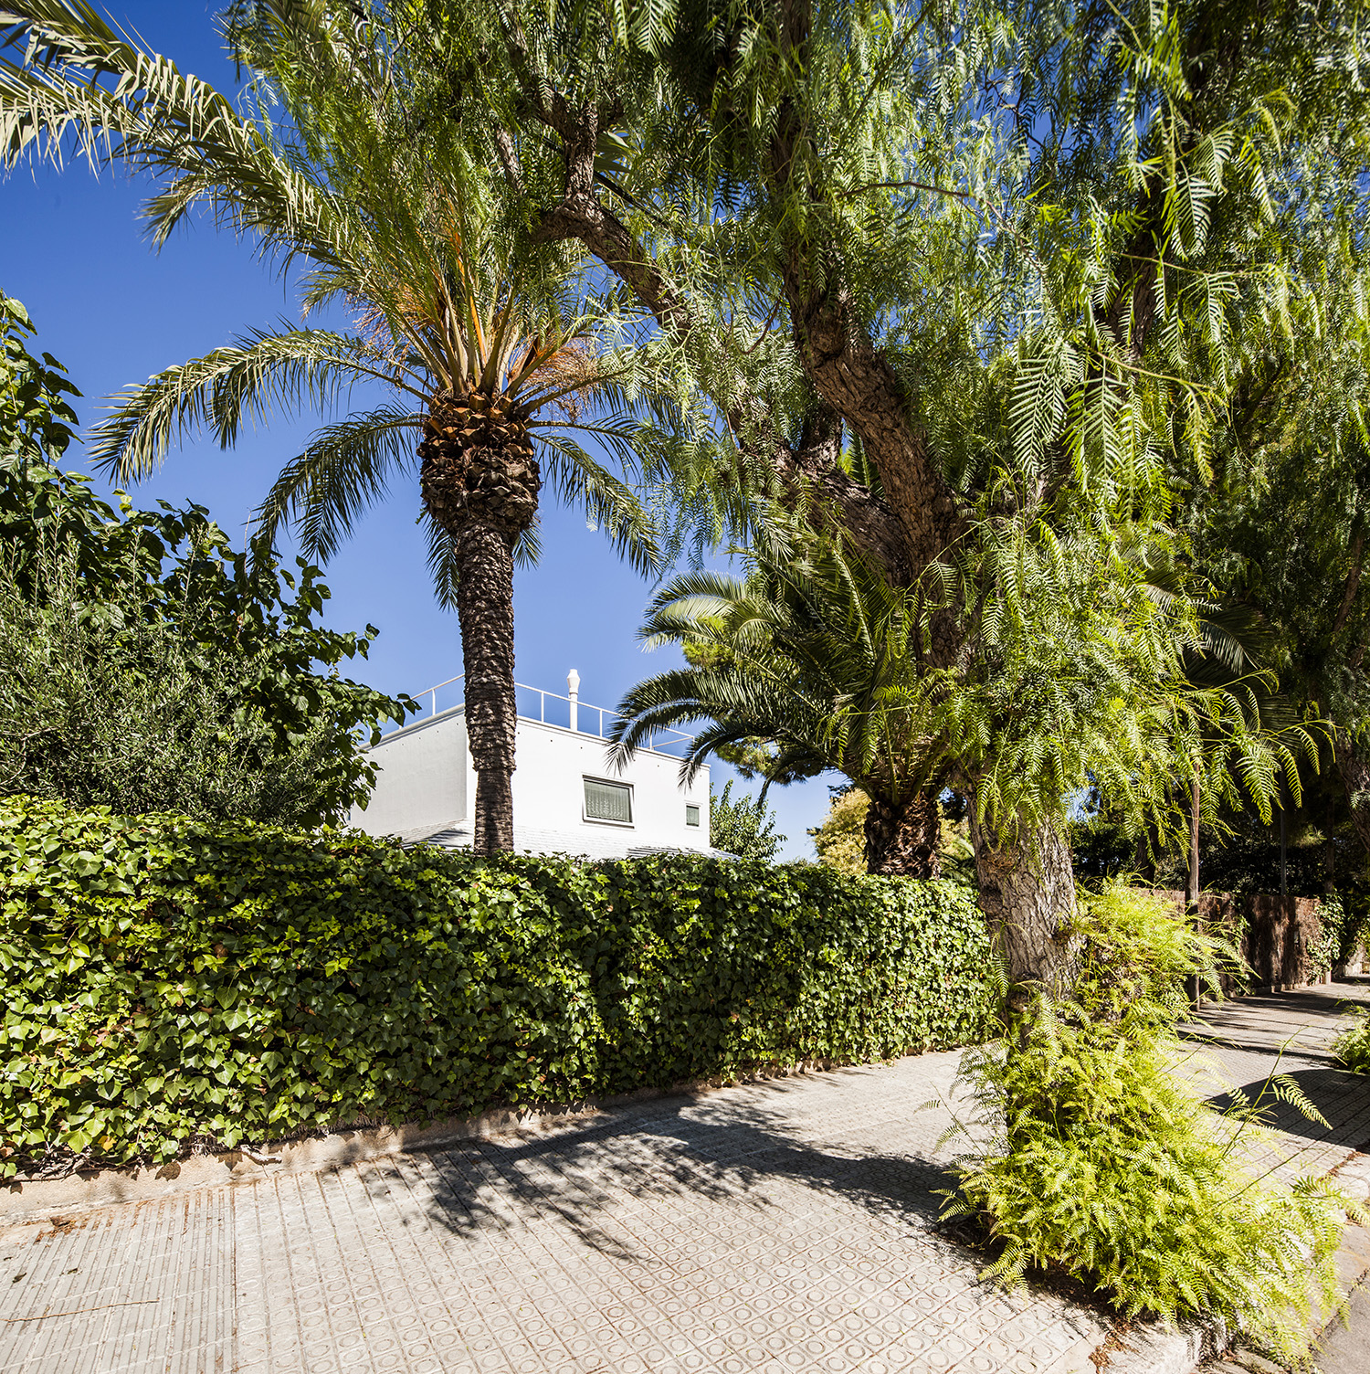
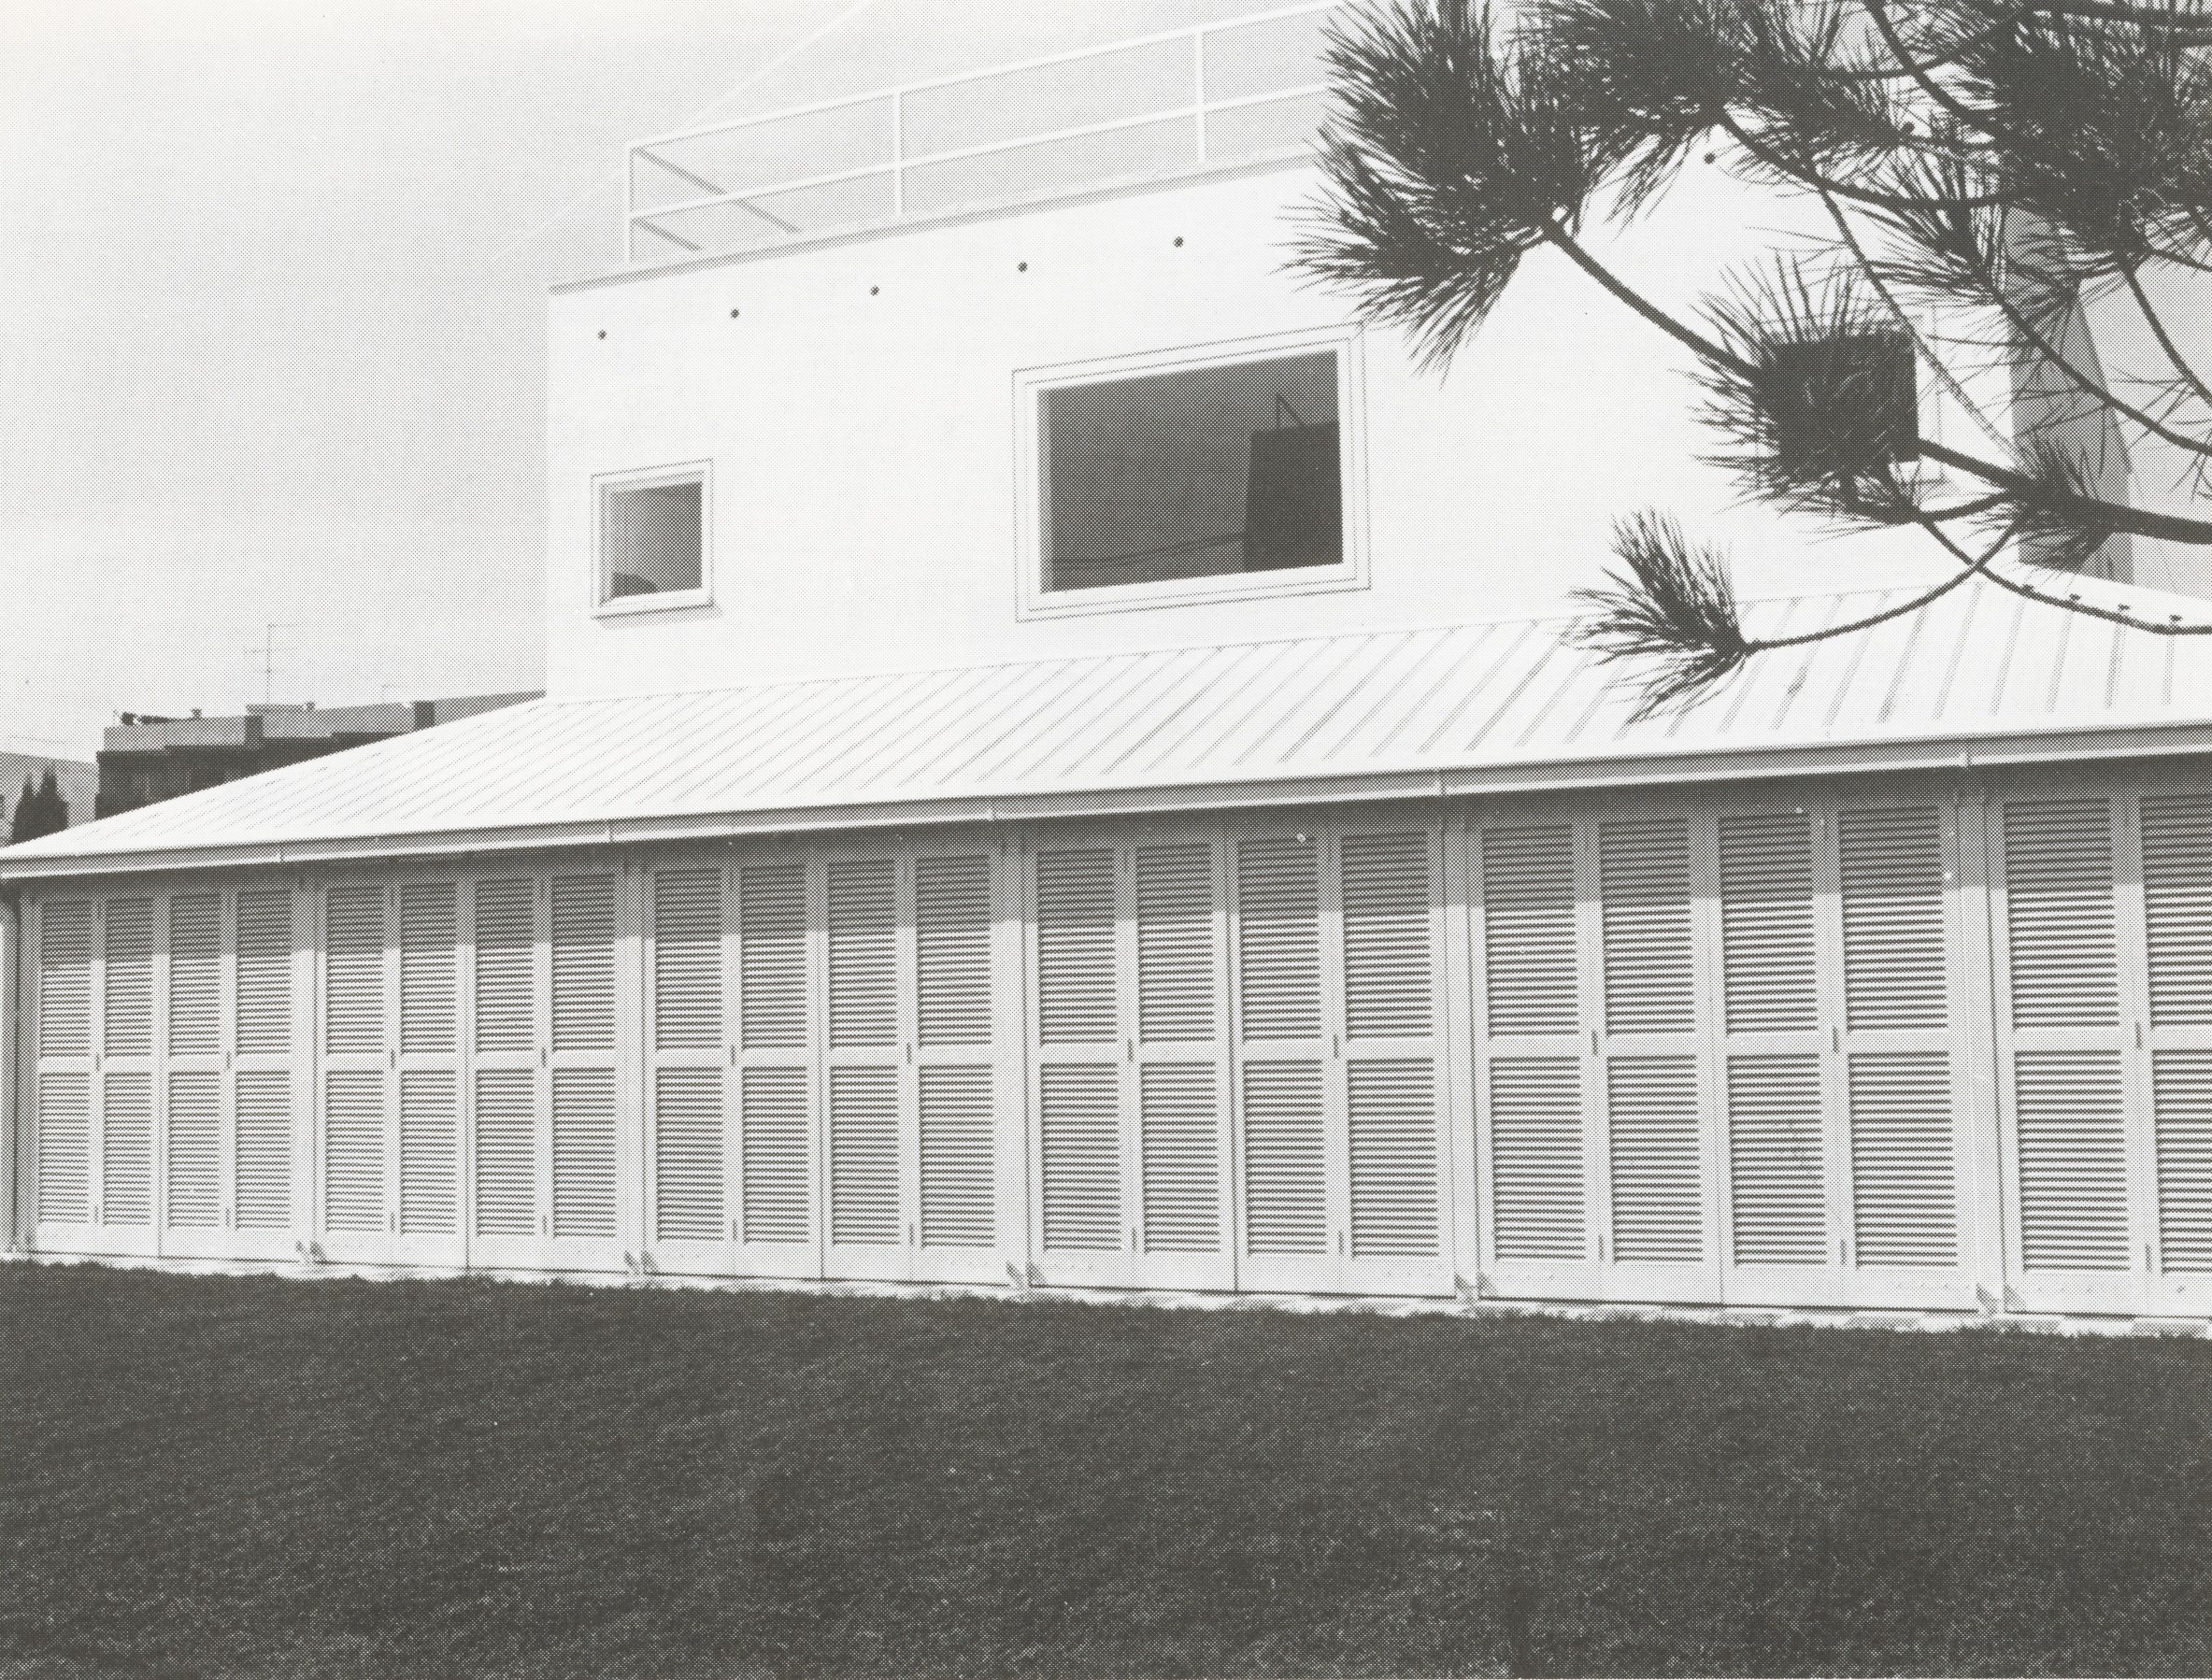
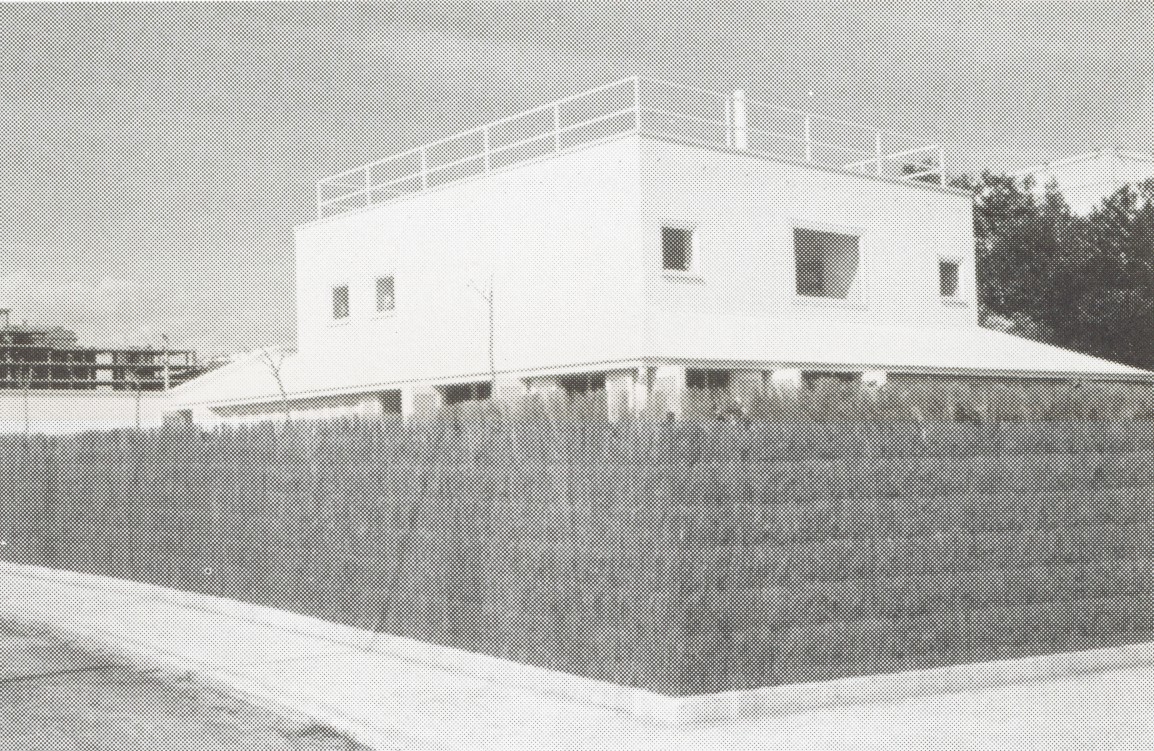
“Located close to the sea in an area with abundant examples of early twentieth-century houses, the Arenas House takes from these a certain pre-modern way of settling on the site, recalling the atmosphere of those old colonial-style houses of the people who had made their fortune in the Americas.
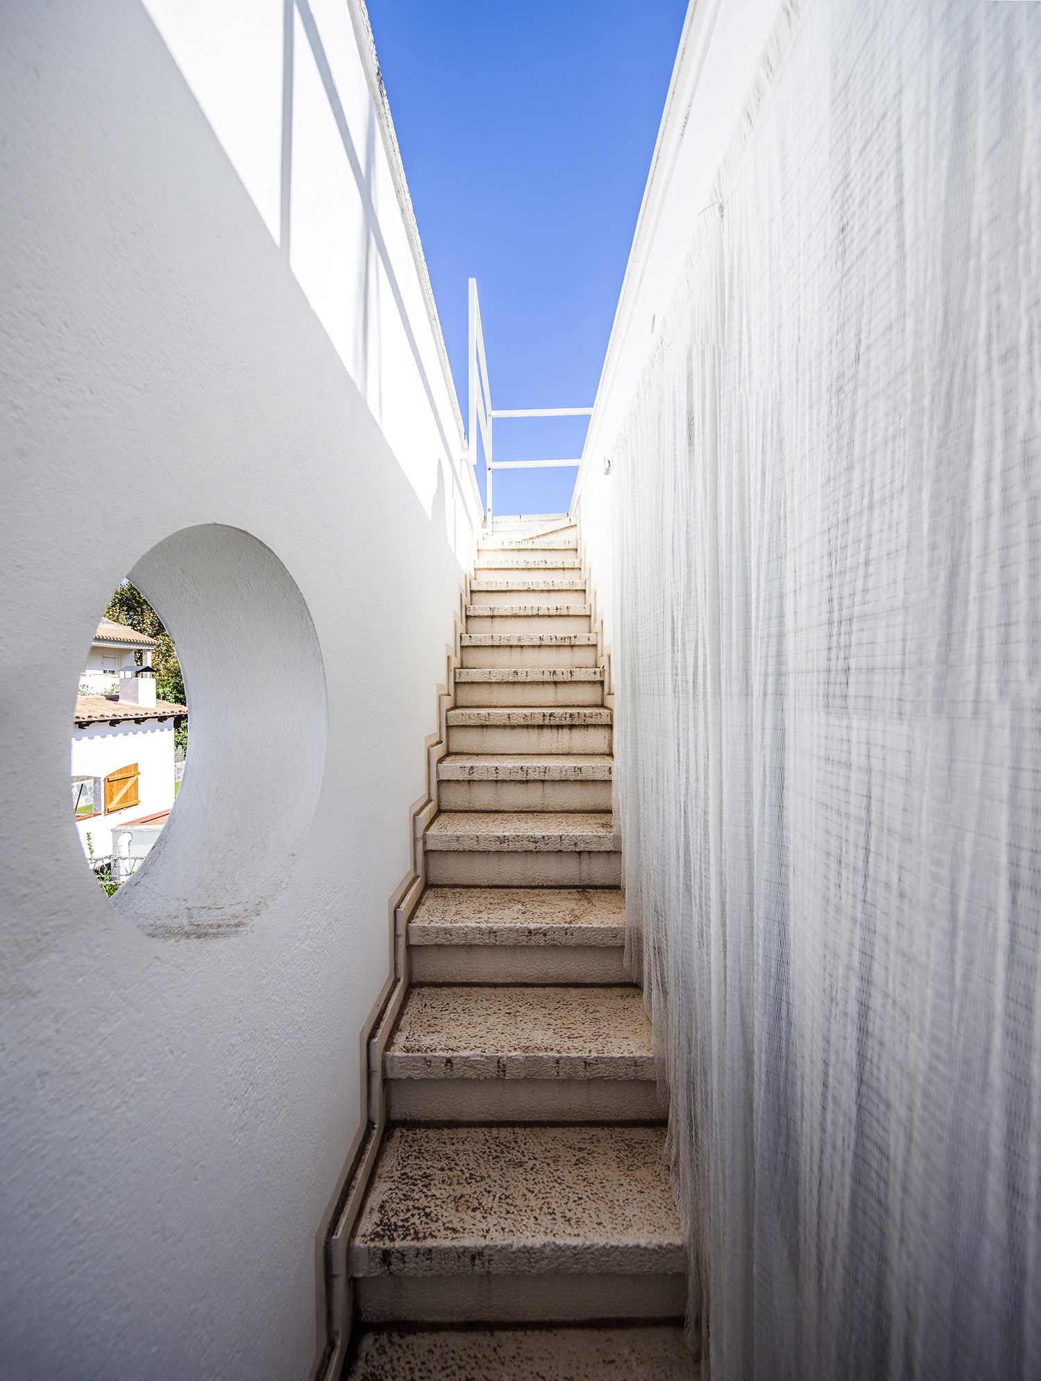
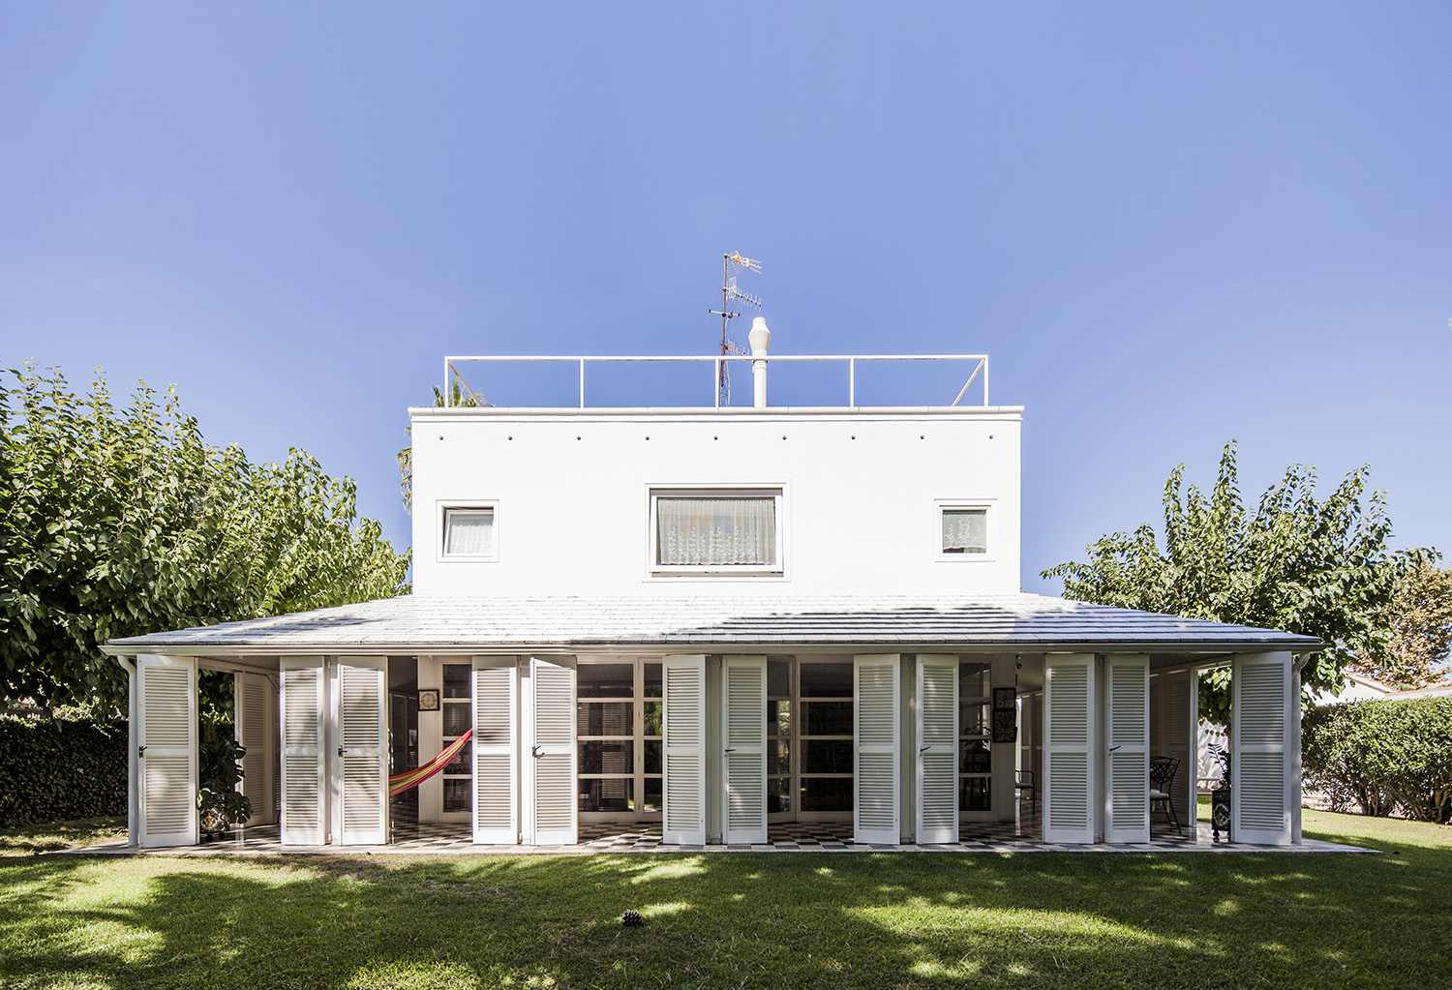
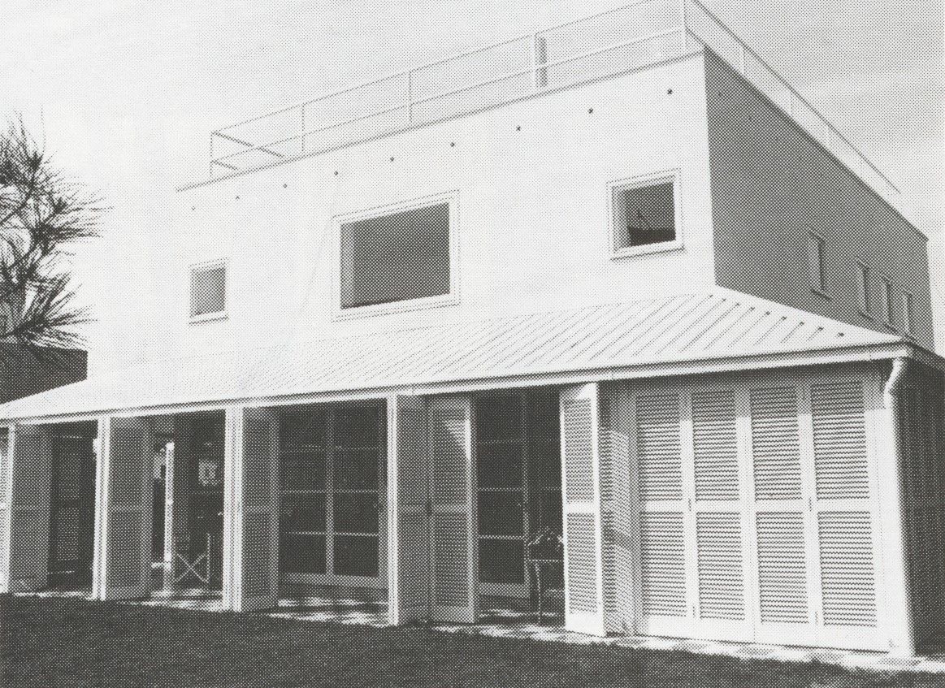
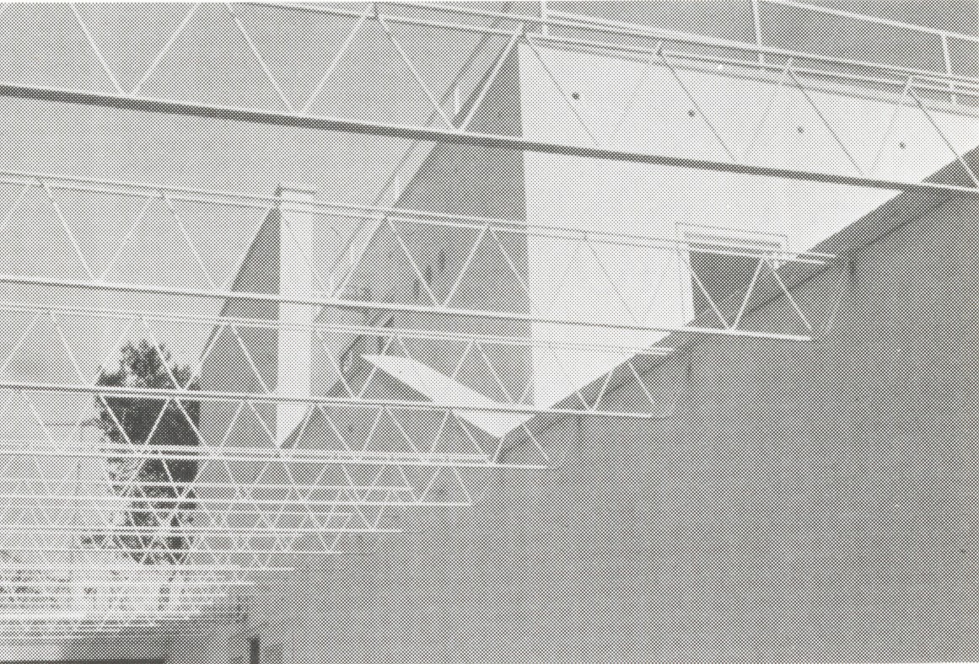
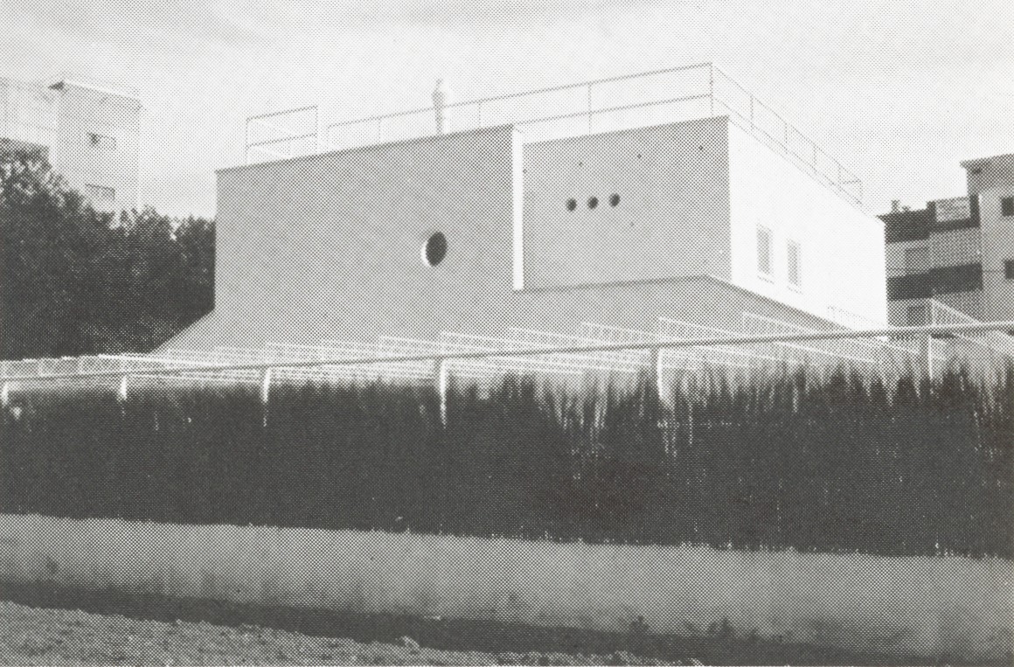
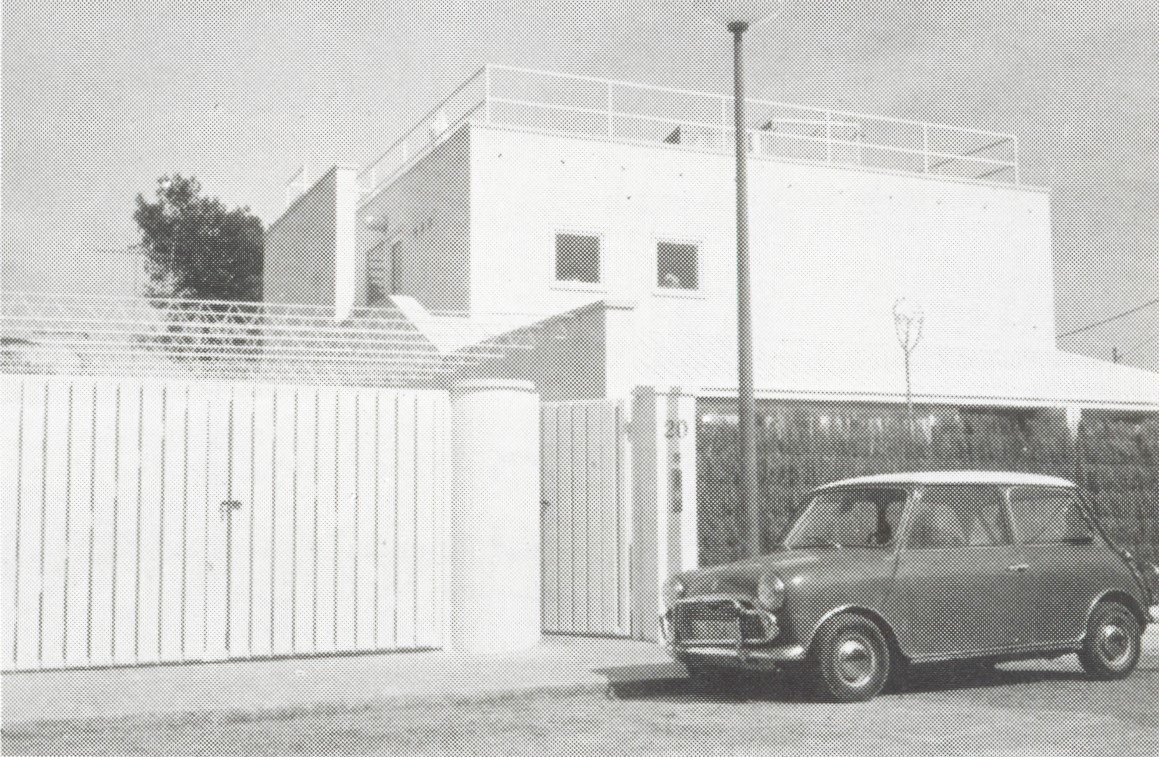
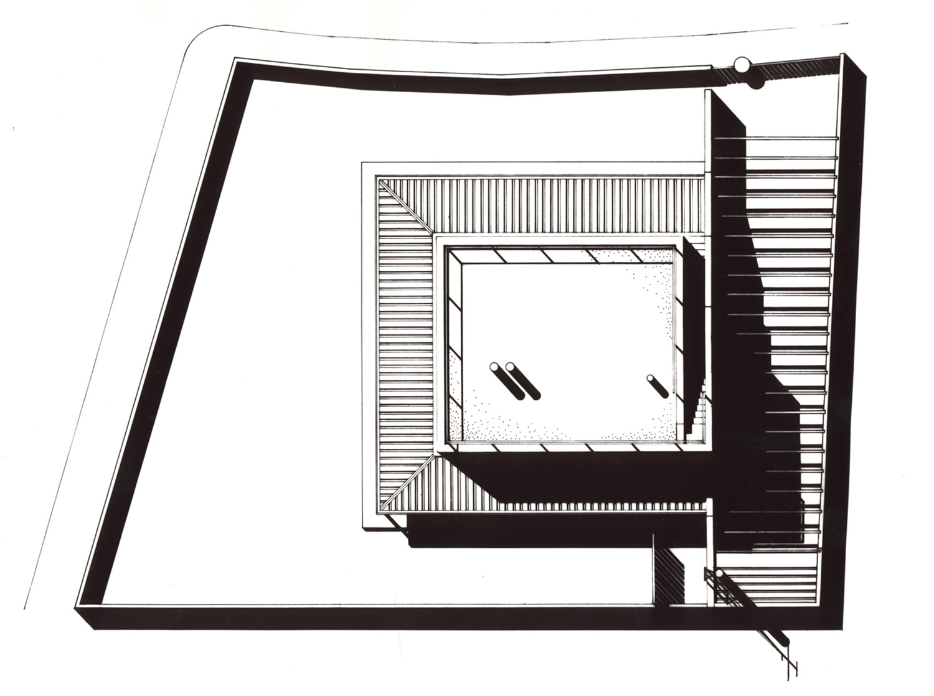
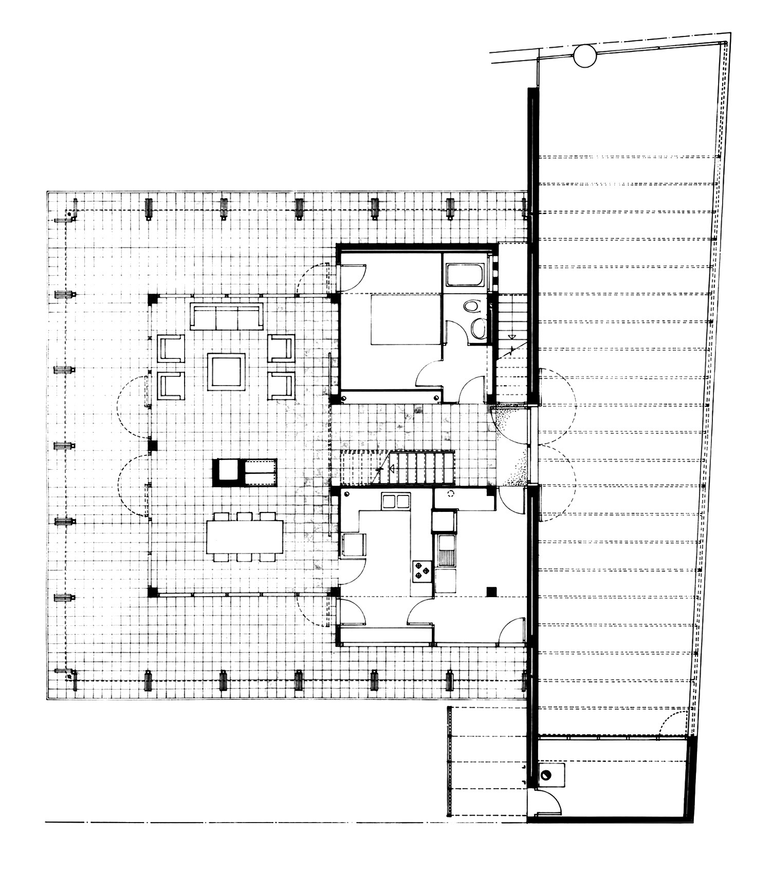
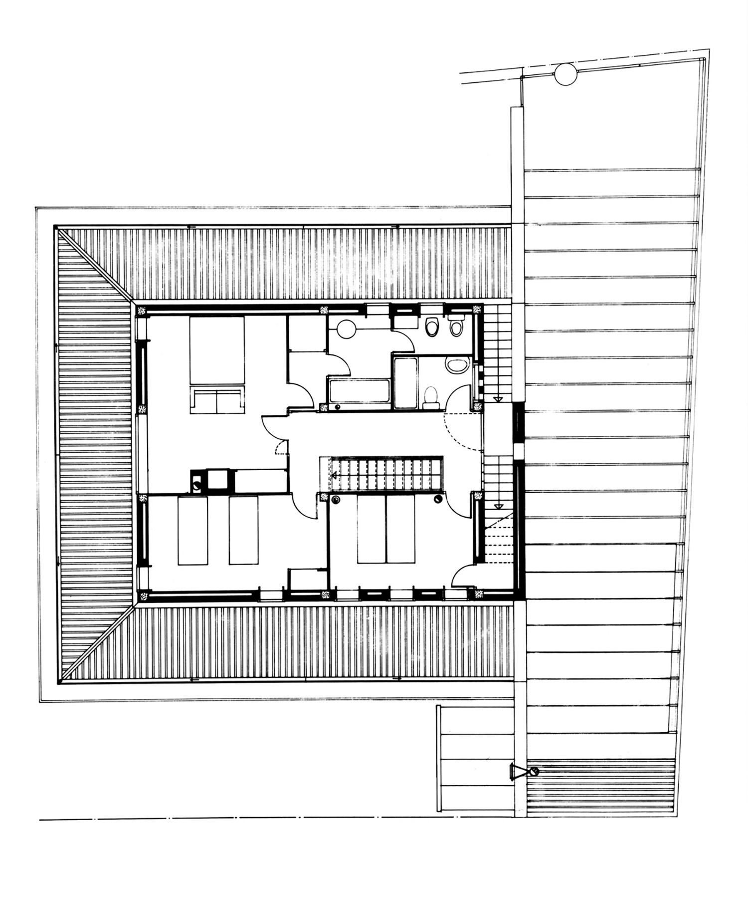
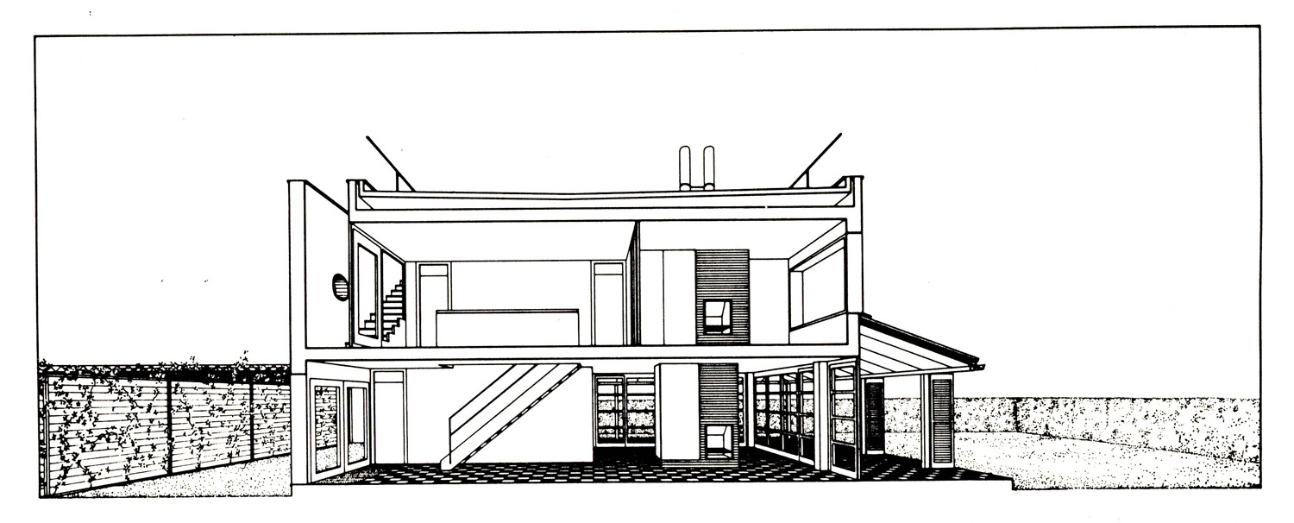
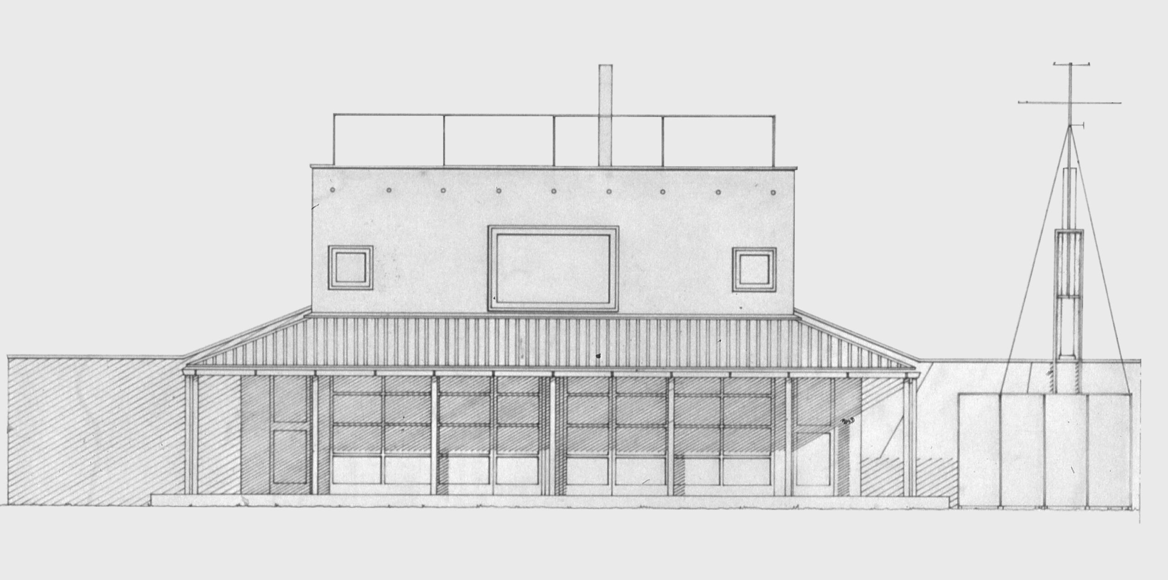
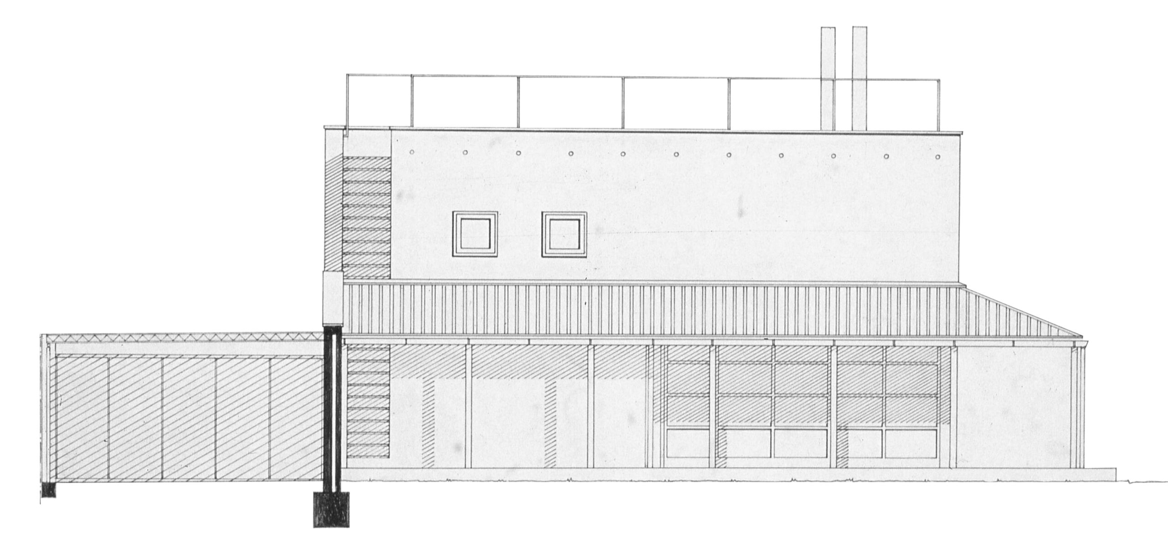
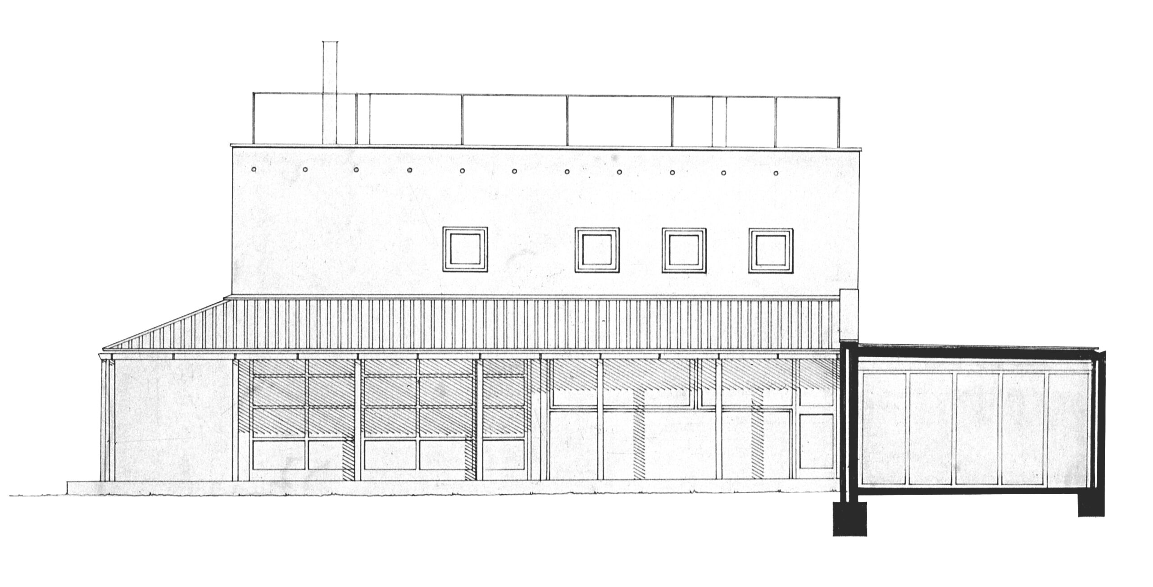
The project has a very clear starting point: a compact house set against a wall-staircase, with three of its façades surrounded by a light porch that widens the various interior spaces.
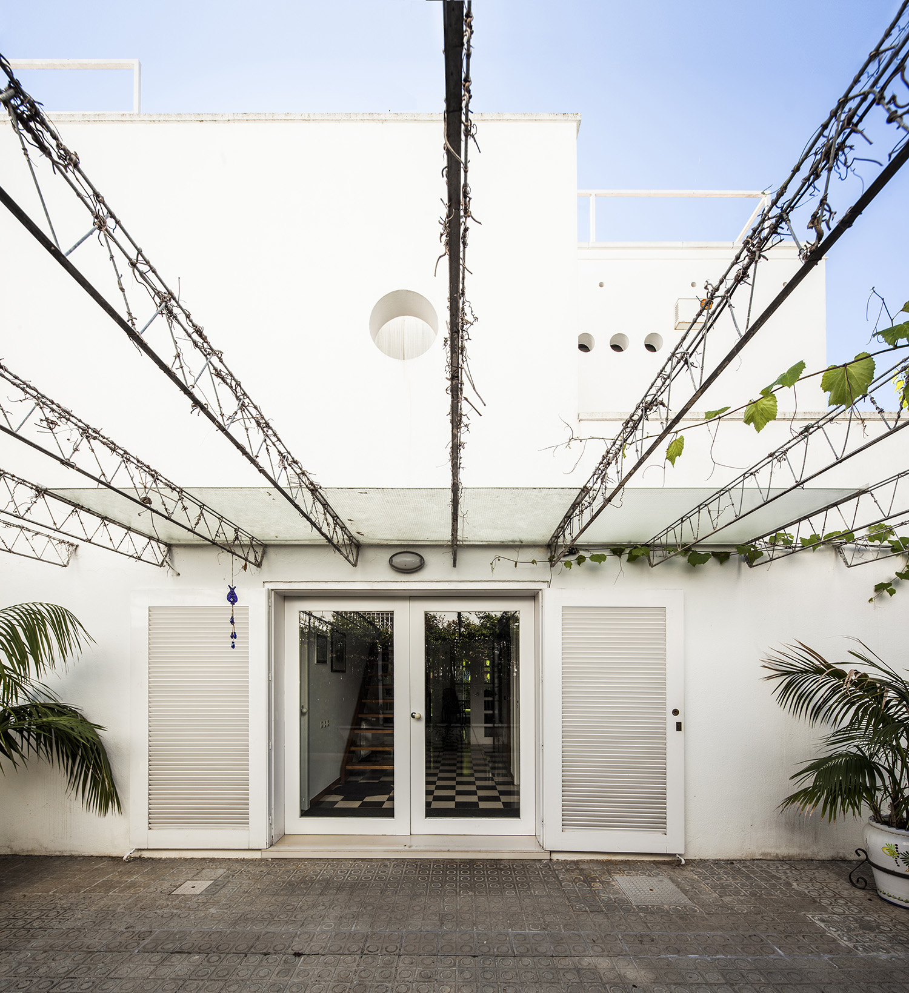
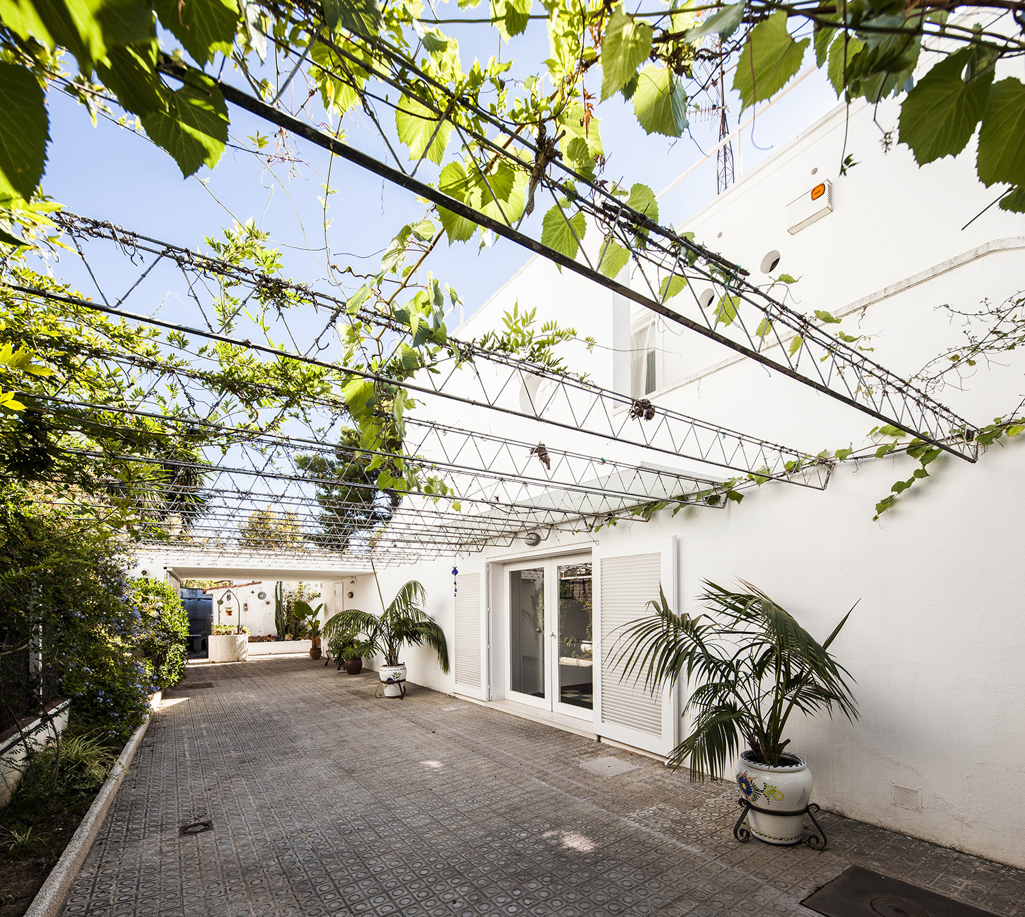
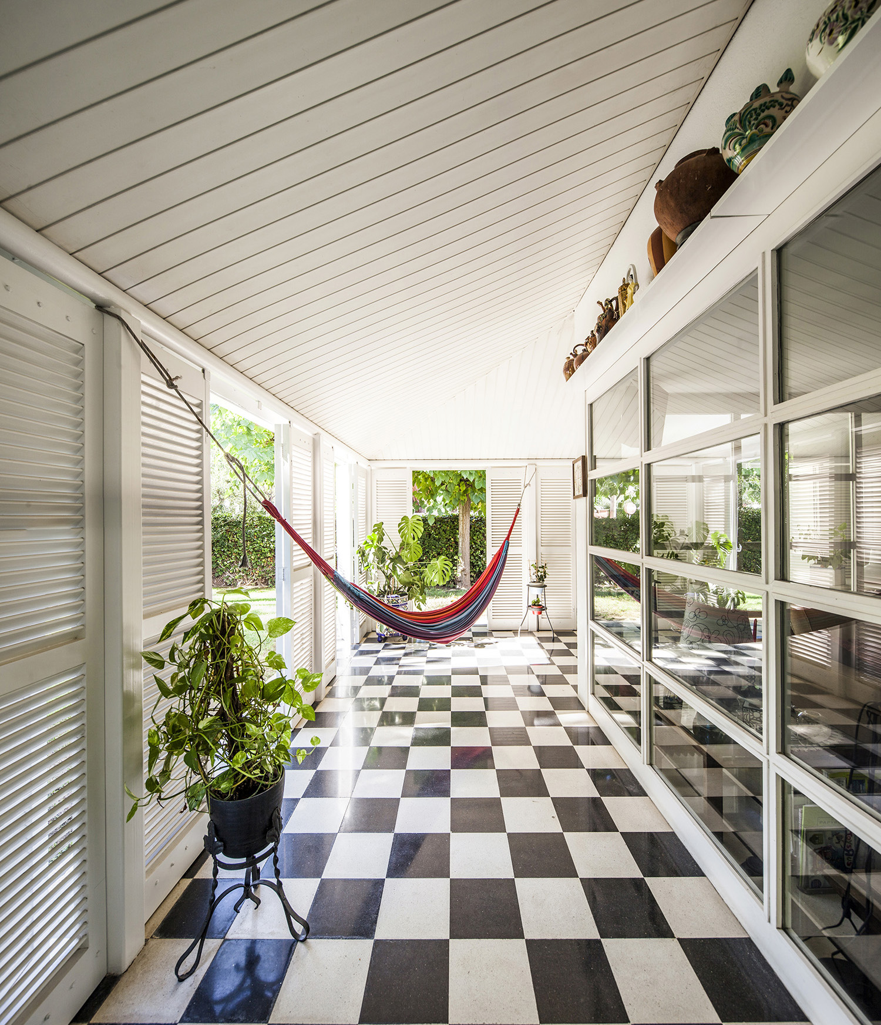
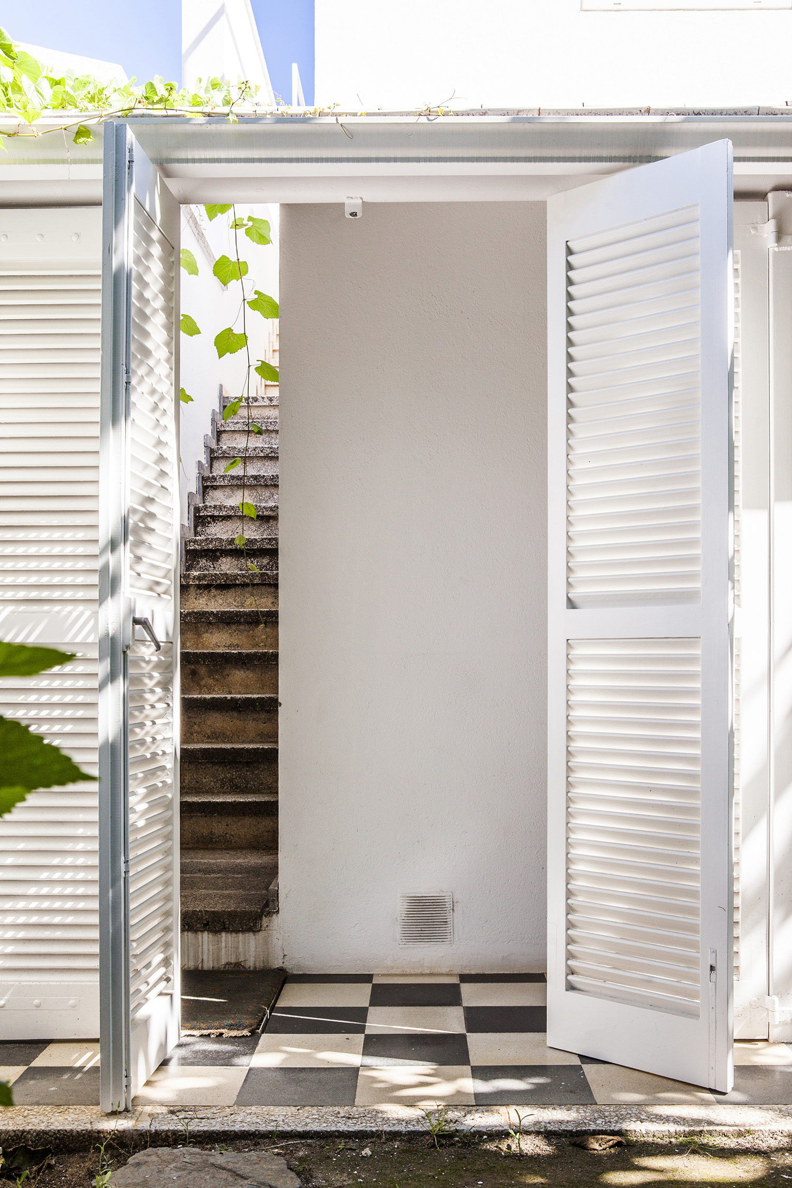
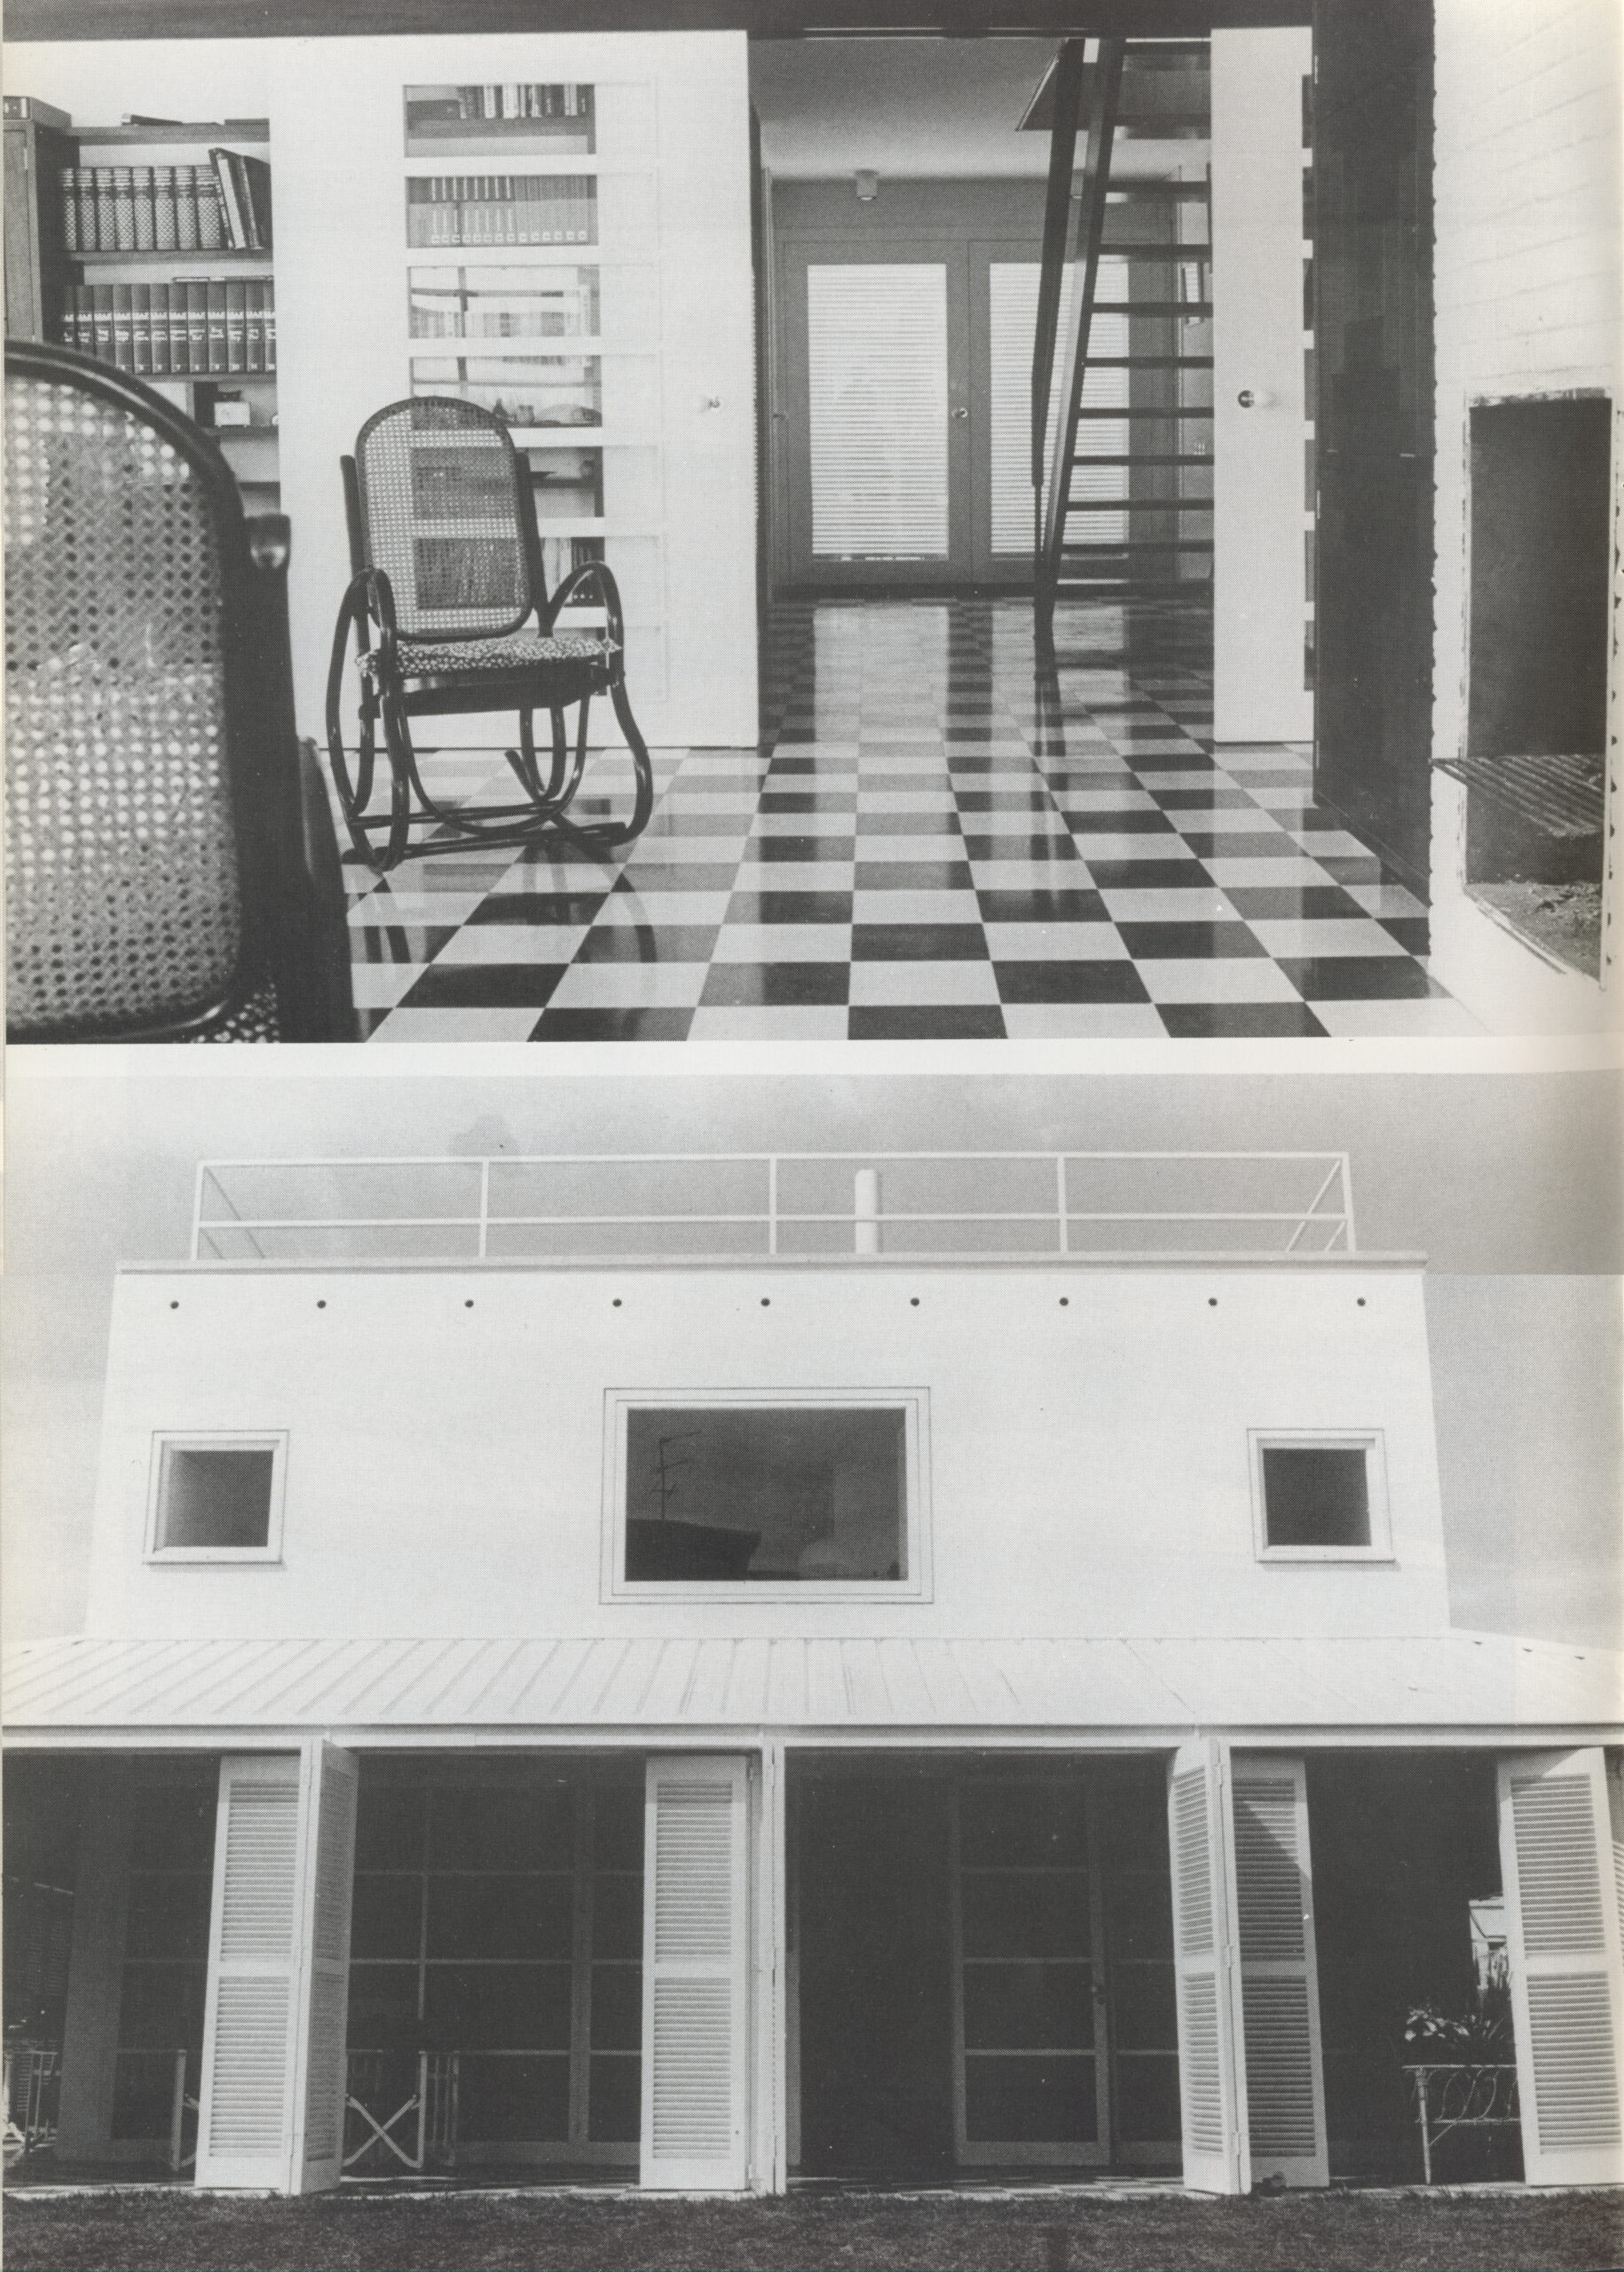
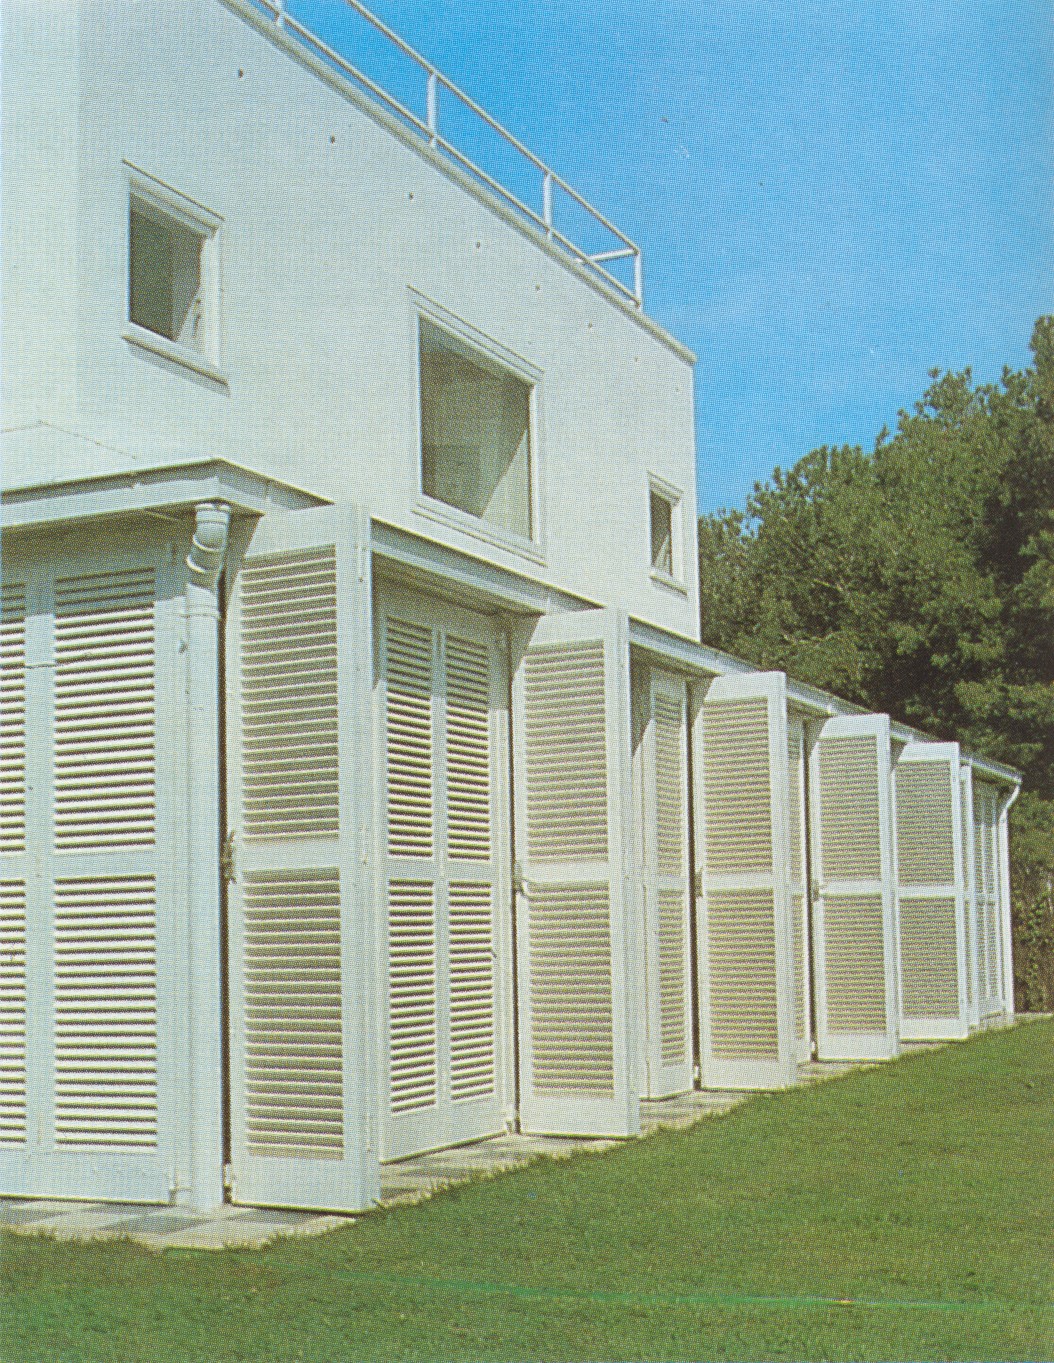
The wall divides the plot into two parts. On one side, the entrance courtyard, entirely covered by an extensive pergola over which ivy climbs, houses the garage and the entrance to the dwelling. On the other, the house unfolds along three of its façades with a porch wide enough to allow for various uses and to establish an intermediate space between the interior and the garden that surrounds it.
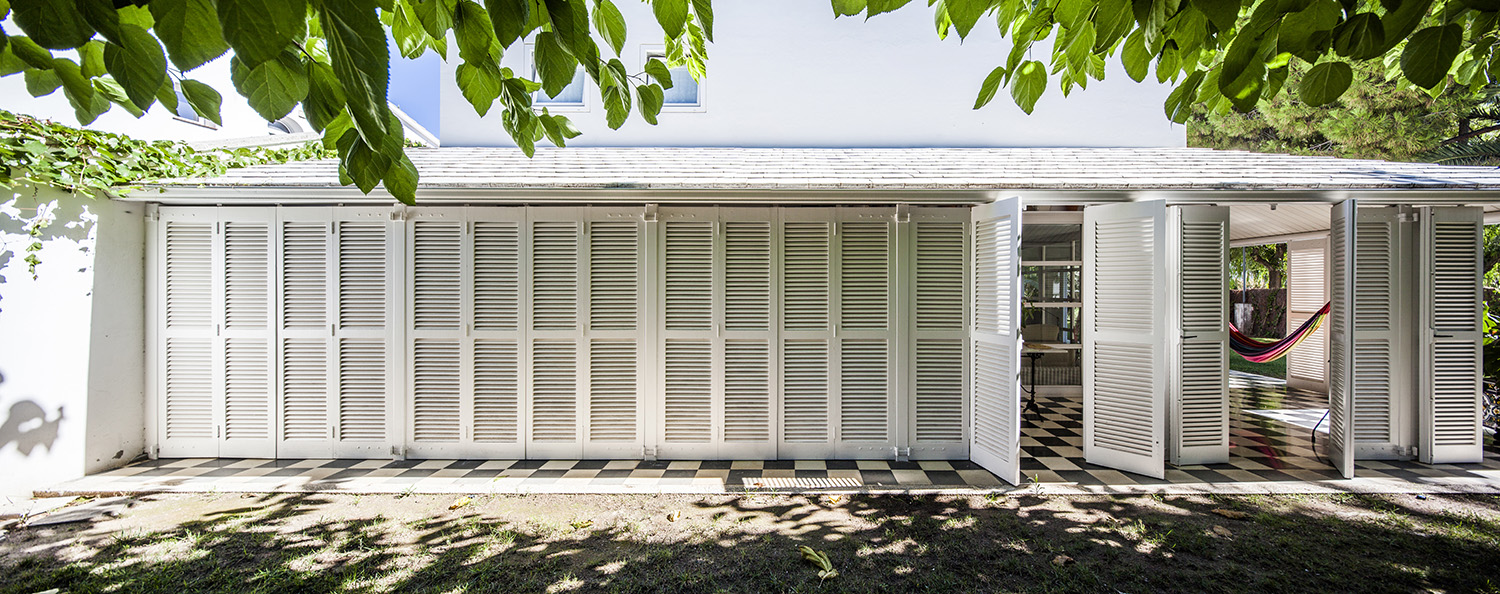
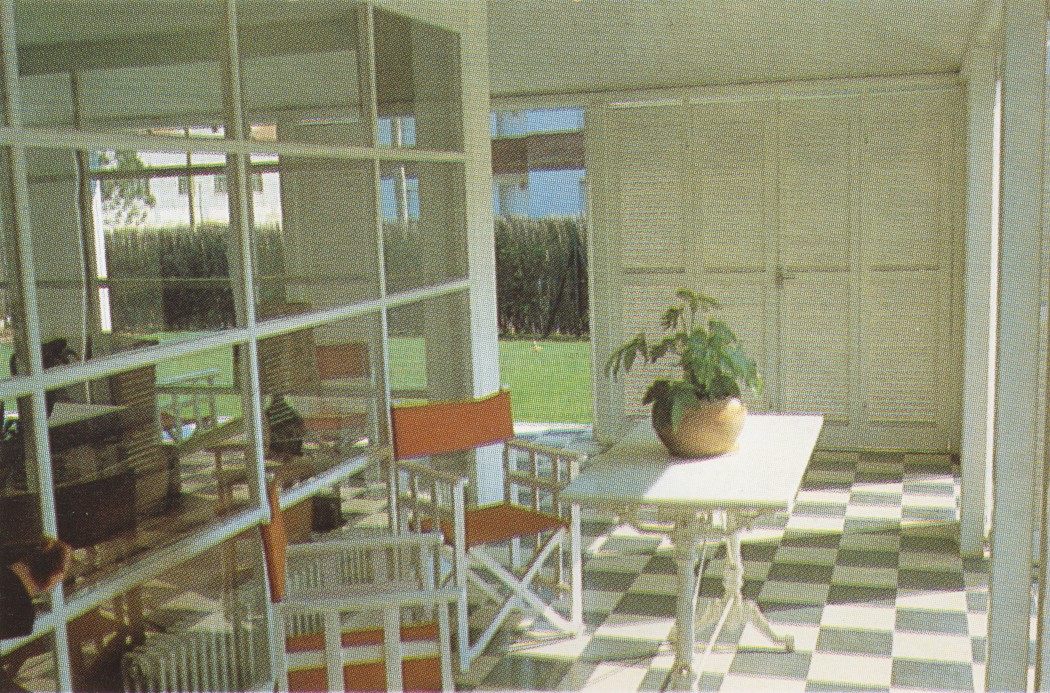
The porch is built with light materials: metal structure, sheet-metal roof, louvred shutters and white glazed roof tiles. It protects and at the same time visually widens the living areas, since it can be fully opened and closed.
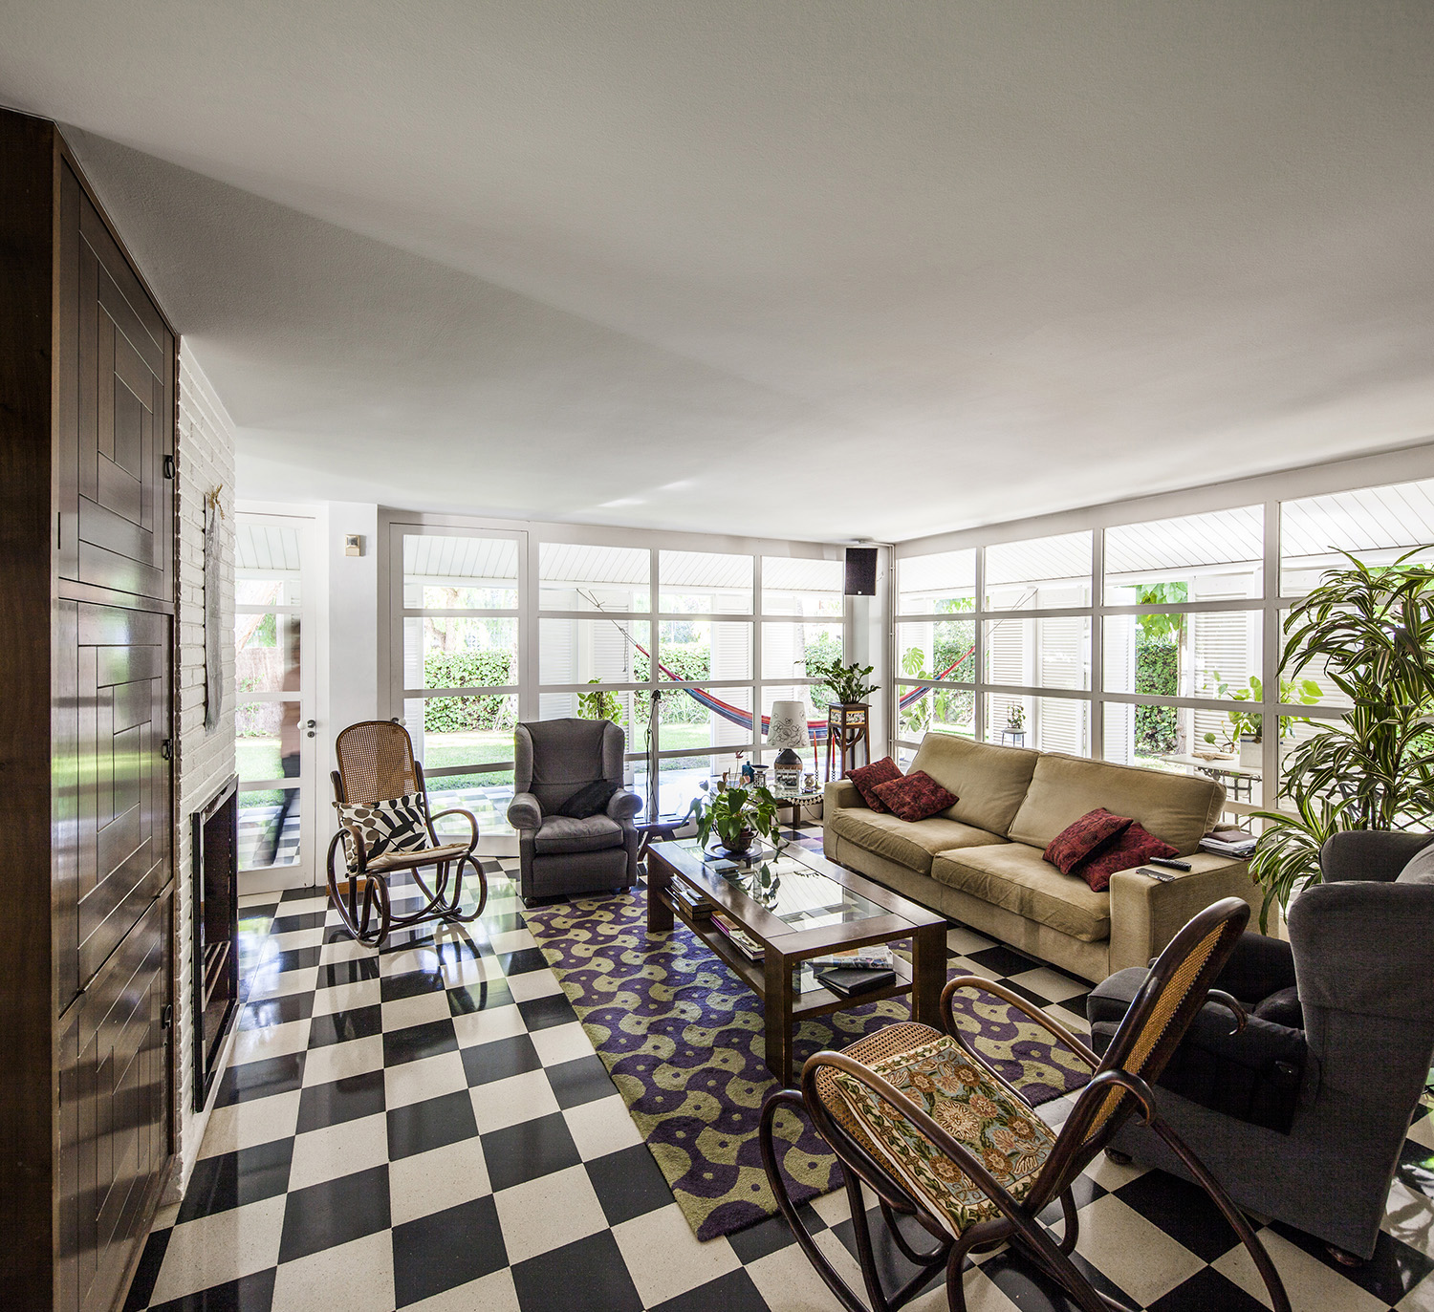
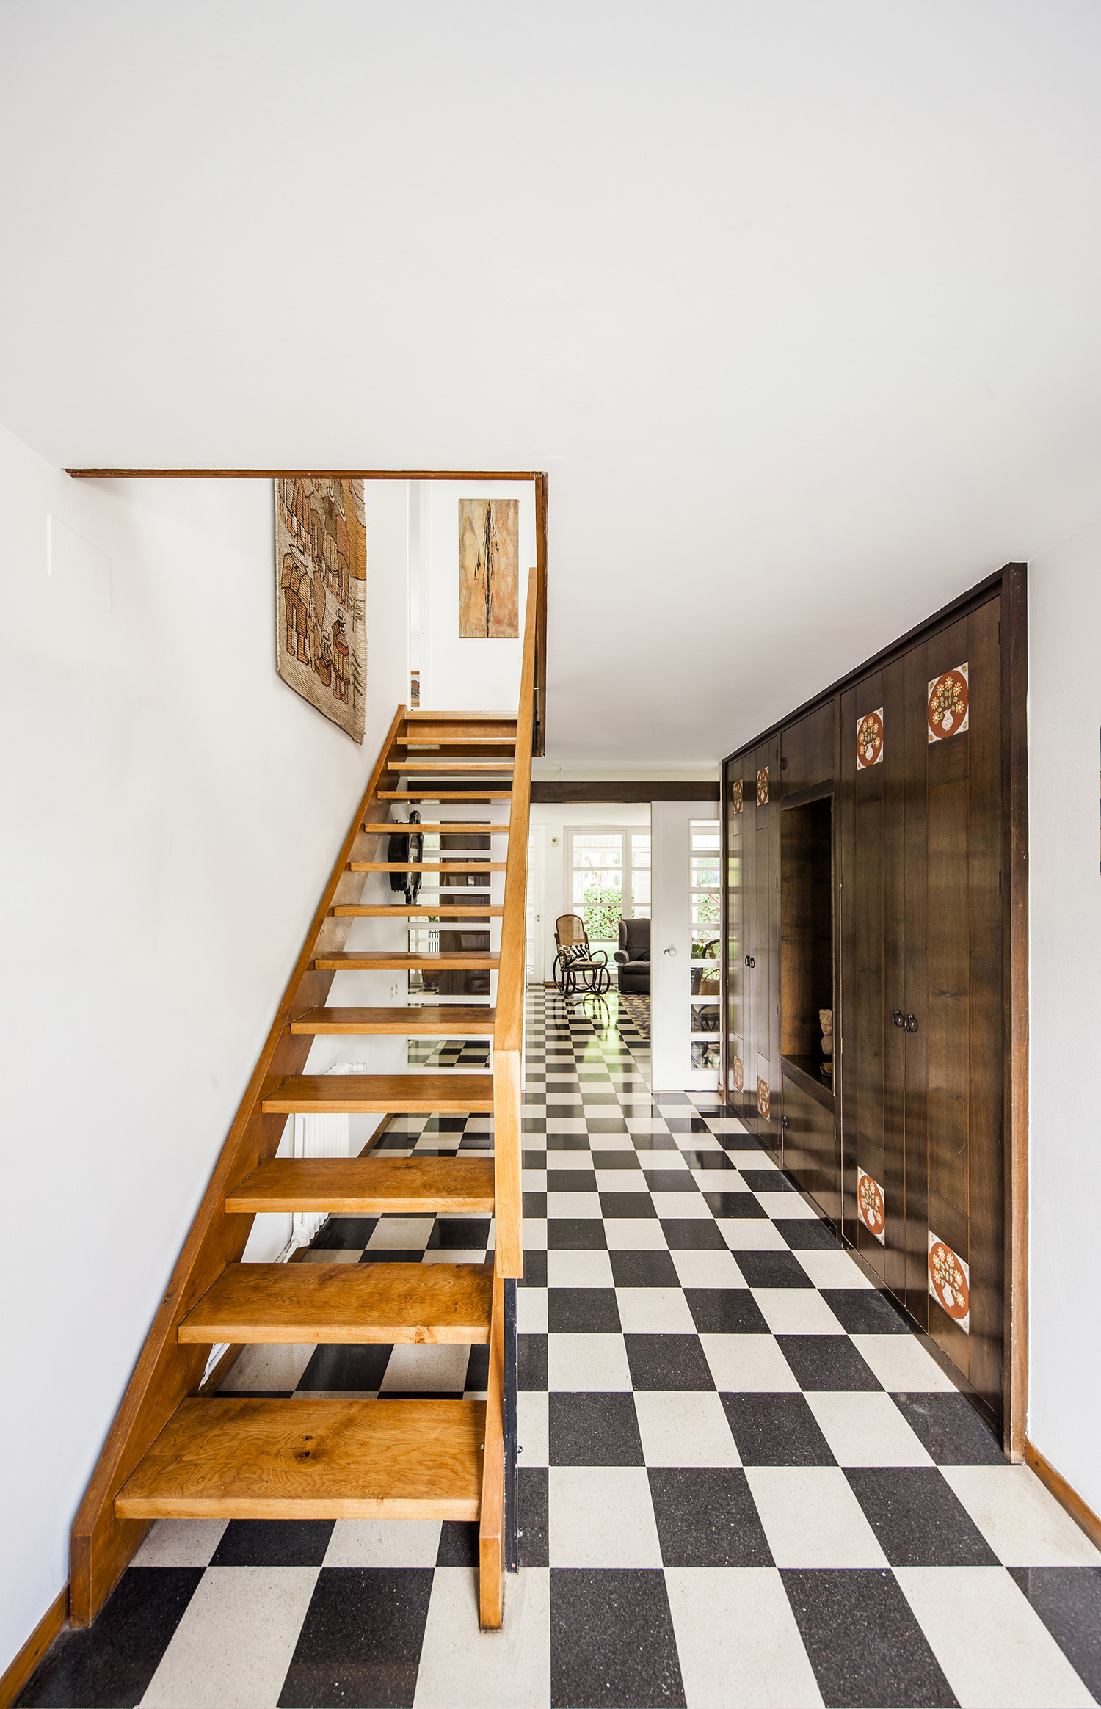
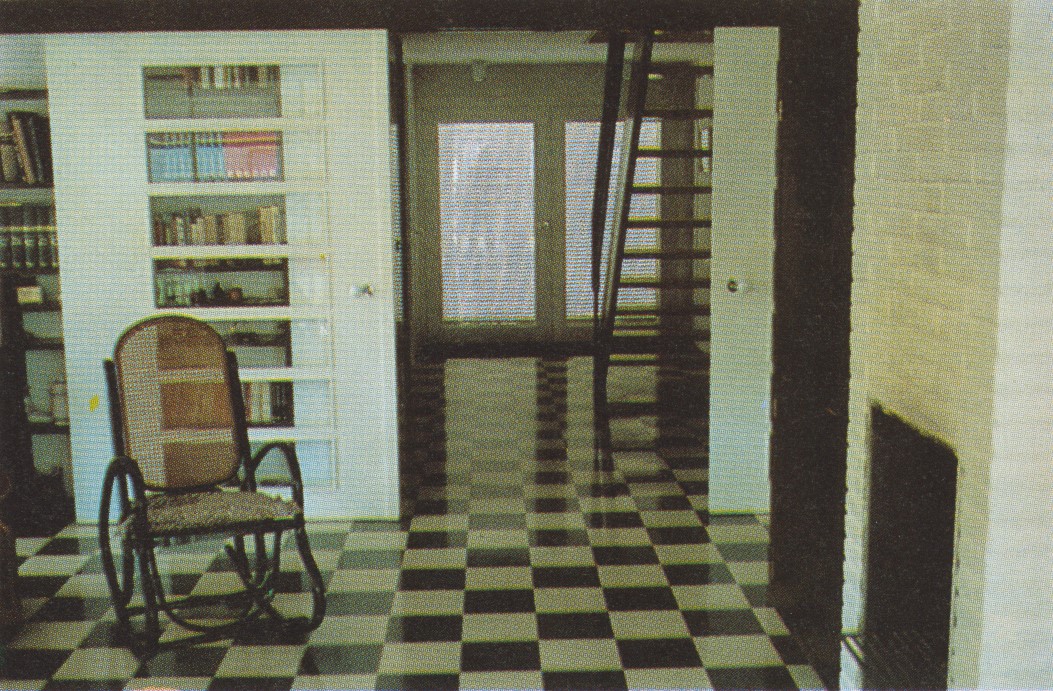
The ground-floor paving, in a black and white checkerboard pattern, emphasises the continuity between the interior and the outdoor porch, and reveals the order and the module on which the whole house is based.”
[Own translation from the Spanish.]