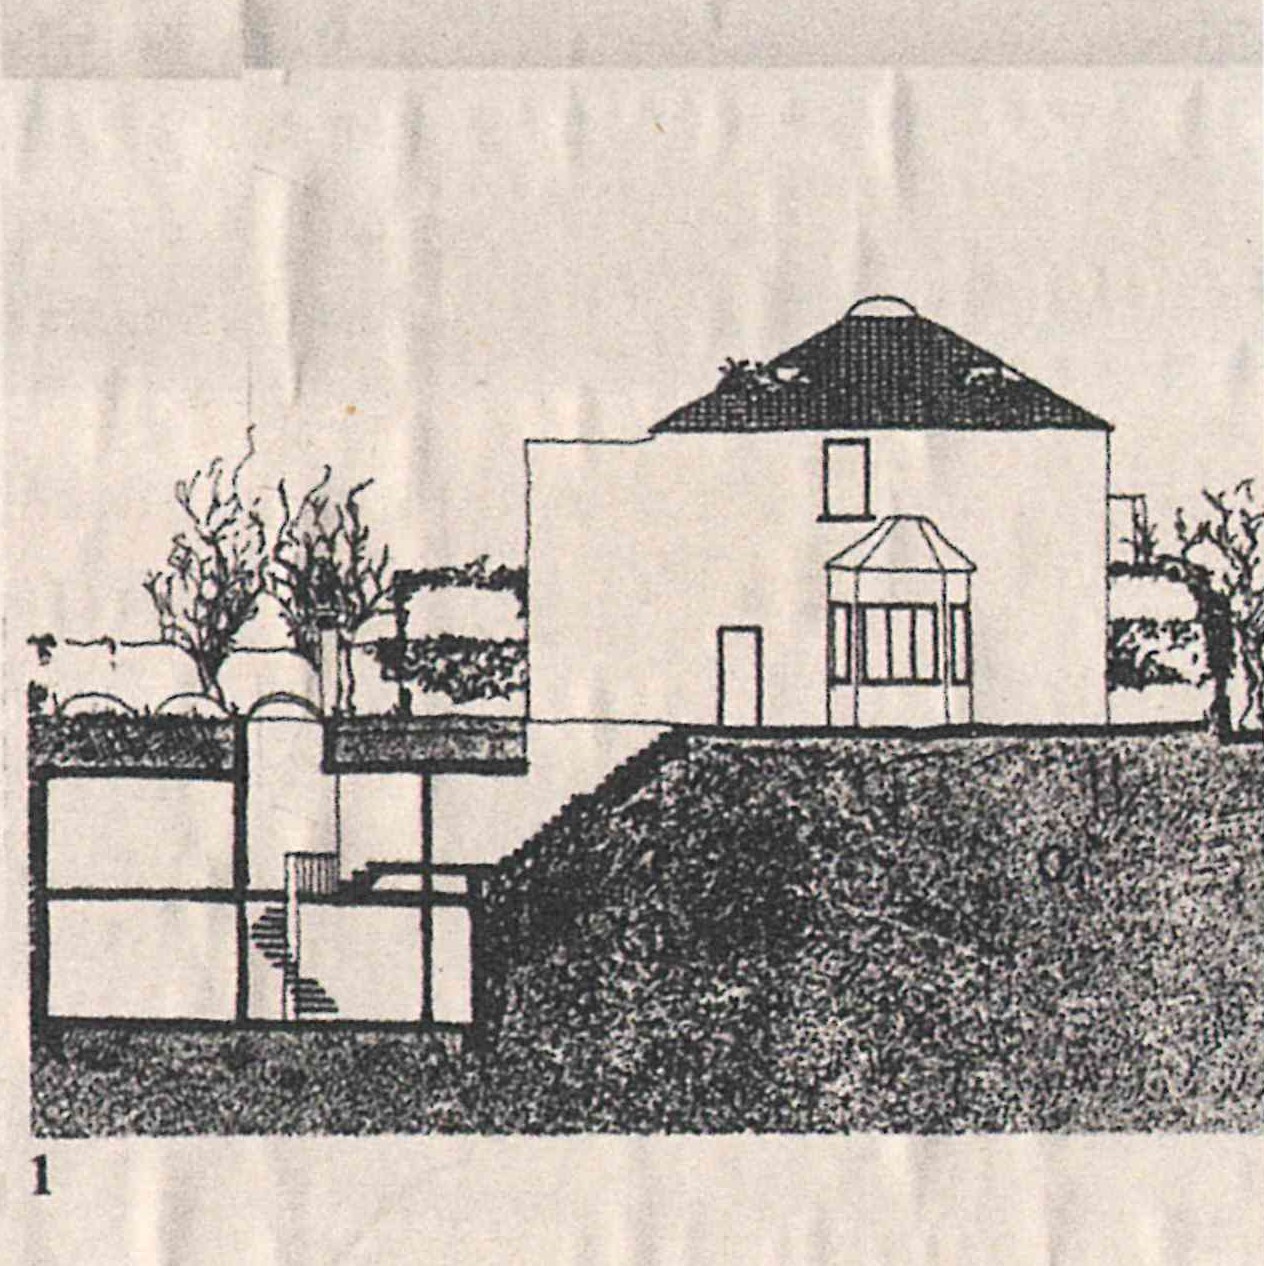
“Underground House”, Fernando Higueras
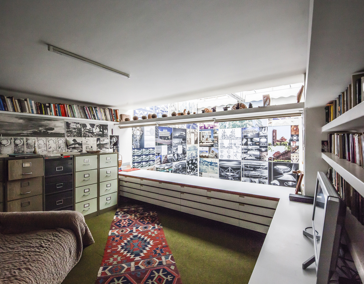
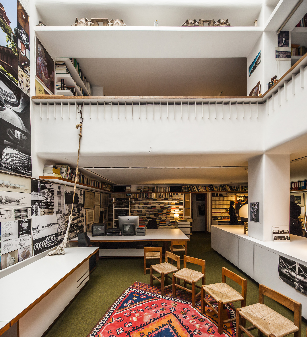
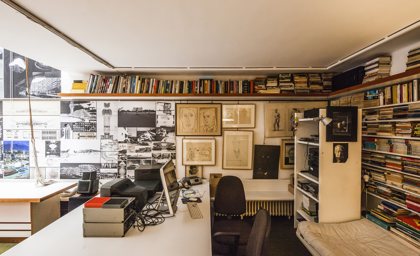
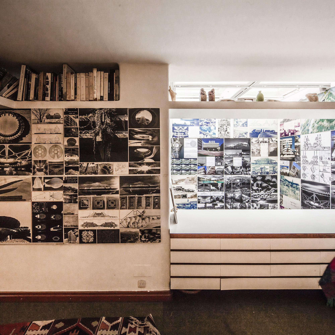
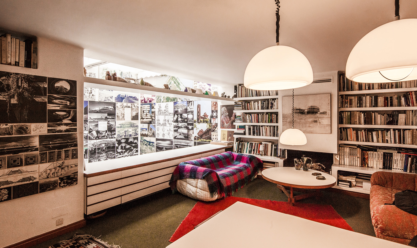
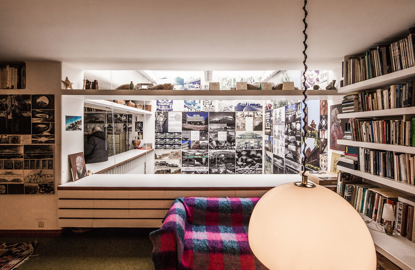
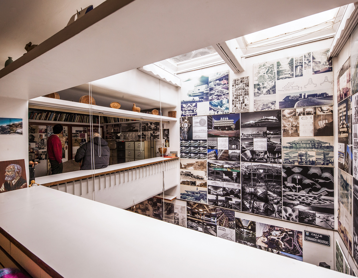
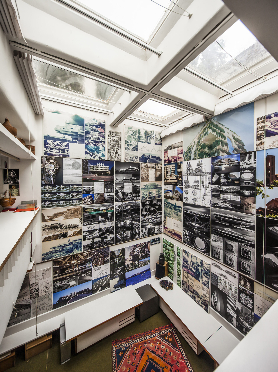
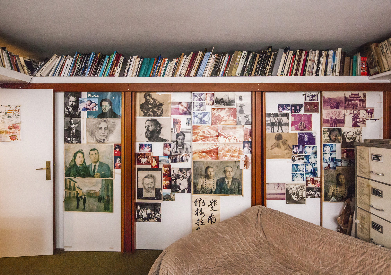
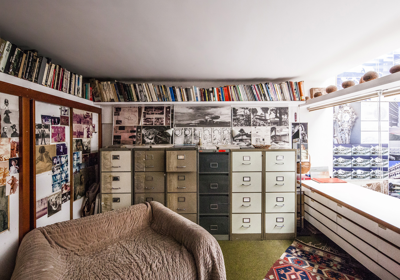
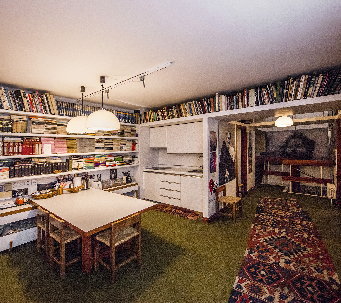
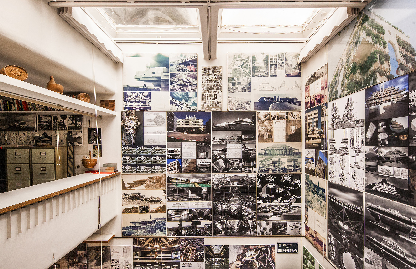
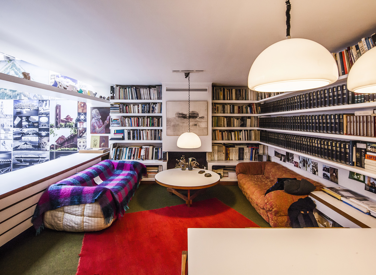
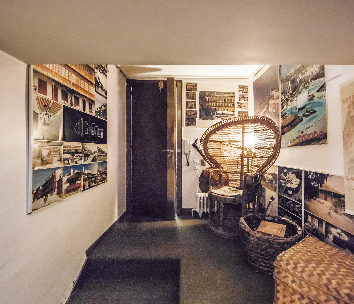
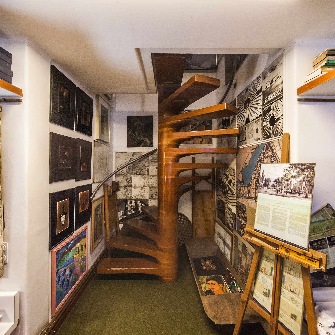
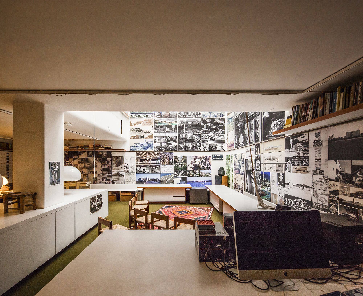
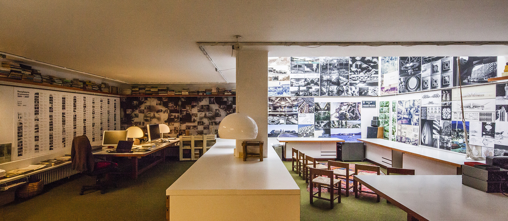
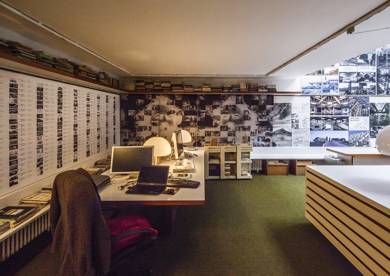
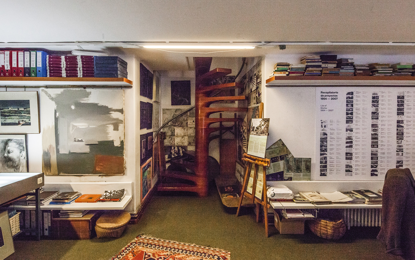
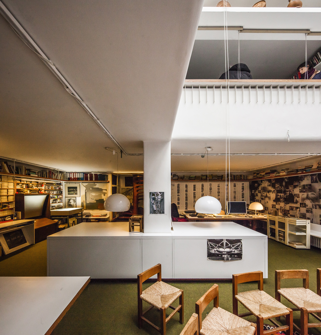
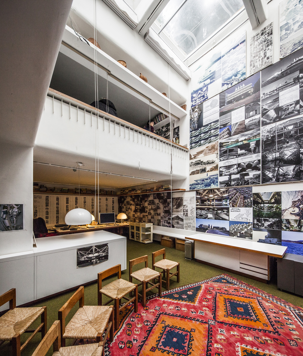
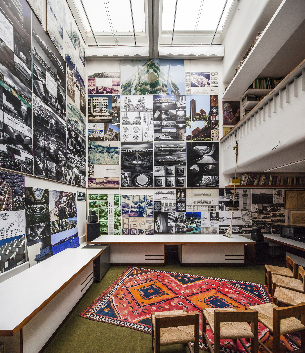
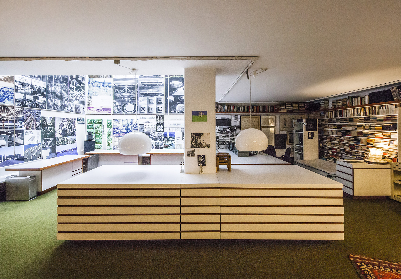
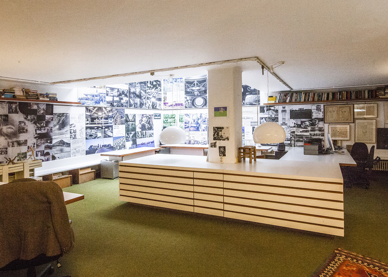
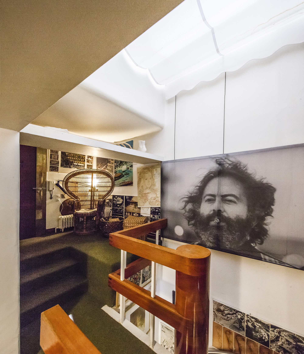
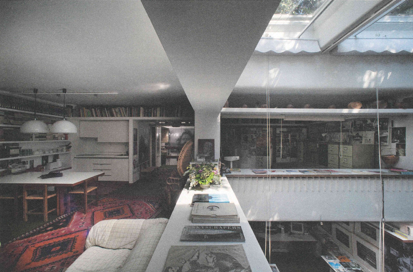
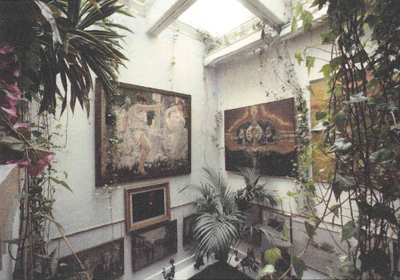
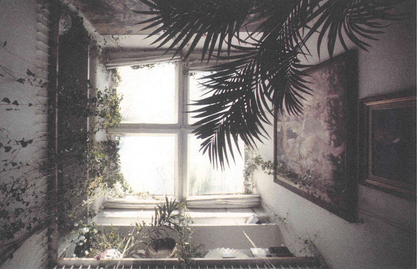
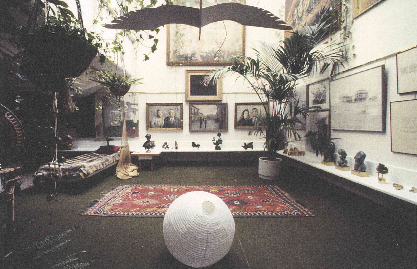
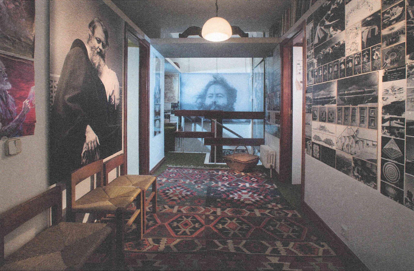
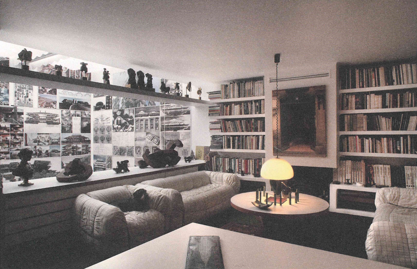
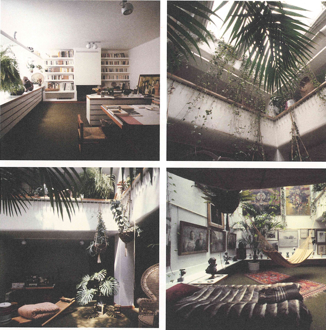
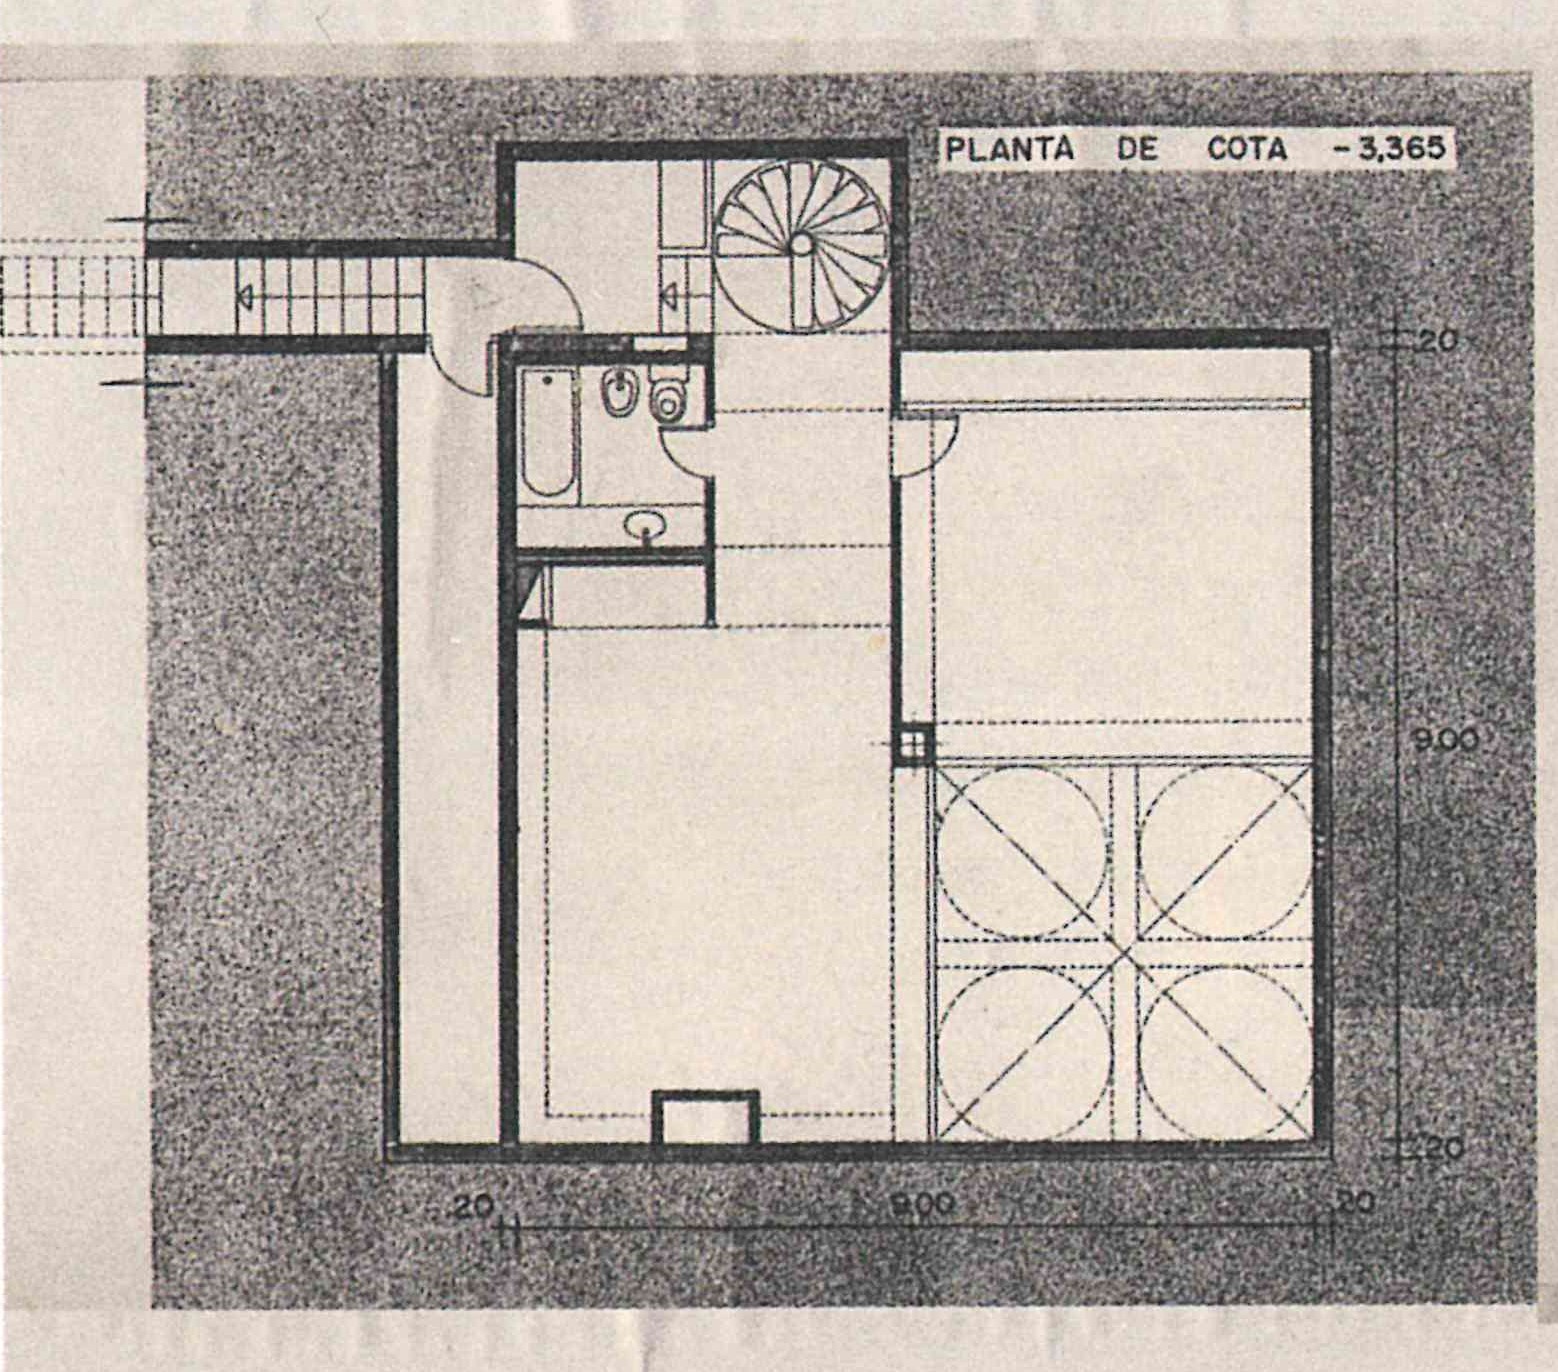
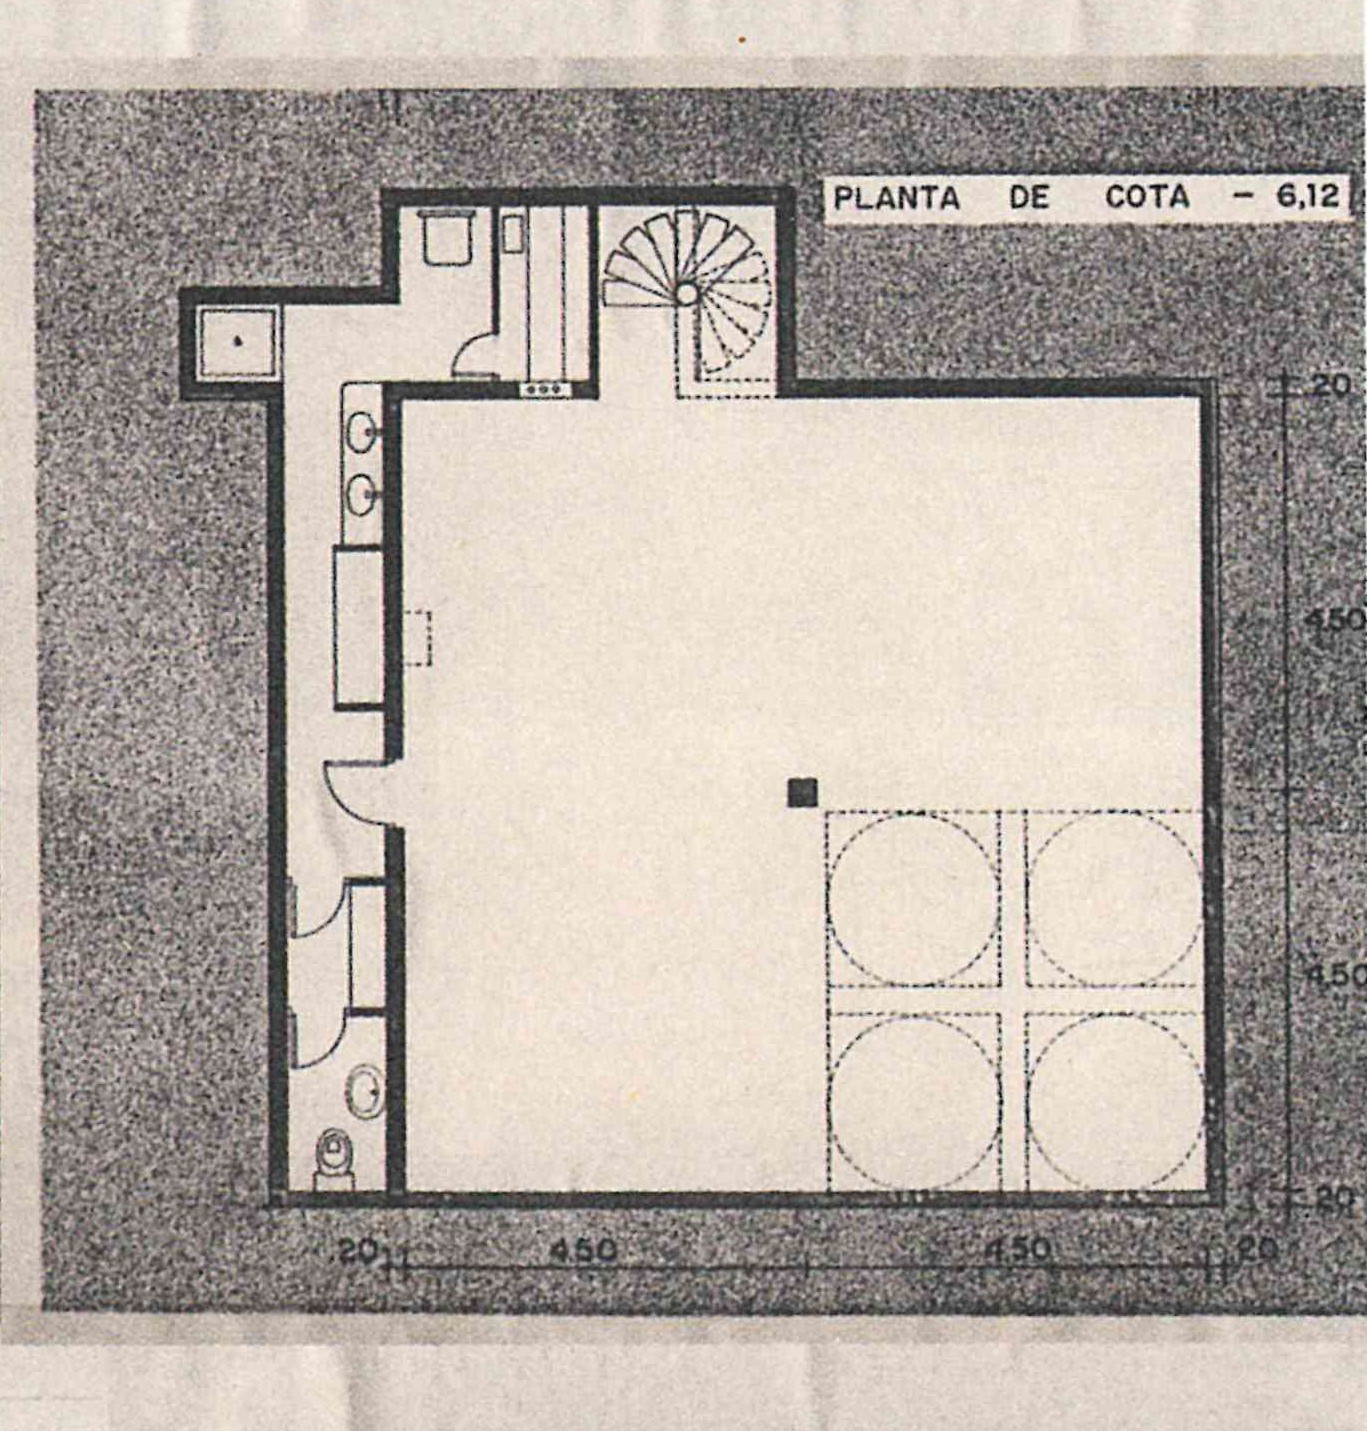
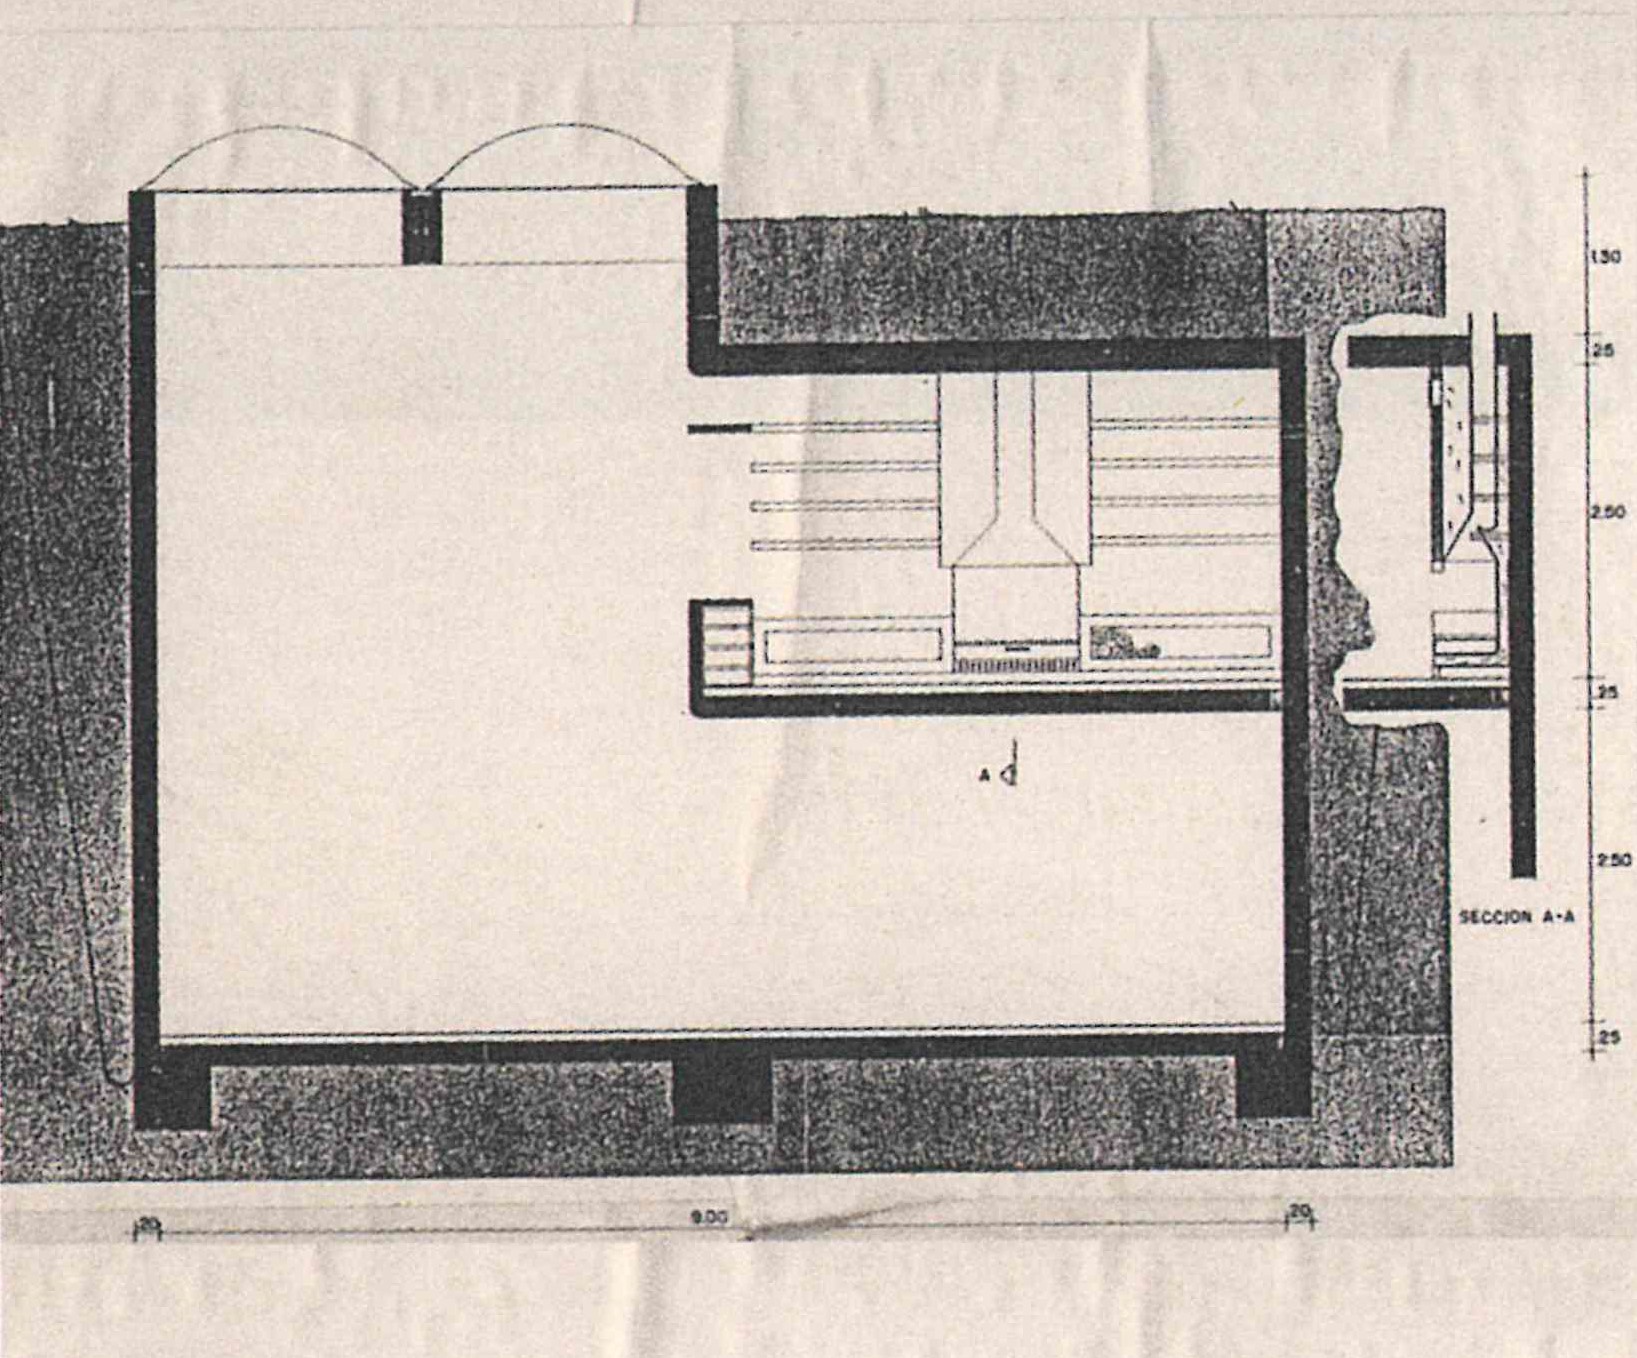
“It is a small underground dwelling of two square floors of 9 x 9 plus a 2 x 2 to house the spiral staircase giving access to the second basement, excavated beneath the small garden of the little house. It has excellent overhead light through five 2 x 2 m skylights, and inside one enjoys absolute silence and an excellent temperature all year round without the need for air conditioning and hardly any heating. The upper floor, L-shaped after removing a 4.5 x 4.5 corner from the 9 x 9 square, creates a 7 m double-height space of overhead light. The ivy from the garden seeks out the night-time light and the warmth, turning the interior into a pleasant garden.”
[Own translation from the Spanish.]