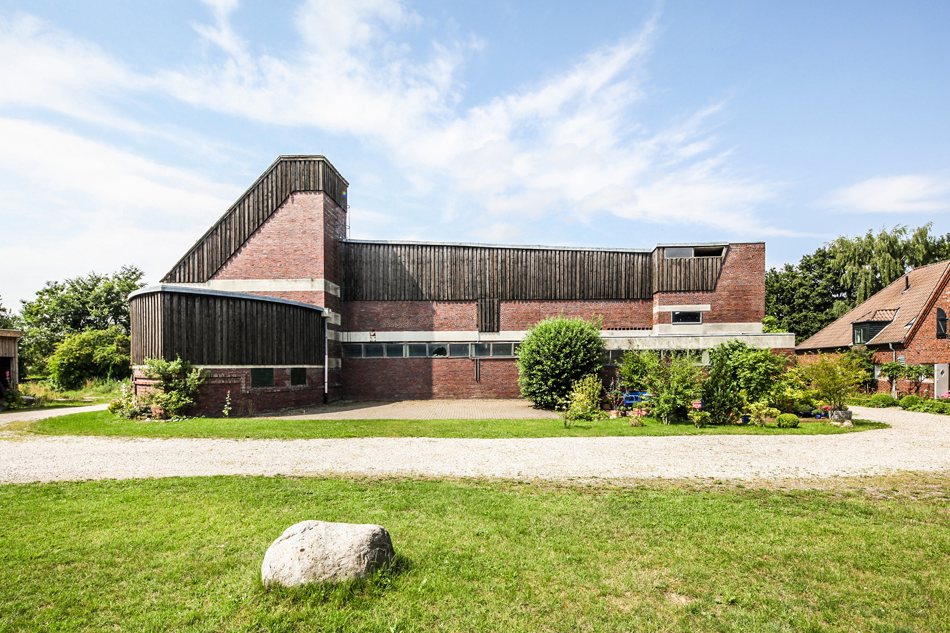
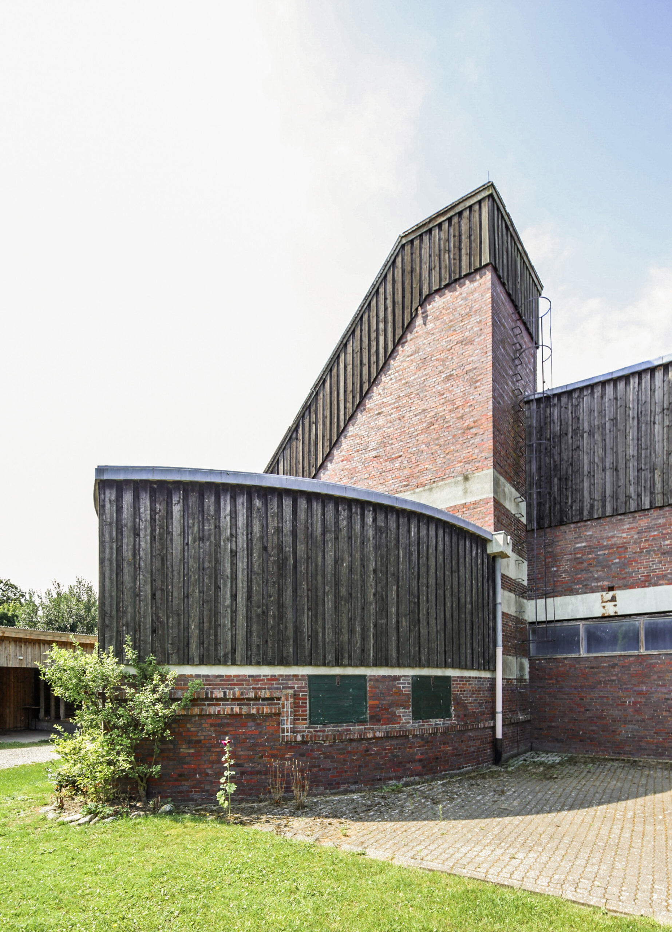
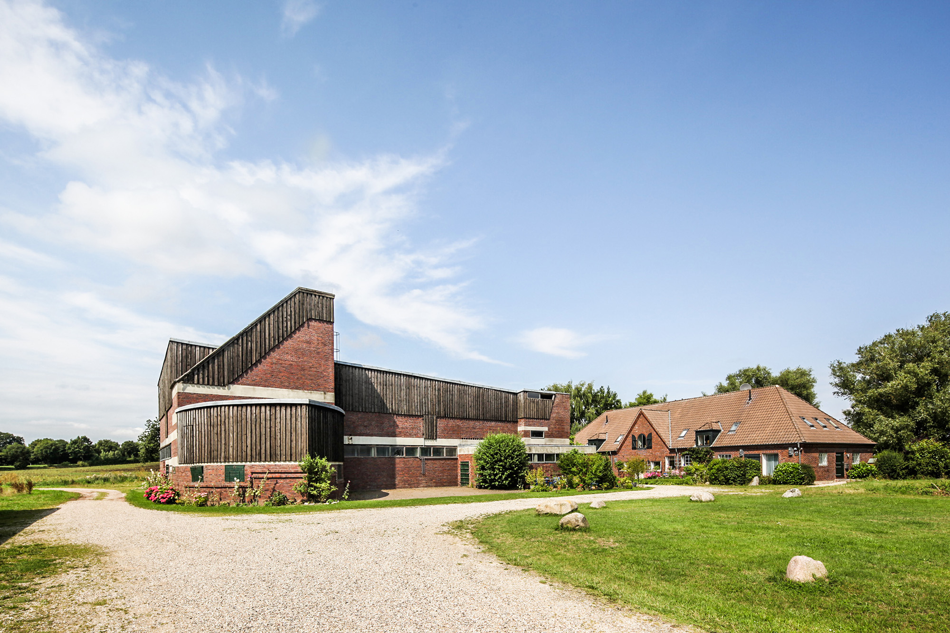
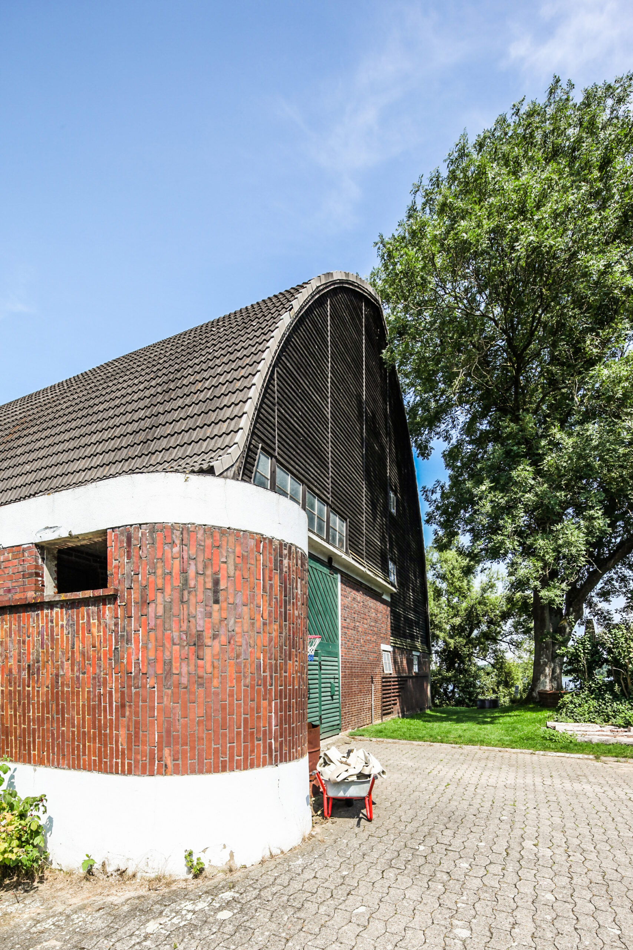
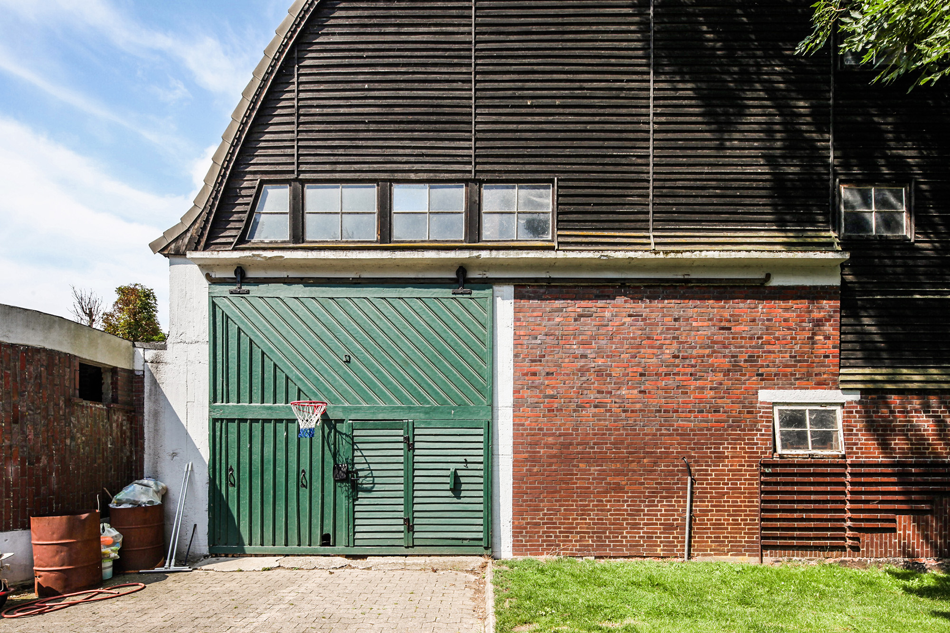
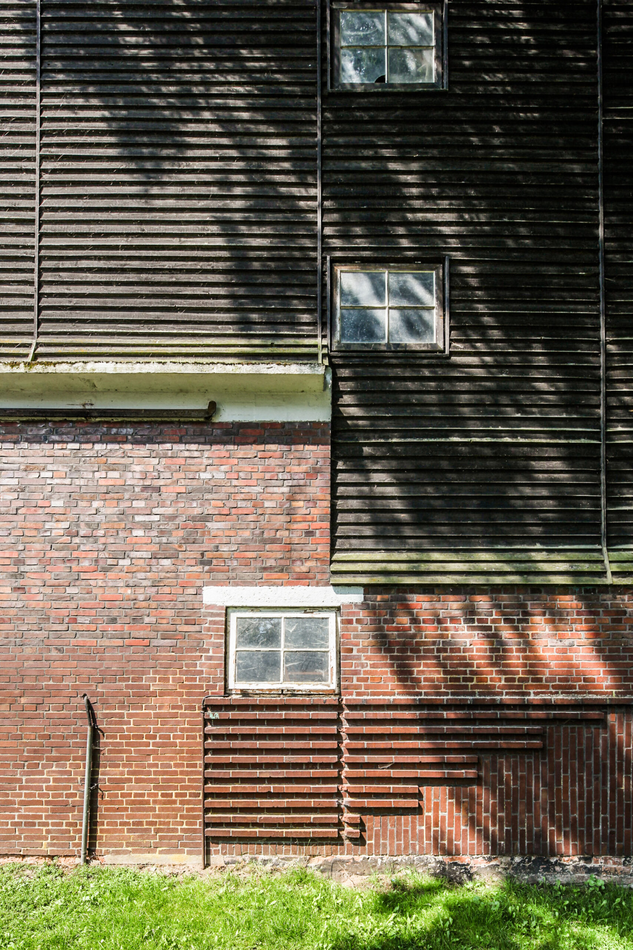
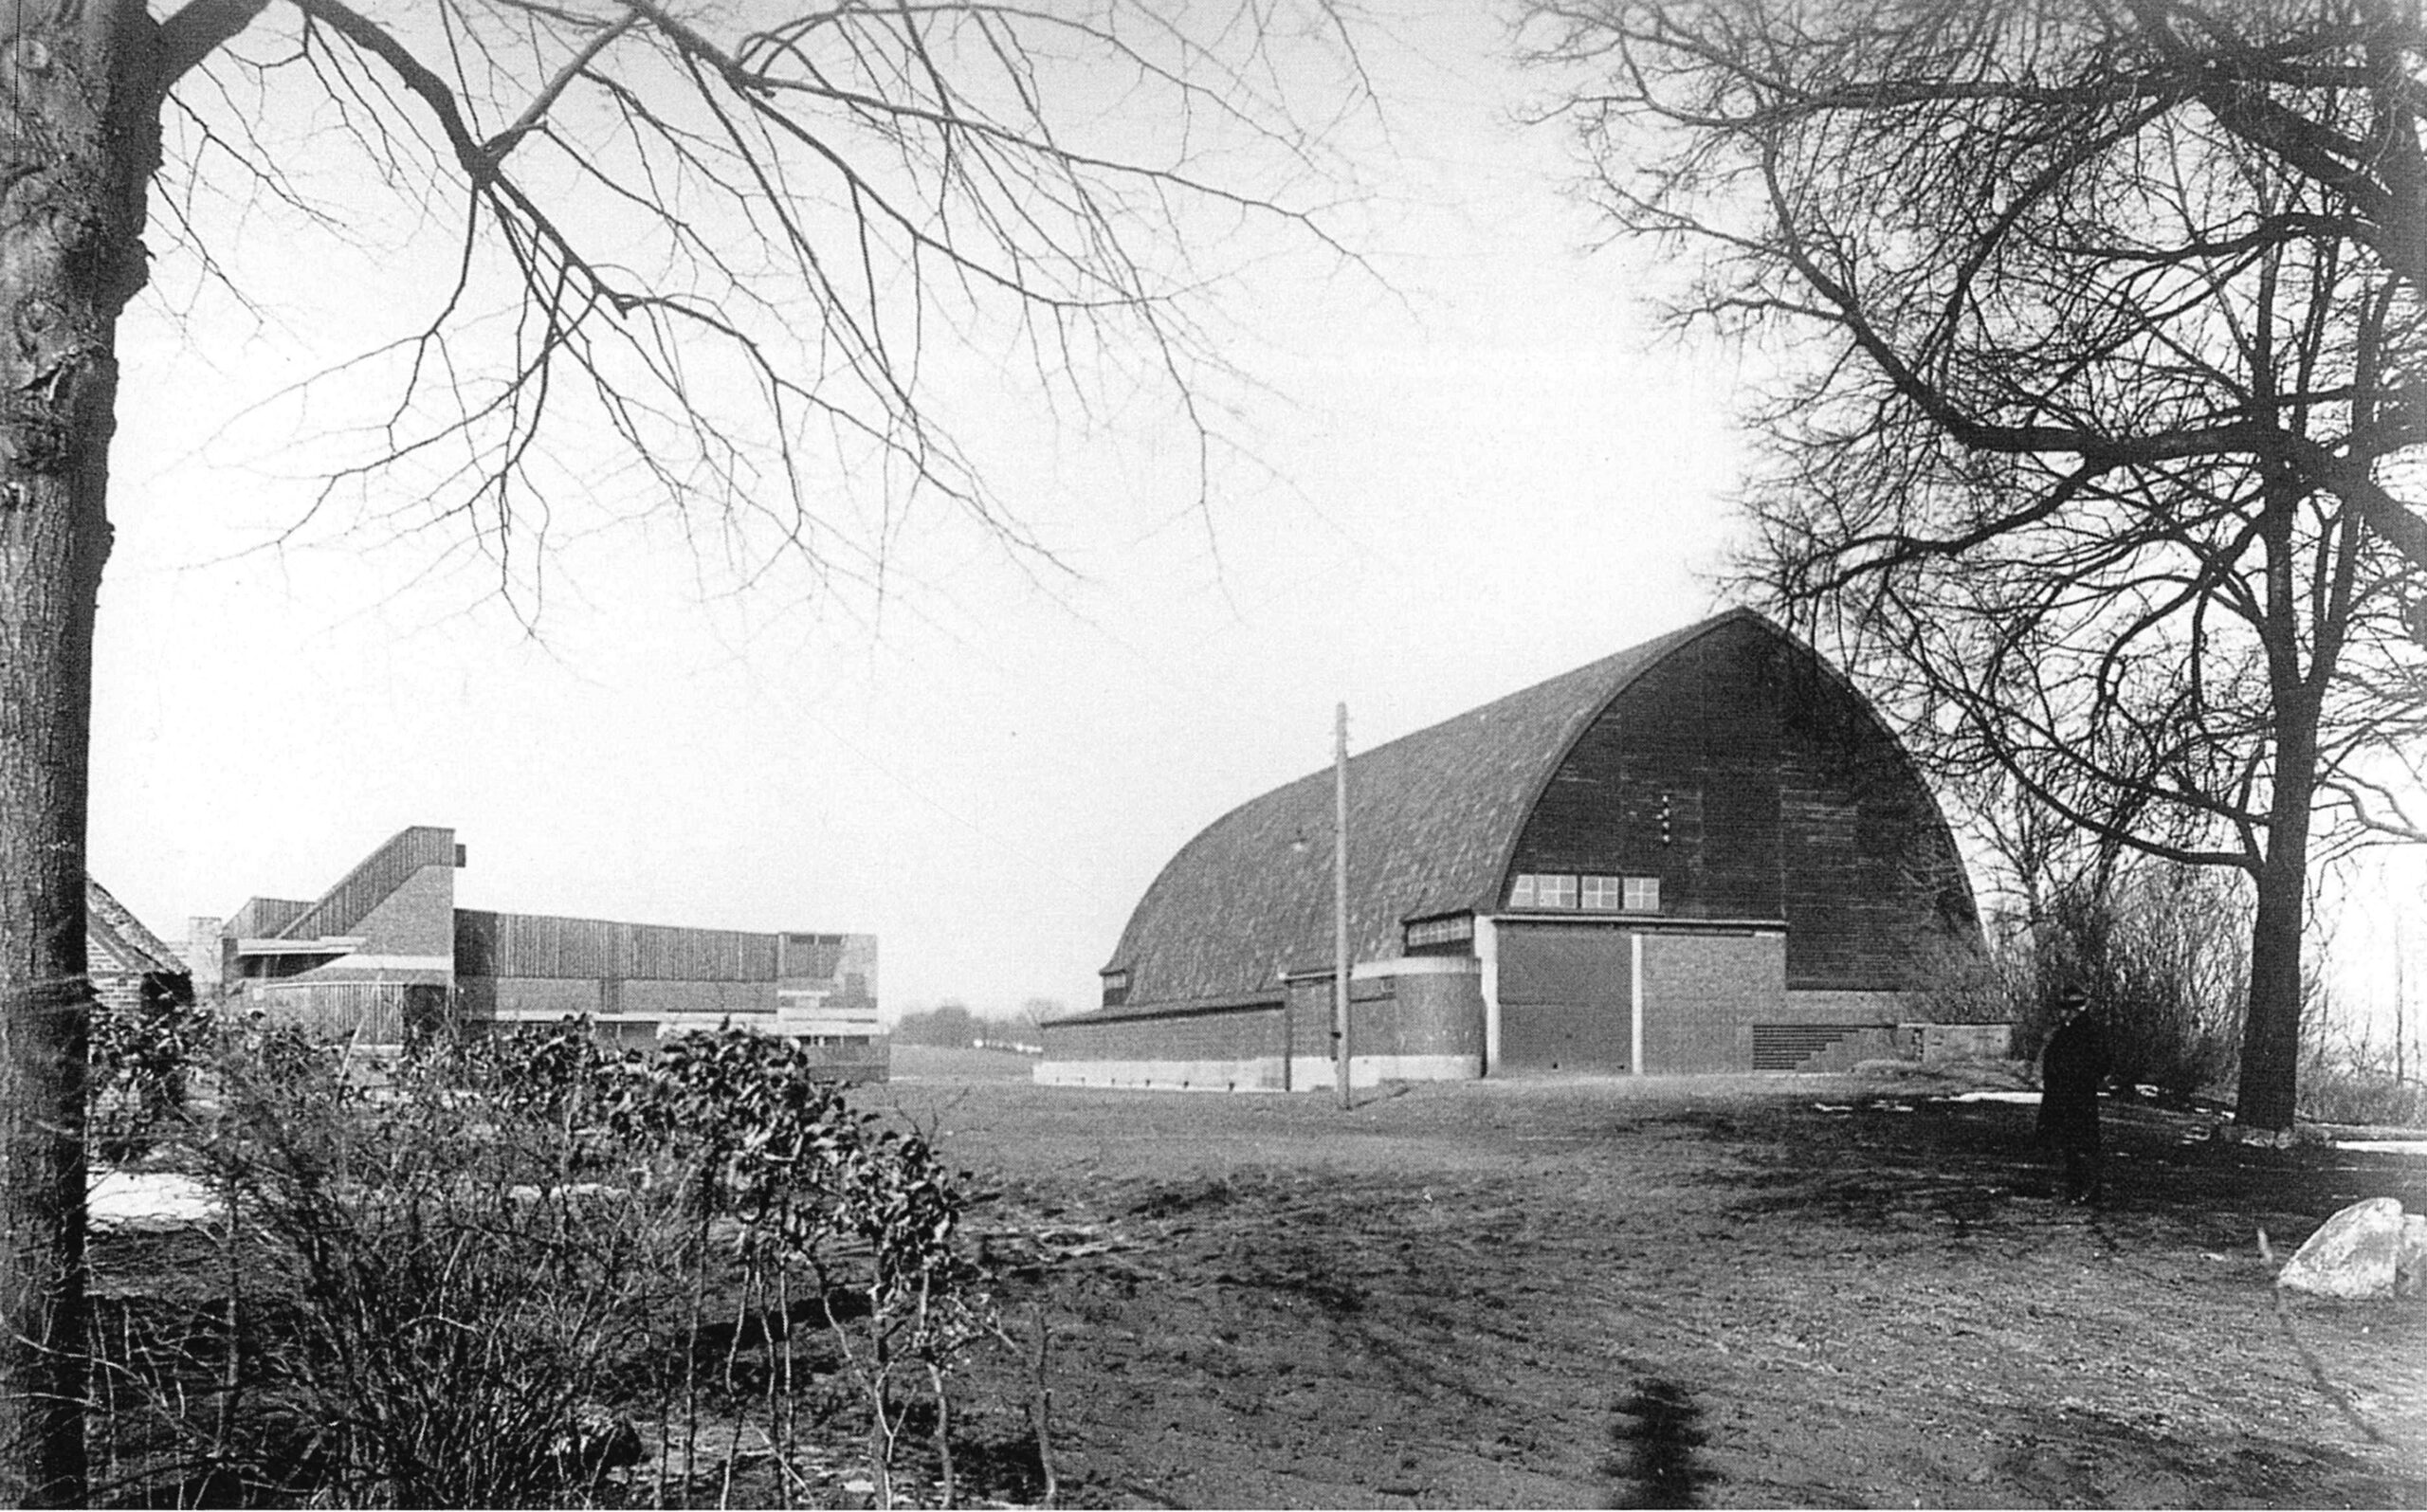
“Construcción funcional. Gut Garkau / El establo”, Hugo Häring
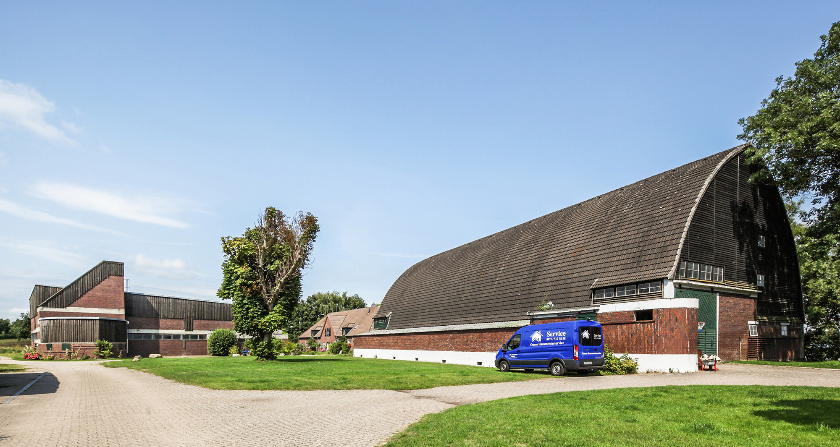
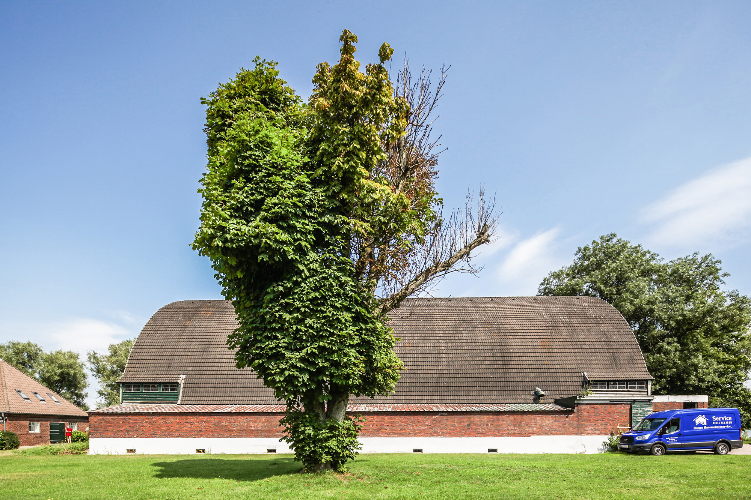
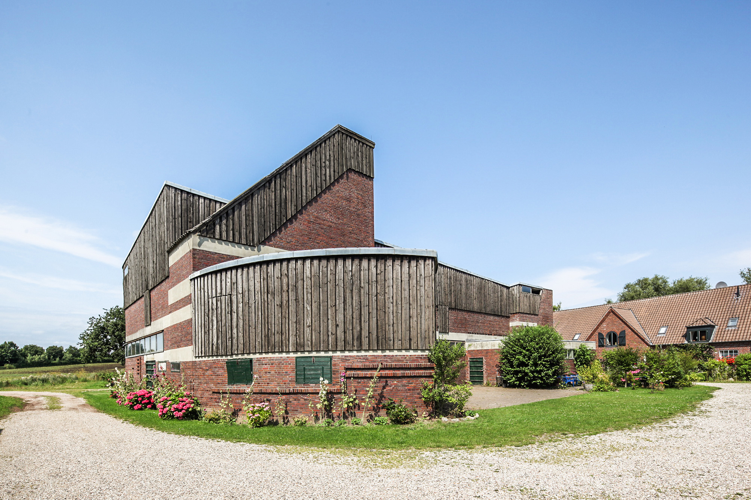
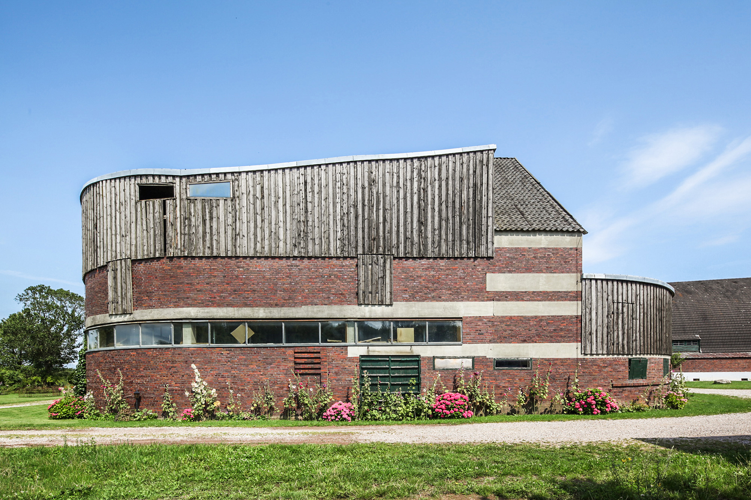
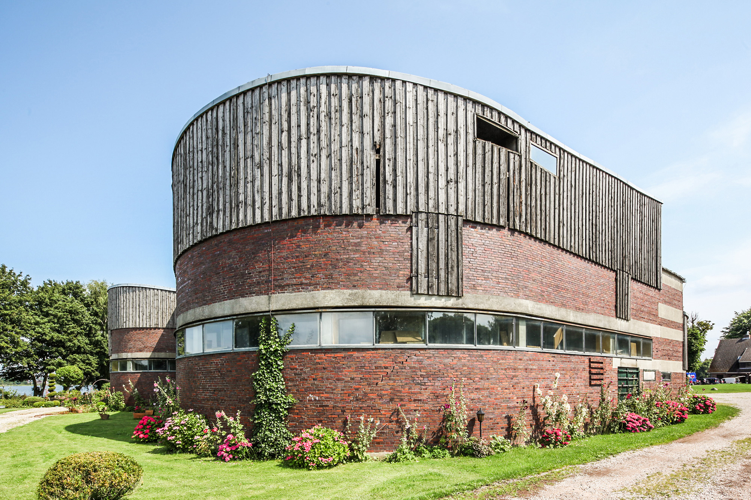
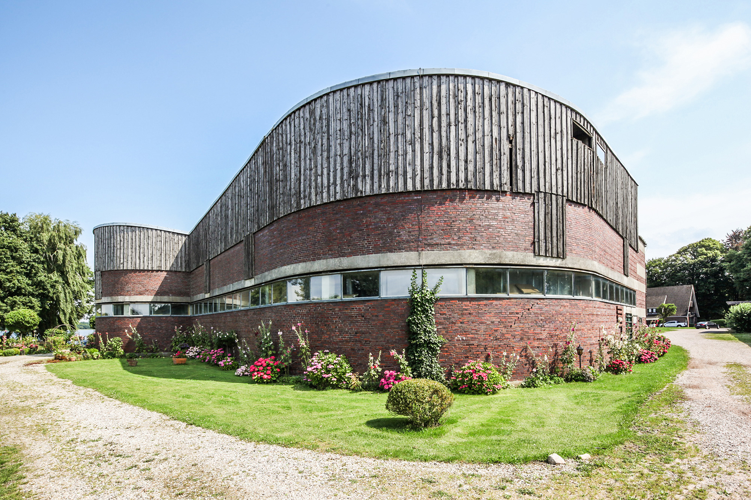
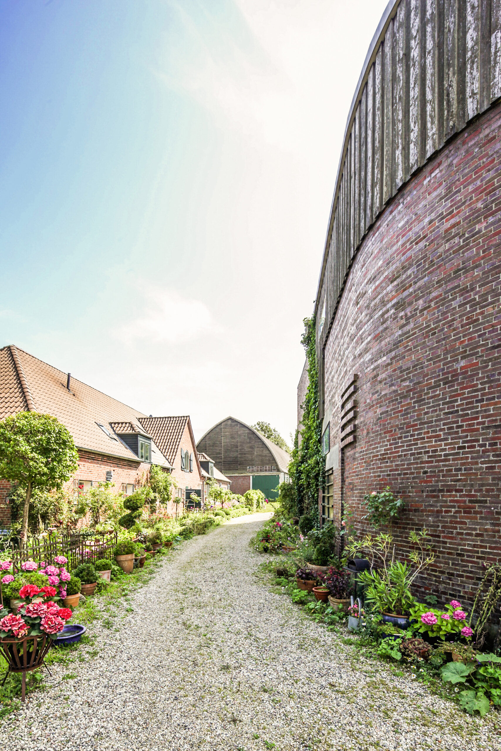
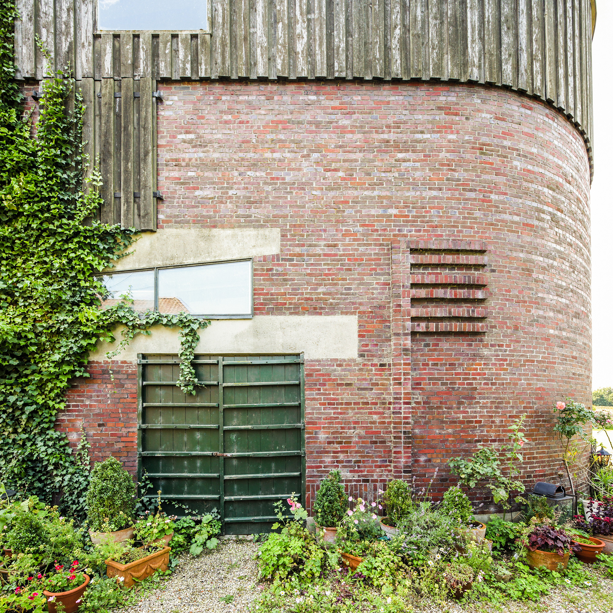
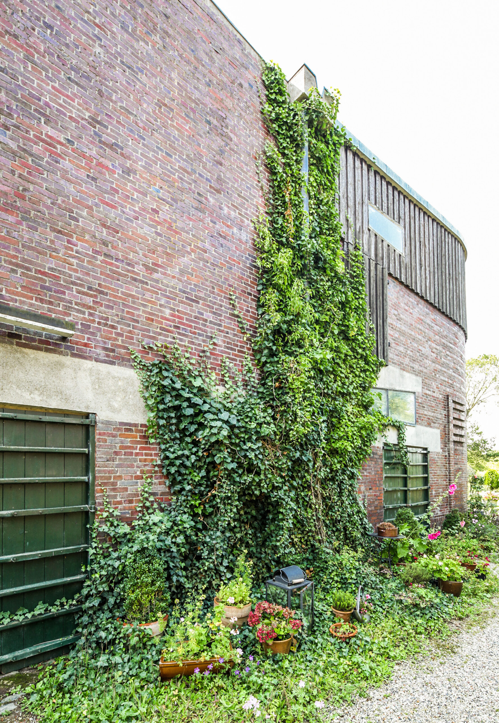
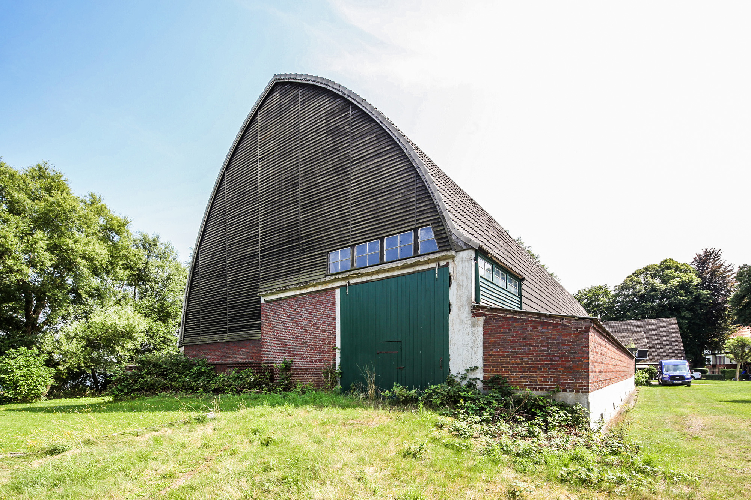
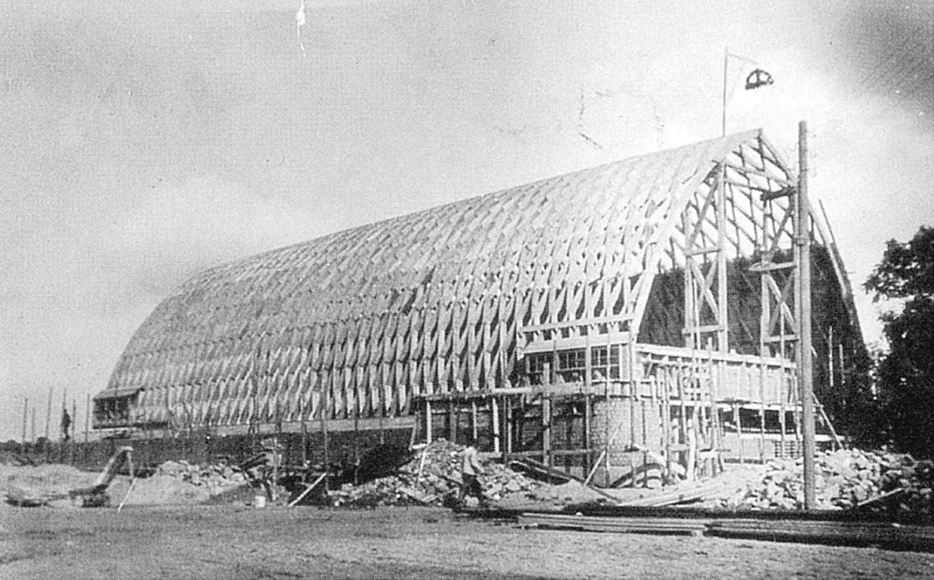
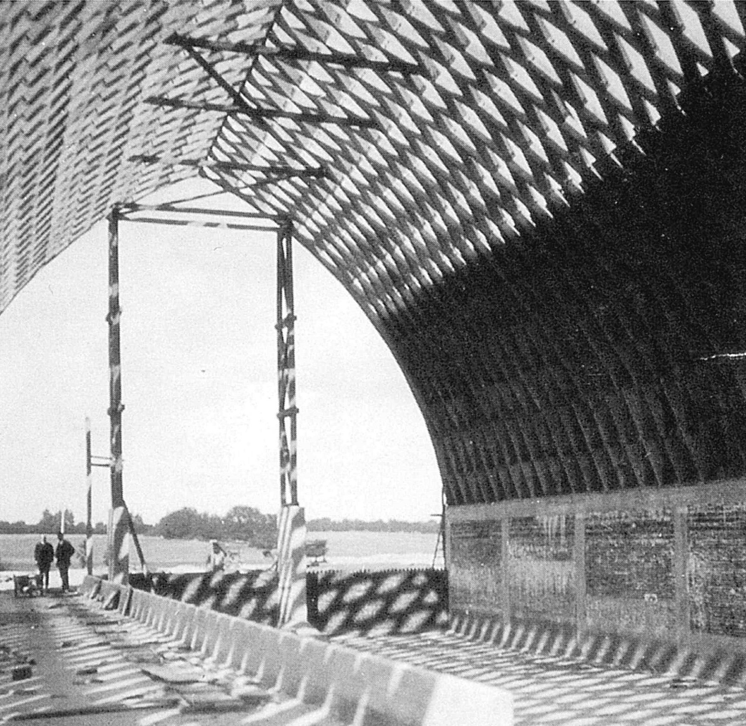
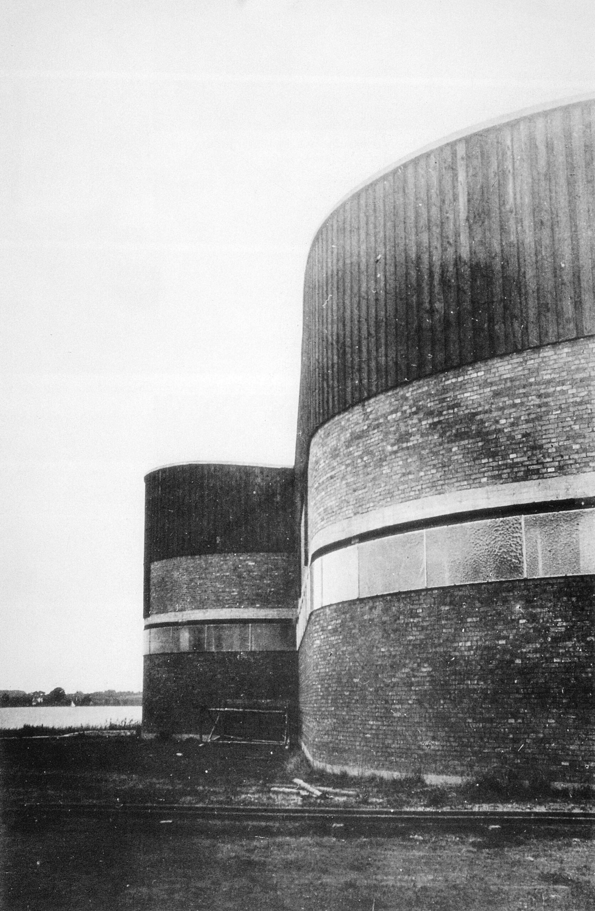
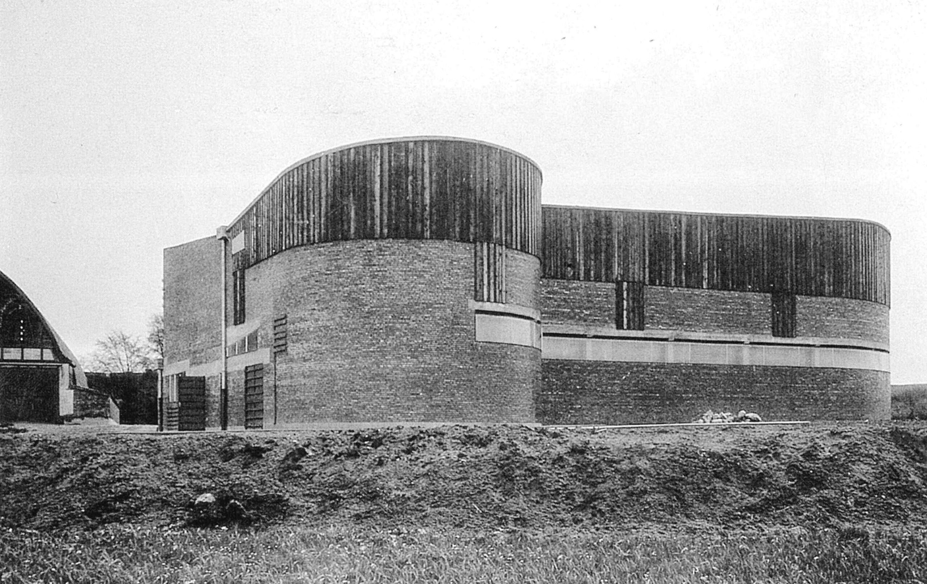
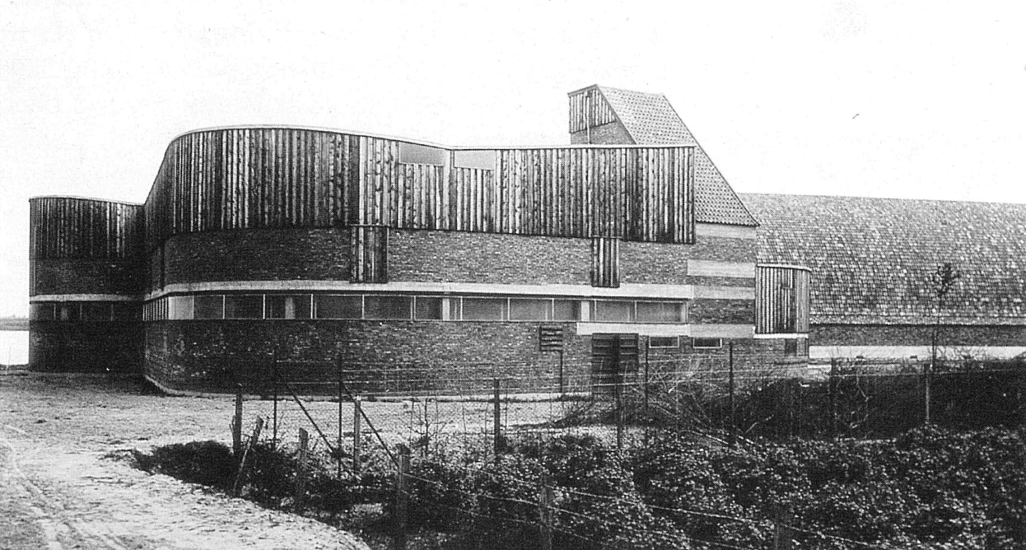
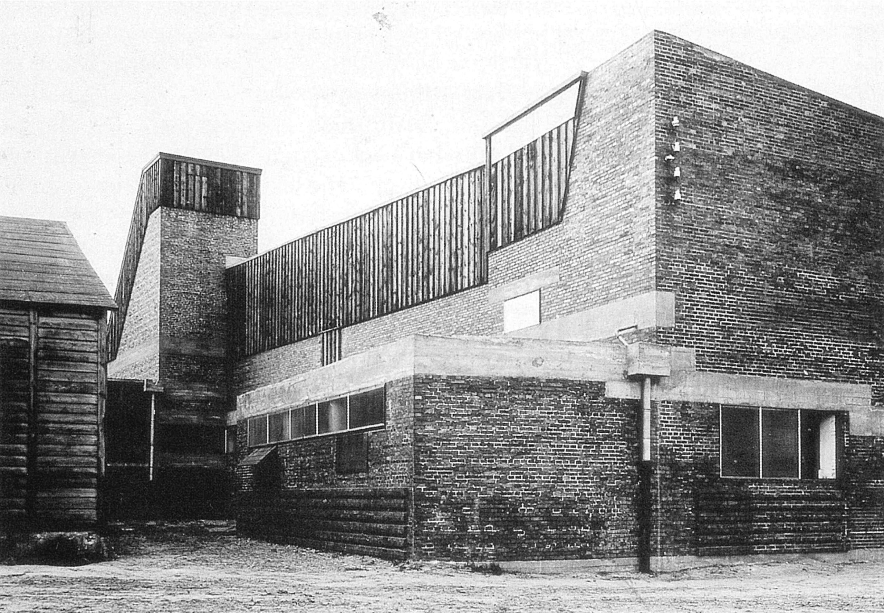
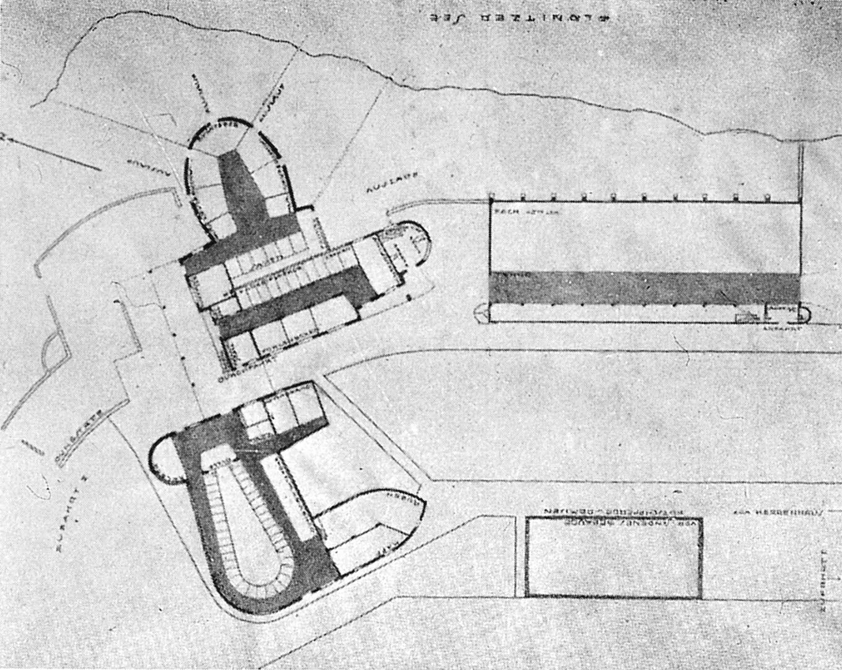
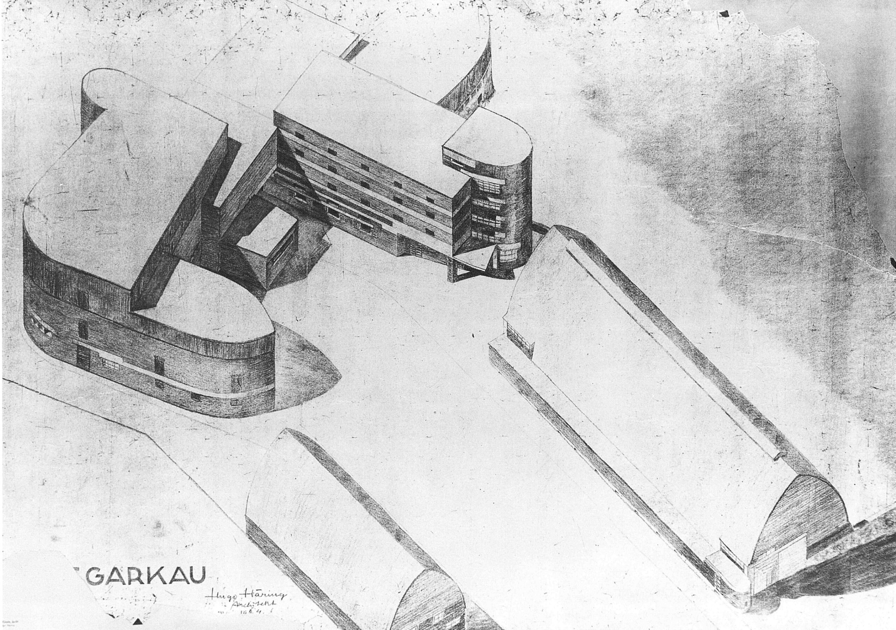
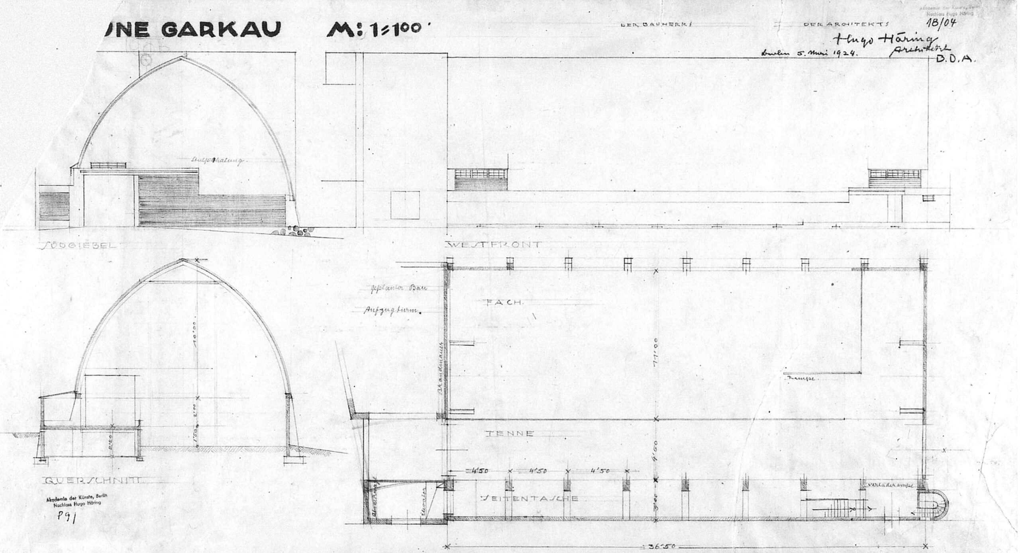
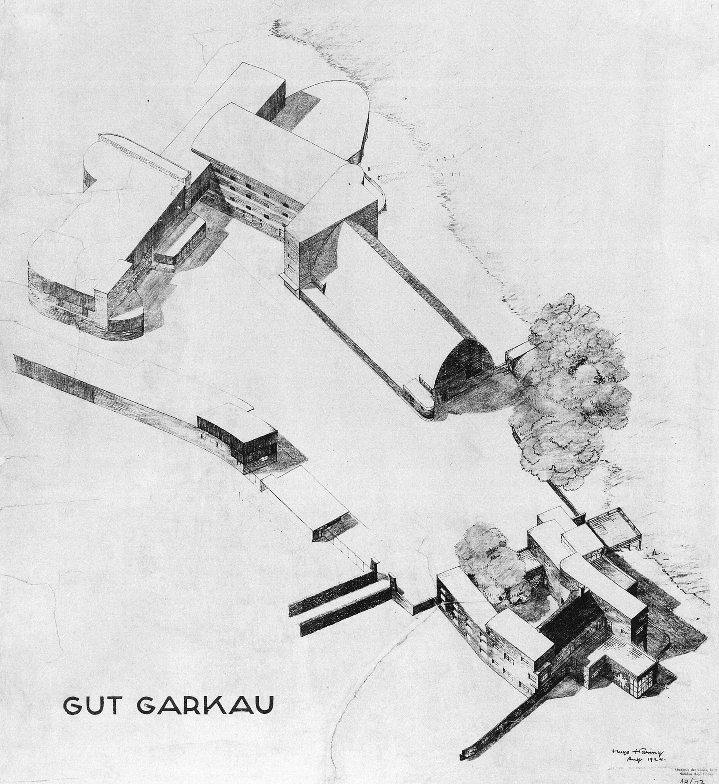
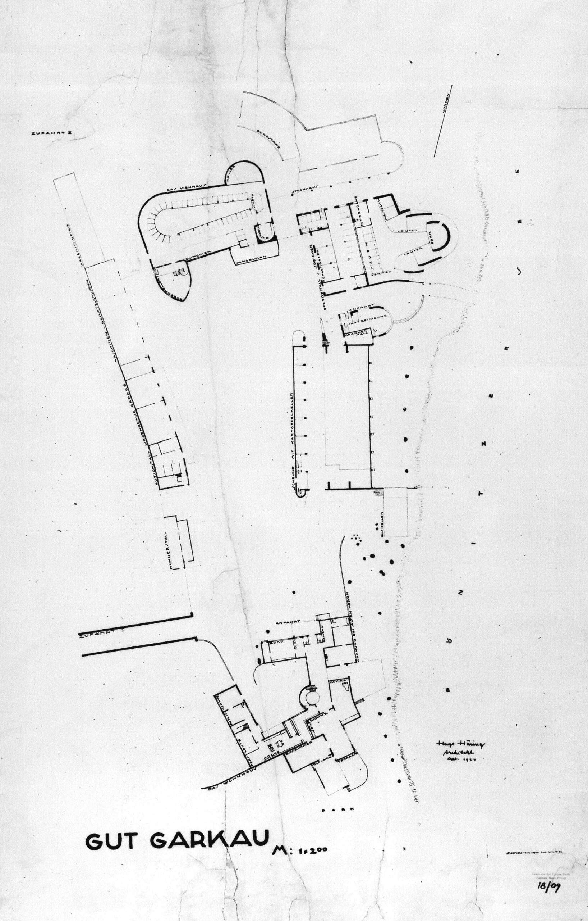
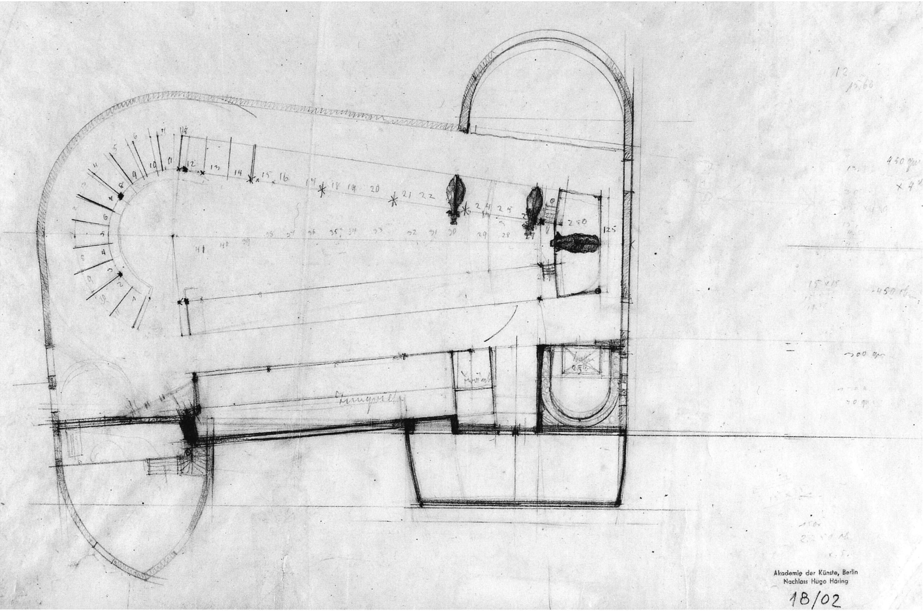
«La forma más adecuada para alojar 42 cabezas de ganado resultó ser una planta en forma de pera. El forraje se empuja desde arriba hacia la mesa de alimentación, que sirve así simultáneamente como suelo de alimentación. La distribución del pienso se simplifica enormemente con ello. Al mismo tiempo, la retirada del estiércol del establo puede hacerse en un único movimiento continuo, sin volver atrás. Otra ventaja de esta disposición es que los animales no se encaran directamente entre sí y, por tanto, no pueden respirarse unos a otros, lo que en casos de enfermedad reduce el riesgo de transmisión. La inspección de los animales —se trata de ganado reproductor de alta calidad— es posible en un solo recorrido, y no solo desde atrás, como es habitual, sino también desde la cabeza. […]
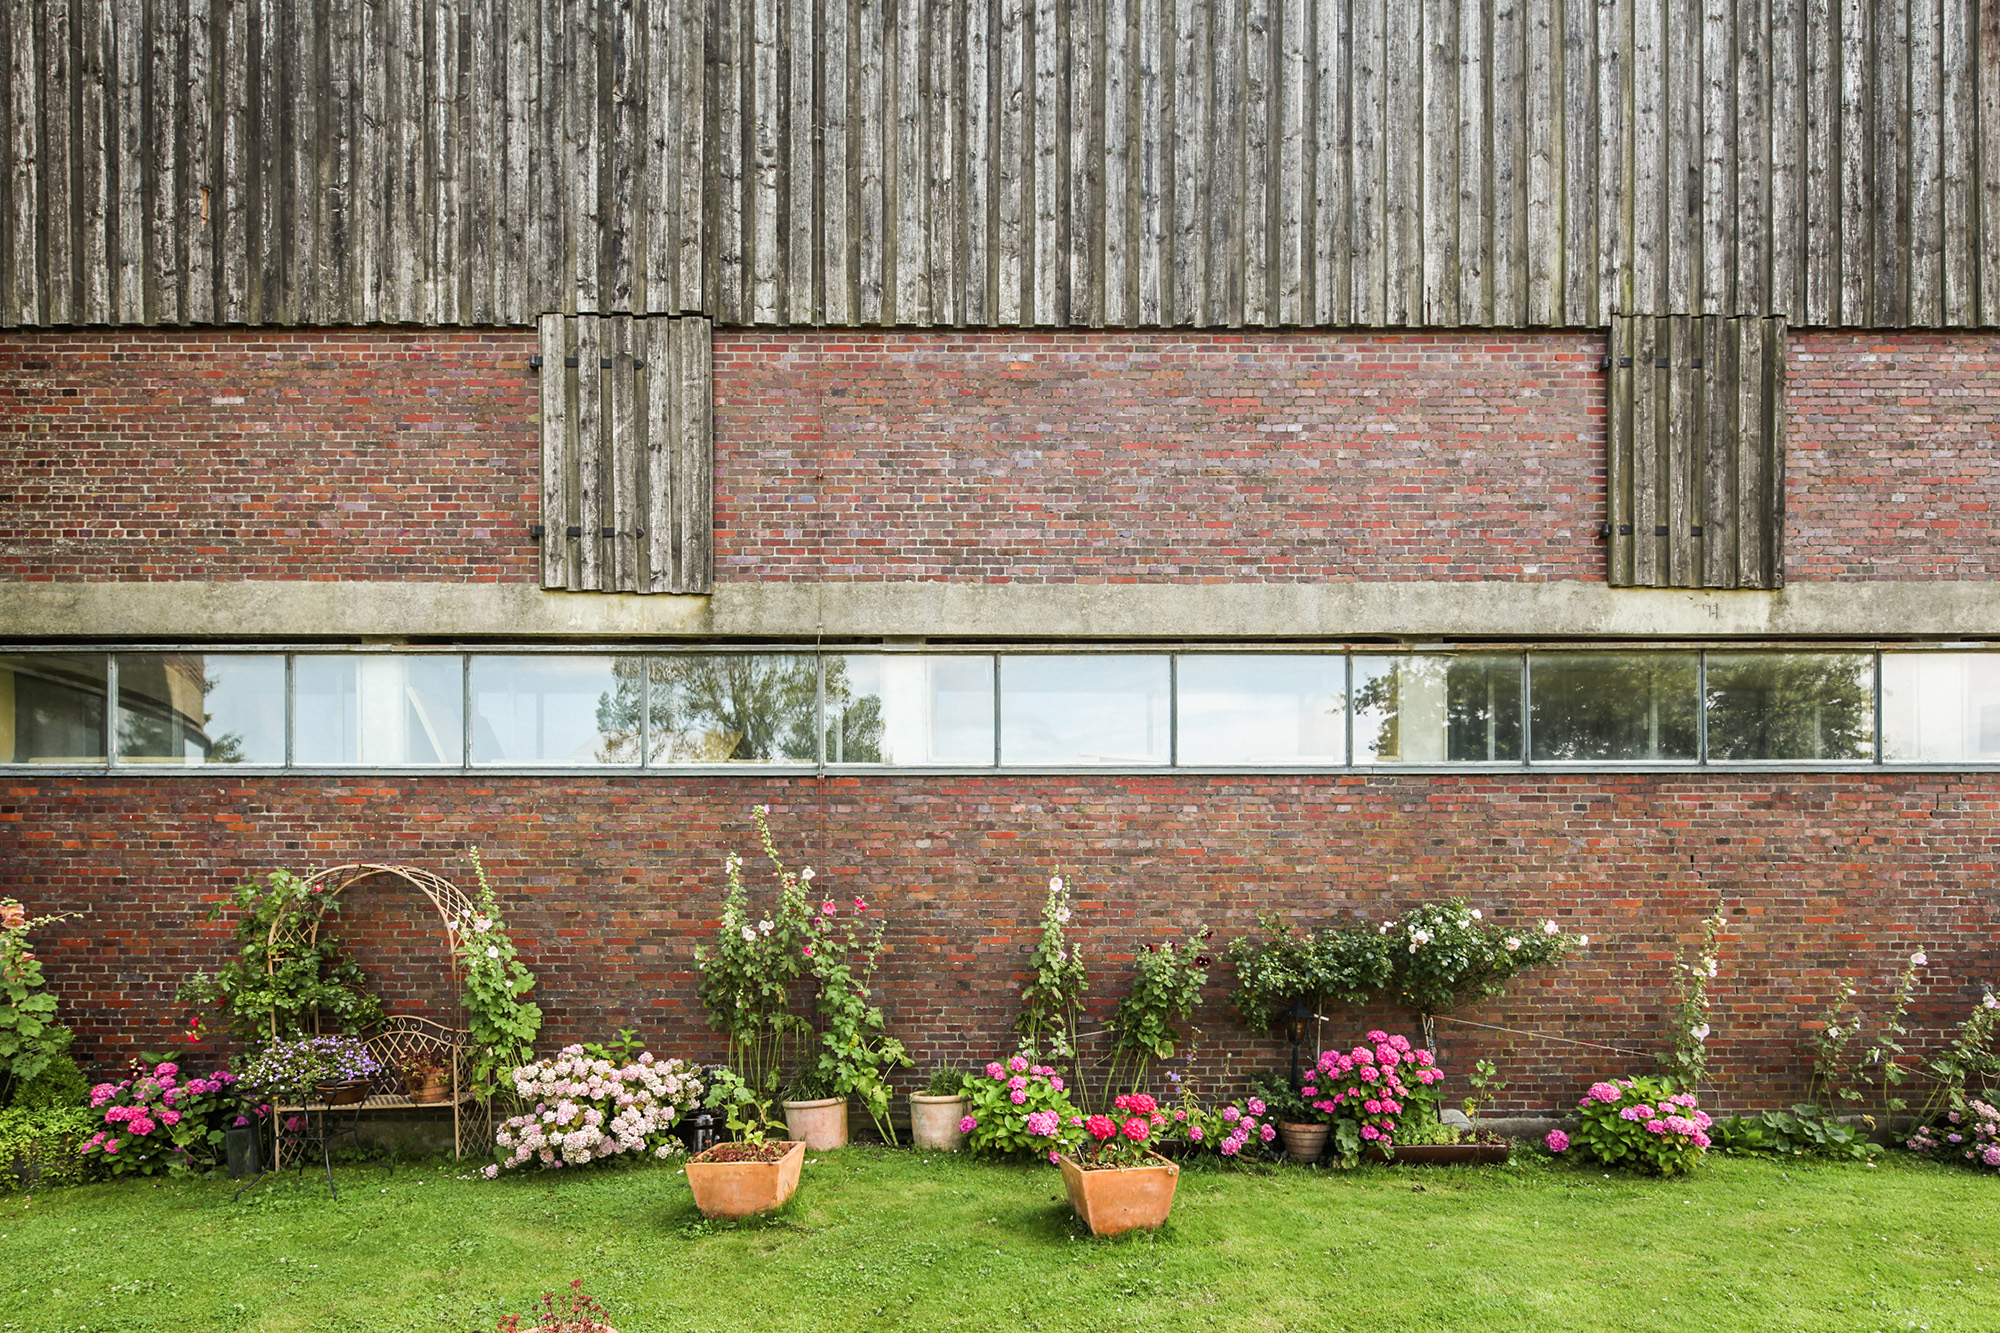
Las ventanas están colocadas muy altas, bajo el techo, como una banda continua, y no pueden abrirse, ya que la ventilación mayor o menor del establo se regula de forma totalmente independiente de ellas […] Los muros exteriores están descargados, y sirven únicamente como protección contra la intemperie y aislamiento térmico. […]
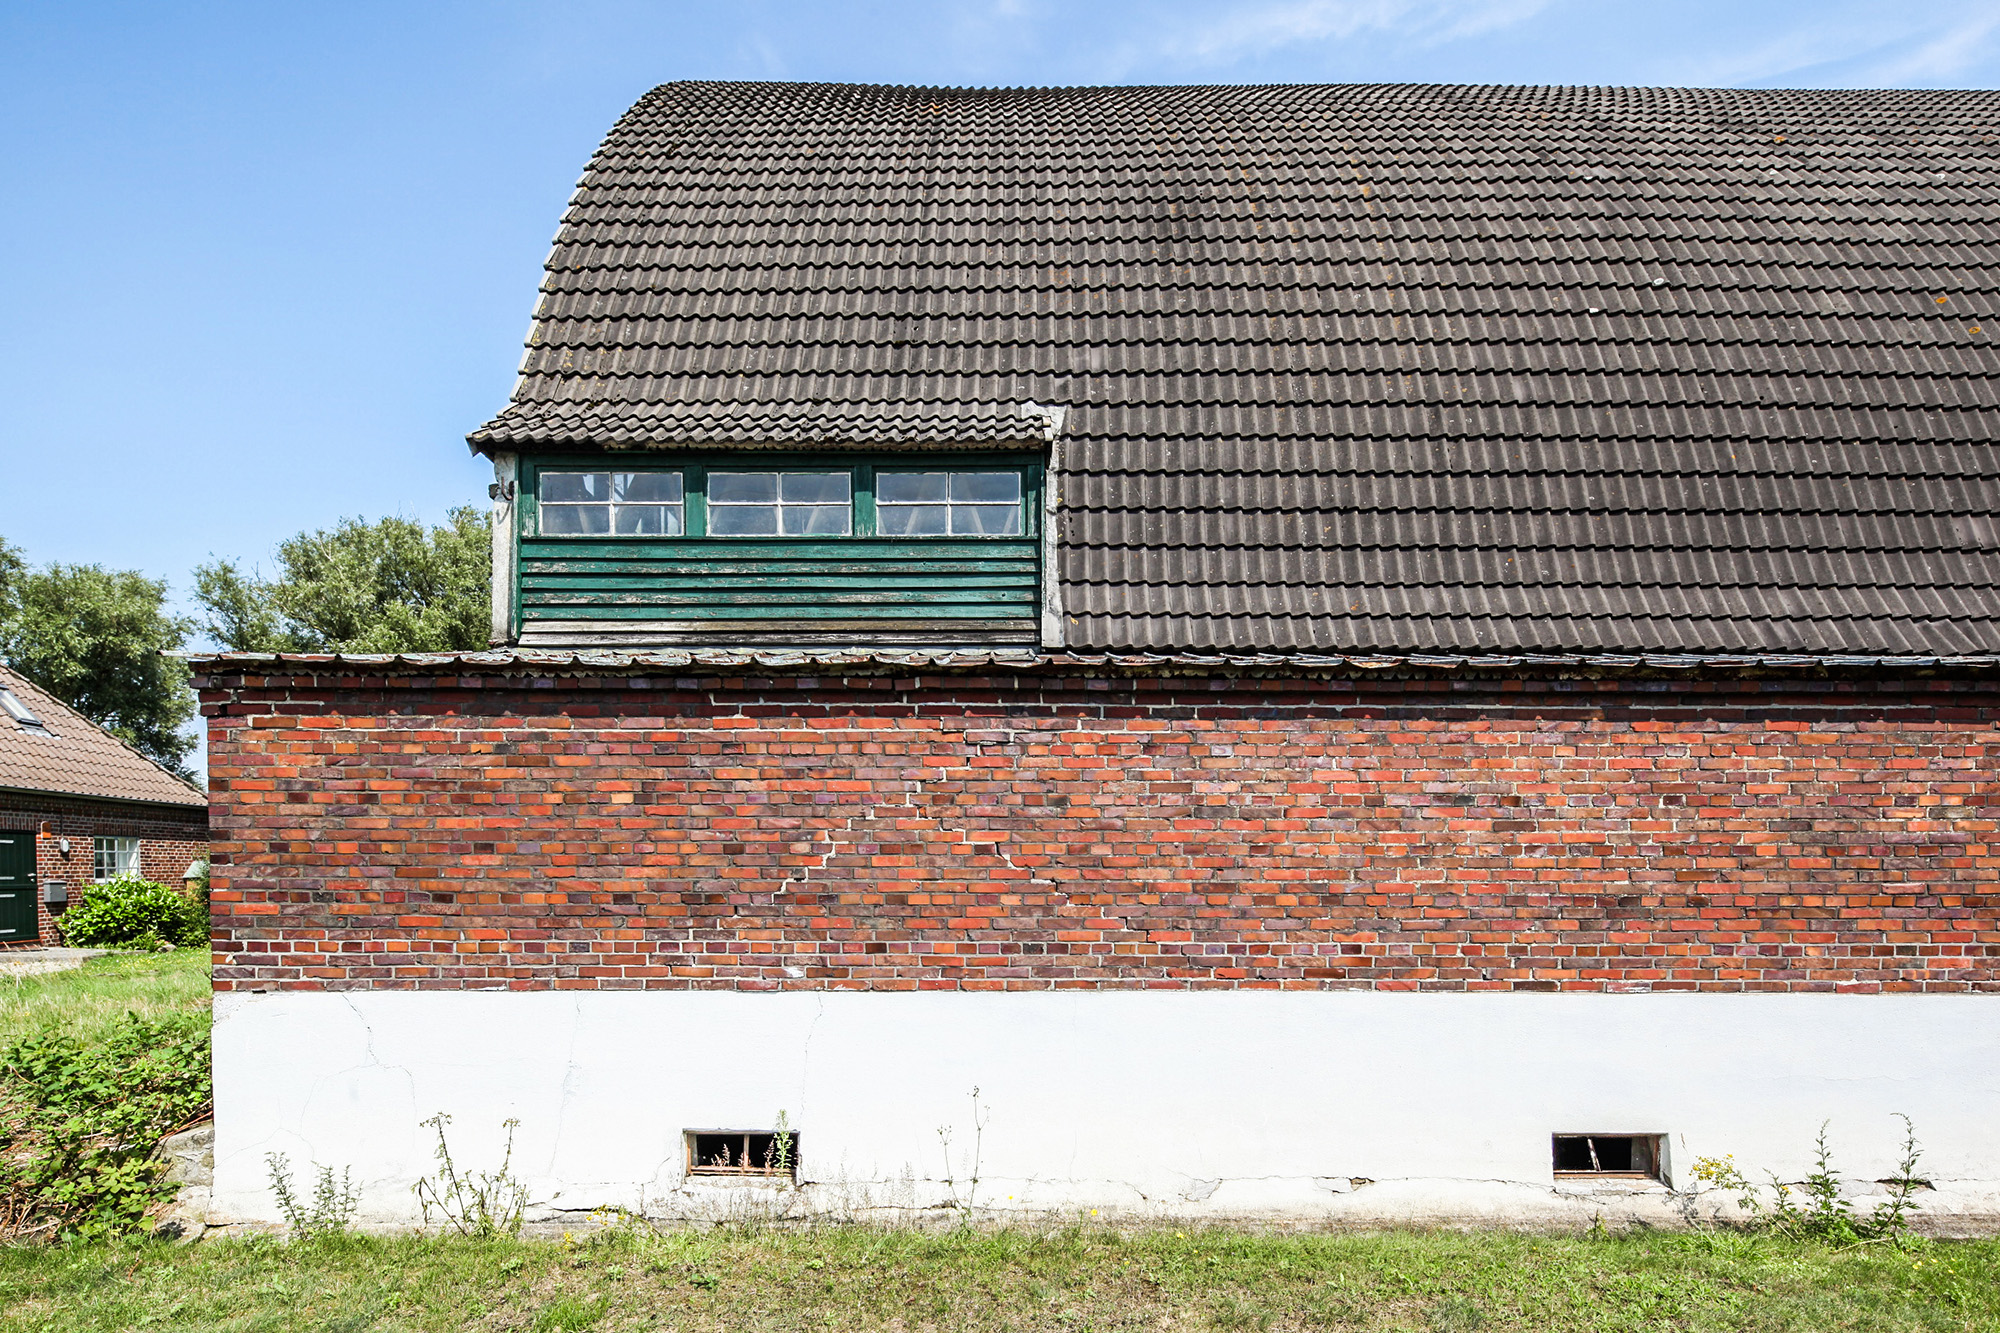
La forma de este edificio se alcanzó, pues, fijando como objetivo encontrar la forma que correspondiera de la manera más sencilla y directa a los requisitos de funcionamiento del edificio. Para influencias de cualquier otro tipo —arte popular, tradiciones regionales, hastiales sajones coronados con caballos— no había aquí, naturalmente, lugar alguno; y sin embargo, el edificio se asienta sobre el terreno y en el paisaje con una pertenencia interior mayor que la de cualquiera de los viejos edificios que se alzan a su lado.» —H. H.
“Caminos hacia la forma”, Hugo Häring
«Queremos indagar en las cosas y dejar que desplieguen su propia forma. Va contra nosotros imponerles una forma, determinarlas desde fuera, transferirles cualquier tipo de ley derivada. […] No es nuestra individualidad lo que tenemos que dar forma, sino la individualidad de las cosas. Su expresión ha de ser idéntica a ellas mismas. […]
Una esfera de metal pulido es un asunto fantástico para nuestra mente, pero una flor es una experiencia.»
[Traducción propia del alemán original.]
Texto
- Häring, Hugo, «Funktionelles Bauen. Gut Garkau / Das Viehhaus». Die Form. Zeitschrift für gestaltende Arbeit, 1. Jahrgang, octubre de 1925, Heft 1, pp. 16-17. [Texto original en alemán. Traducción propia.]
- Häring, Hugo, «Wege zur Form». Die Form. Zeitschrift für gestaltende Arbeit, 1. Jahrgang, octubre de 1925, Heft 1, pp. 3-5. [Texto original en alemán. Traducción propia.]
Imágenes
- 1–7. De: Schirren, Matthias, Hugo Häring. Architekt des Neuen Bauens. Ostfildern-Ruit: Hatje Cantz, 2001, pp. 130-133. Fotógrafos: Archiv Hugo Häring (pp. 131-133), Landesdenkmalamt Kiel (p. 130).
Planos
- 1–6. De: Schirren, Matthias, Hugo Häring. Architekt des Neuen Bauens. Ostfildern-Ruit: Hatje Cantz, 2001, pp. 126-130.