La Congiunta
Peter Märkli / Stefan Bellwalder
Giornico, Ticino, Suïssa
1992

“A Place for Art”, Edelbert Köb

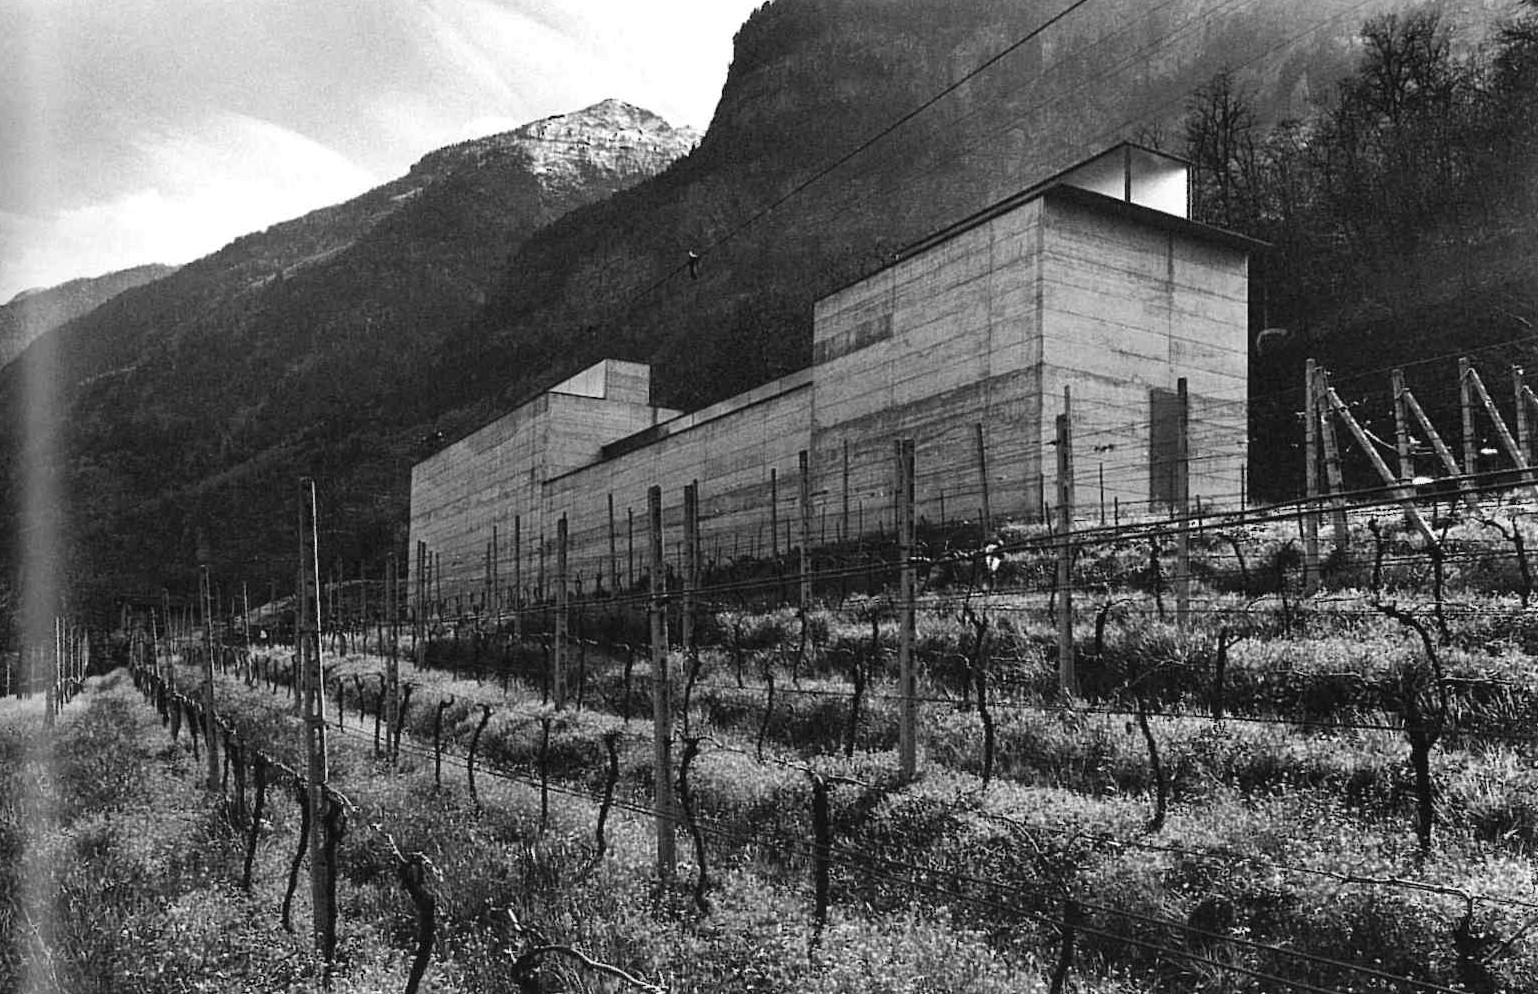
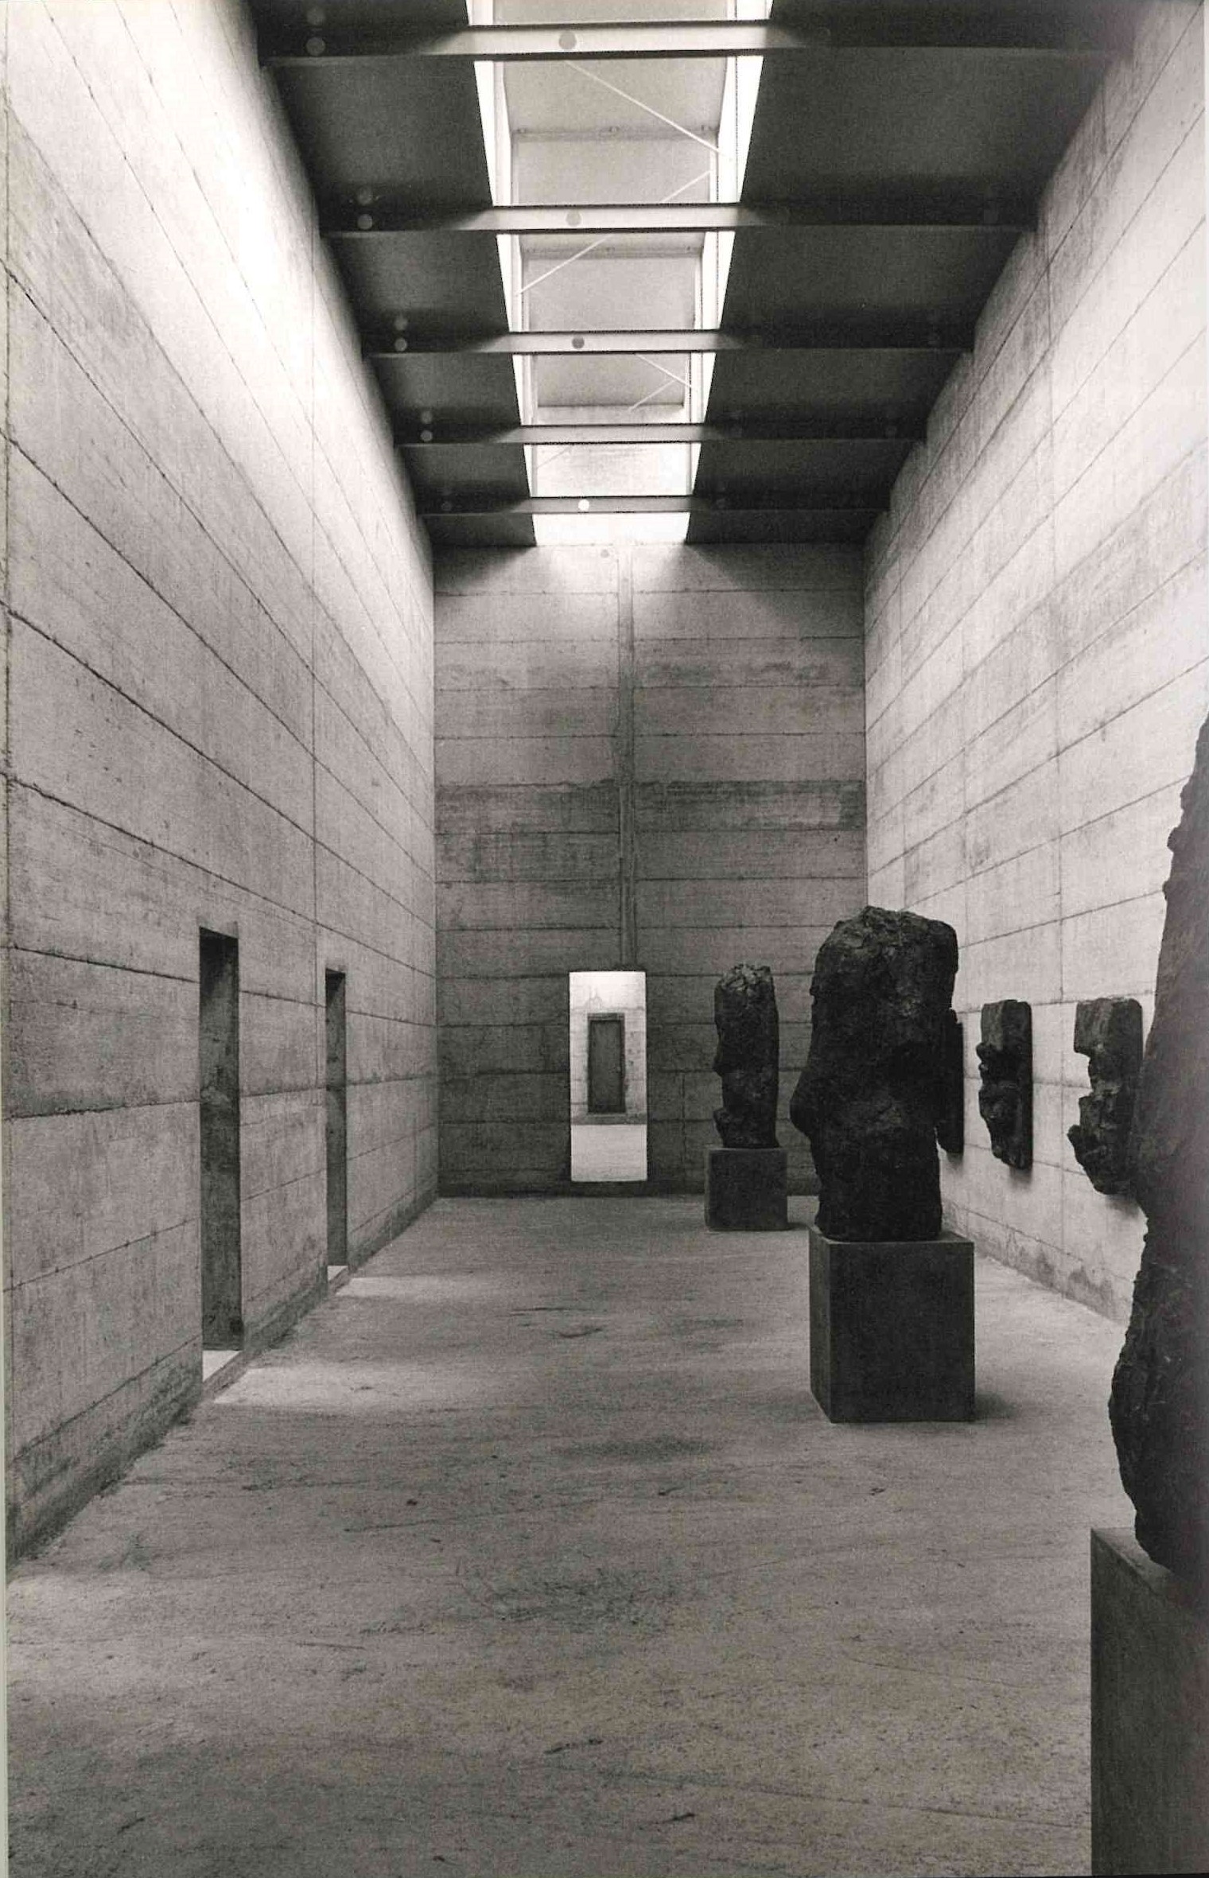
«[…] La Congiunta represents the first accurate conversion by an architect of such long recognized ideas into a construction itself. It is, however, neither suitable as nor proposed to be an answer to the present heated debate about need-oriented presentations of contemporary works of art. On the contrary, it strives with all its energy to display the works of a sculptor firmly rooted in classical traditions.”
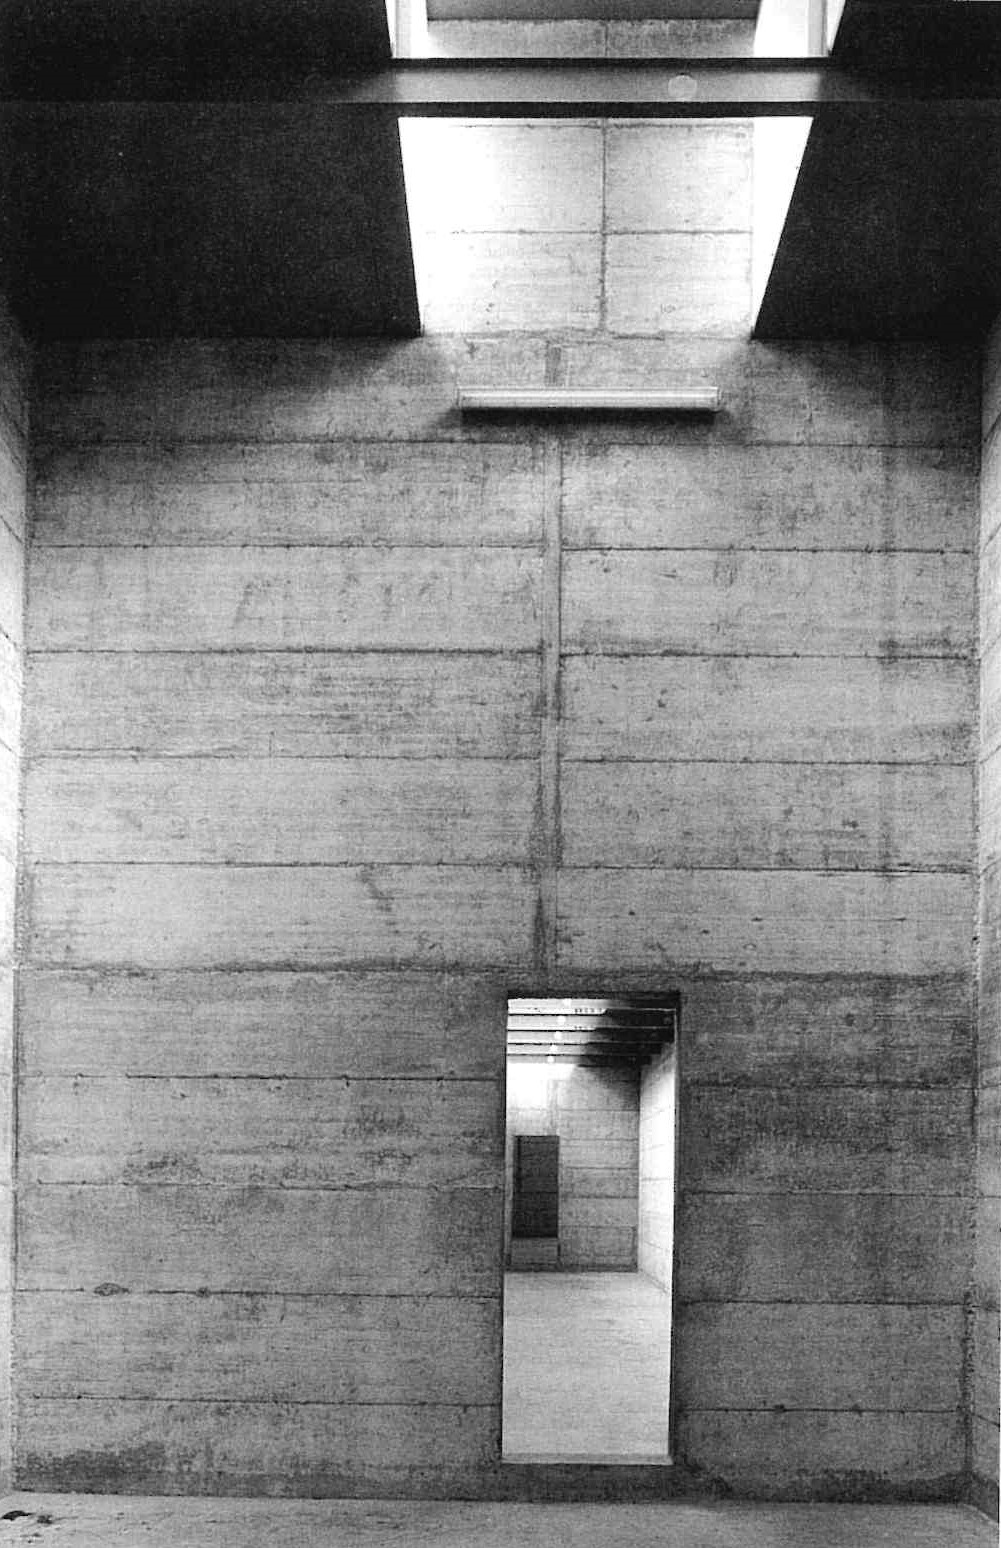
 

“La Congiunta, Giornico, 1992”, Marcel Meili

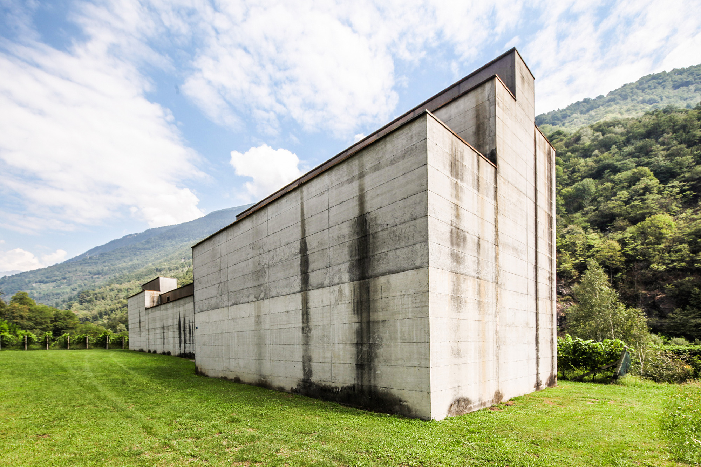
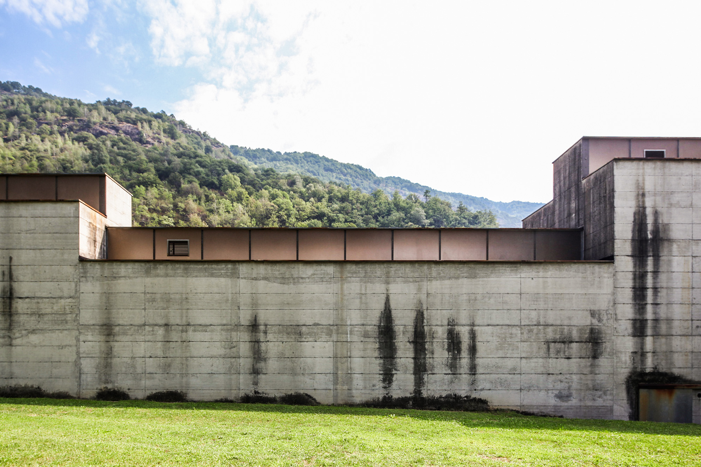
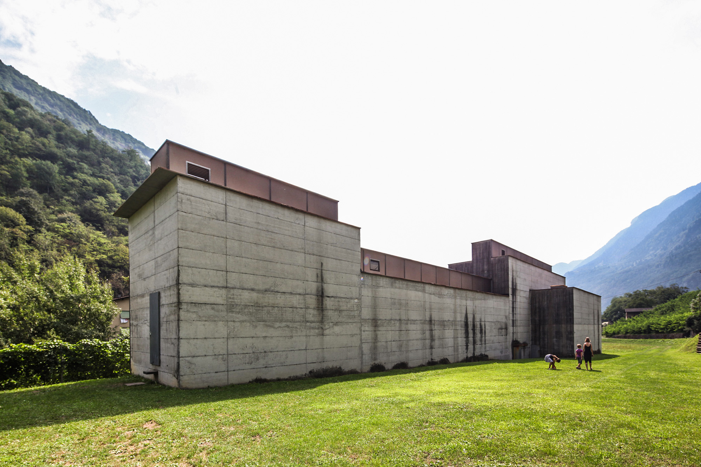
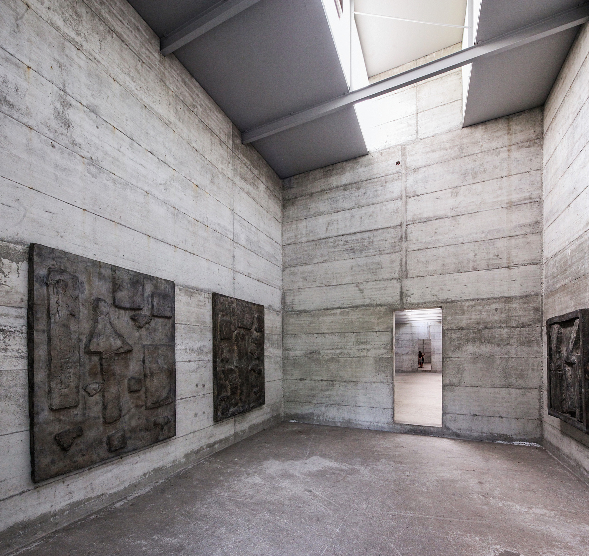
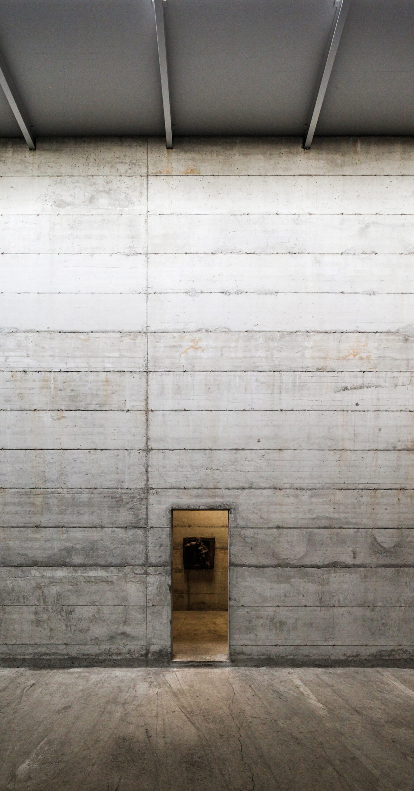
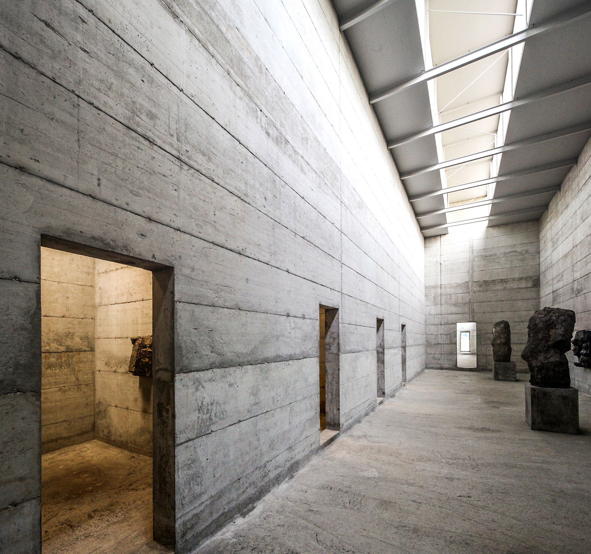
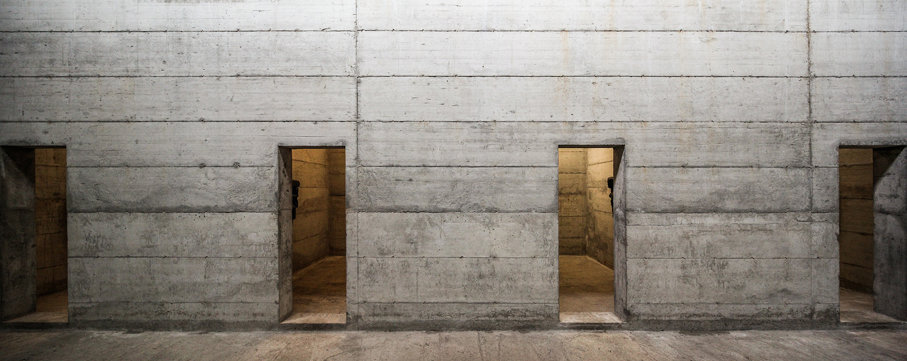
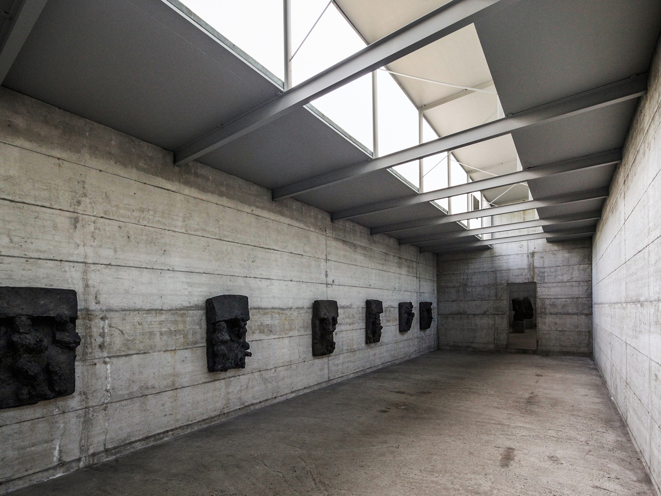
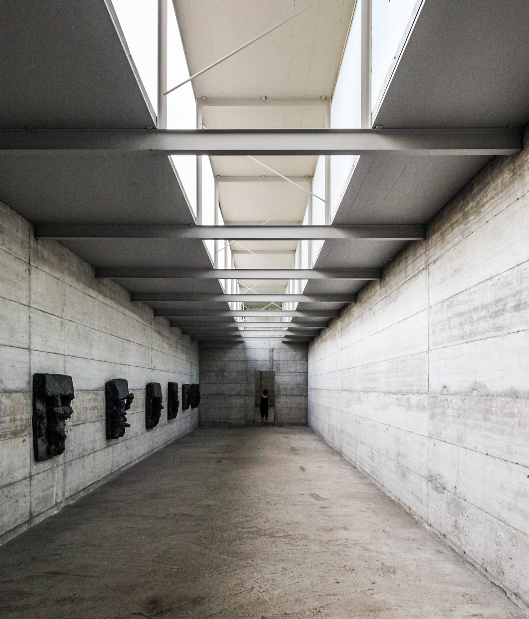
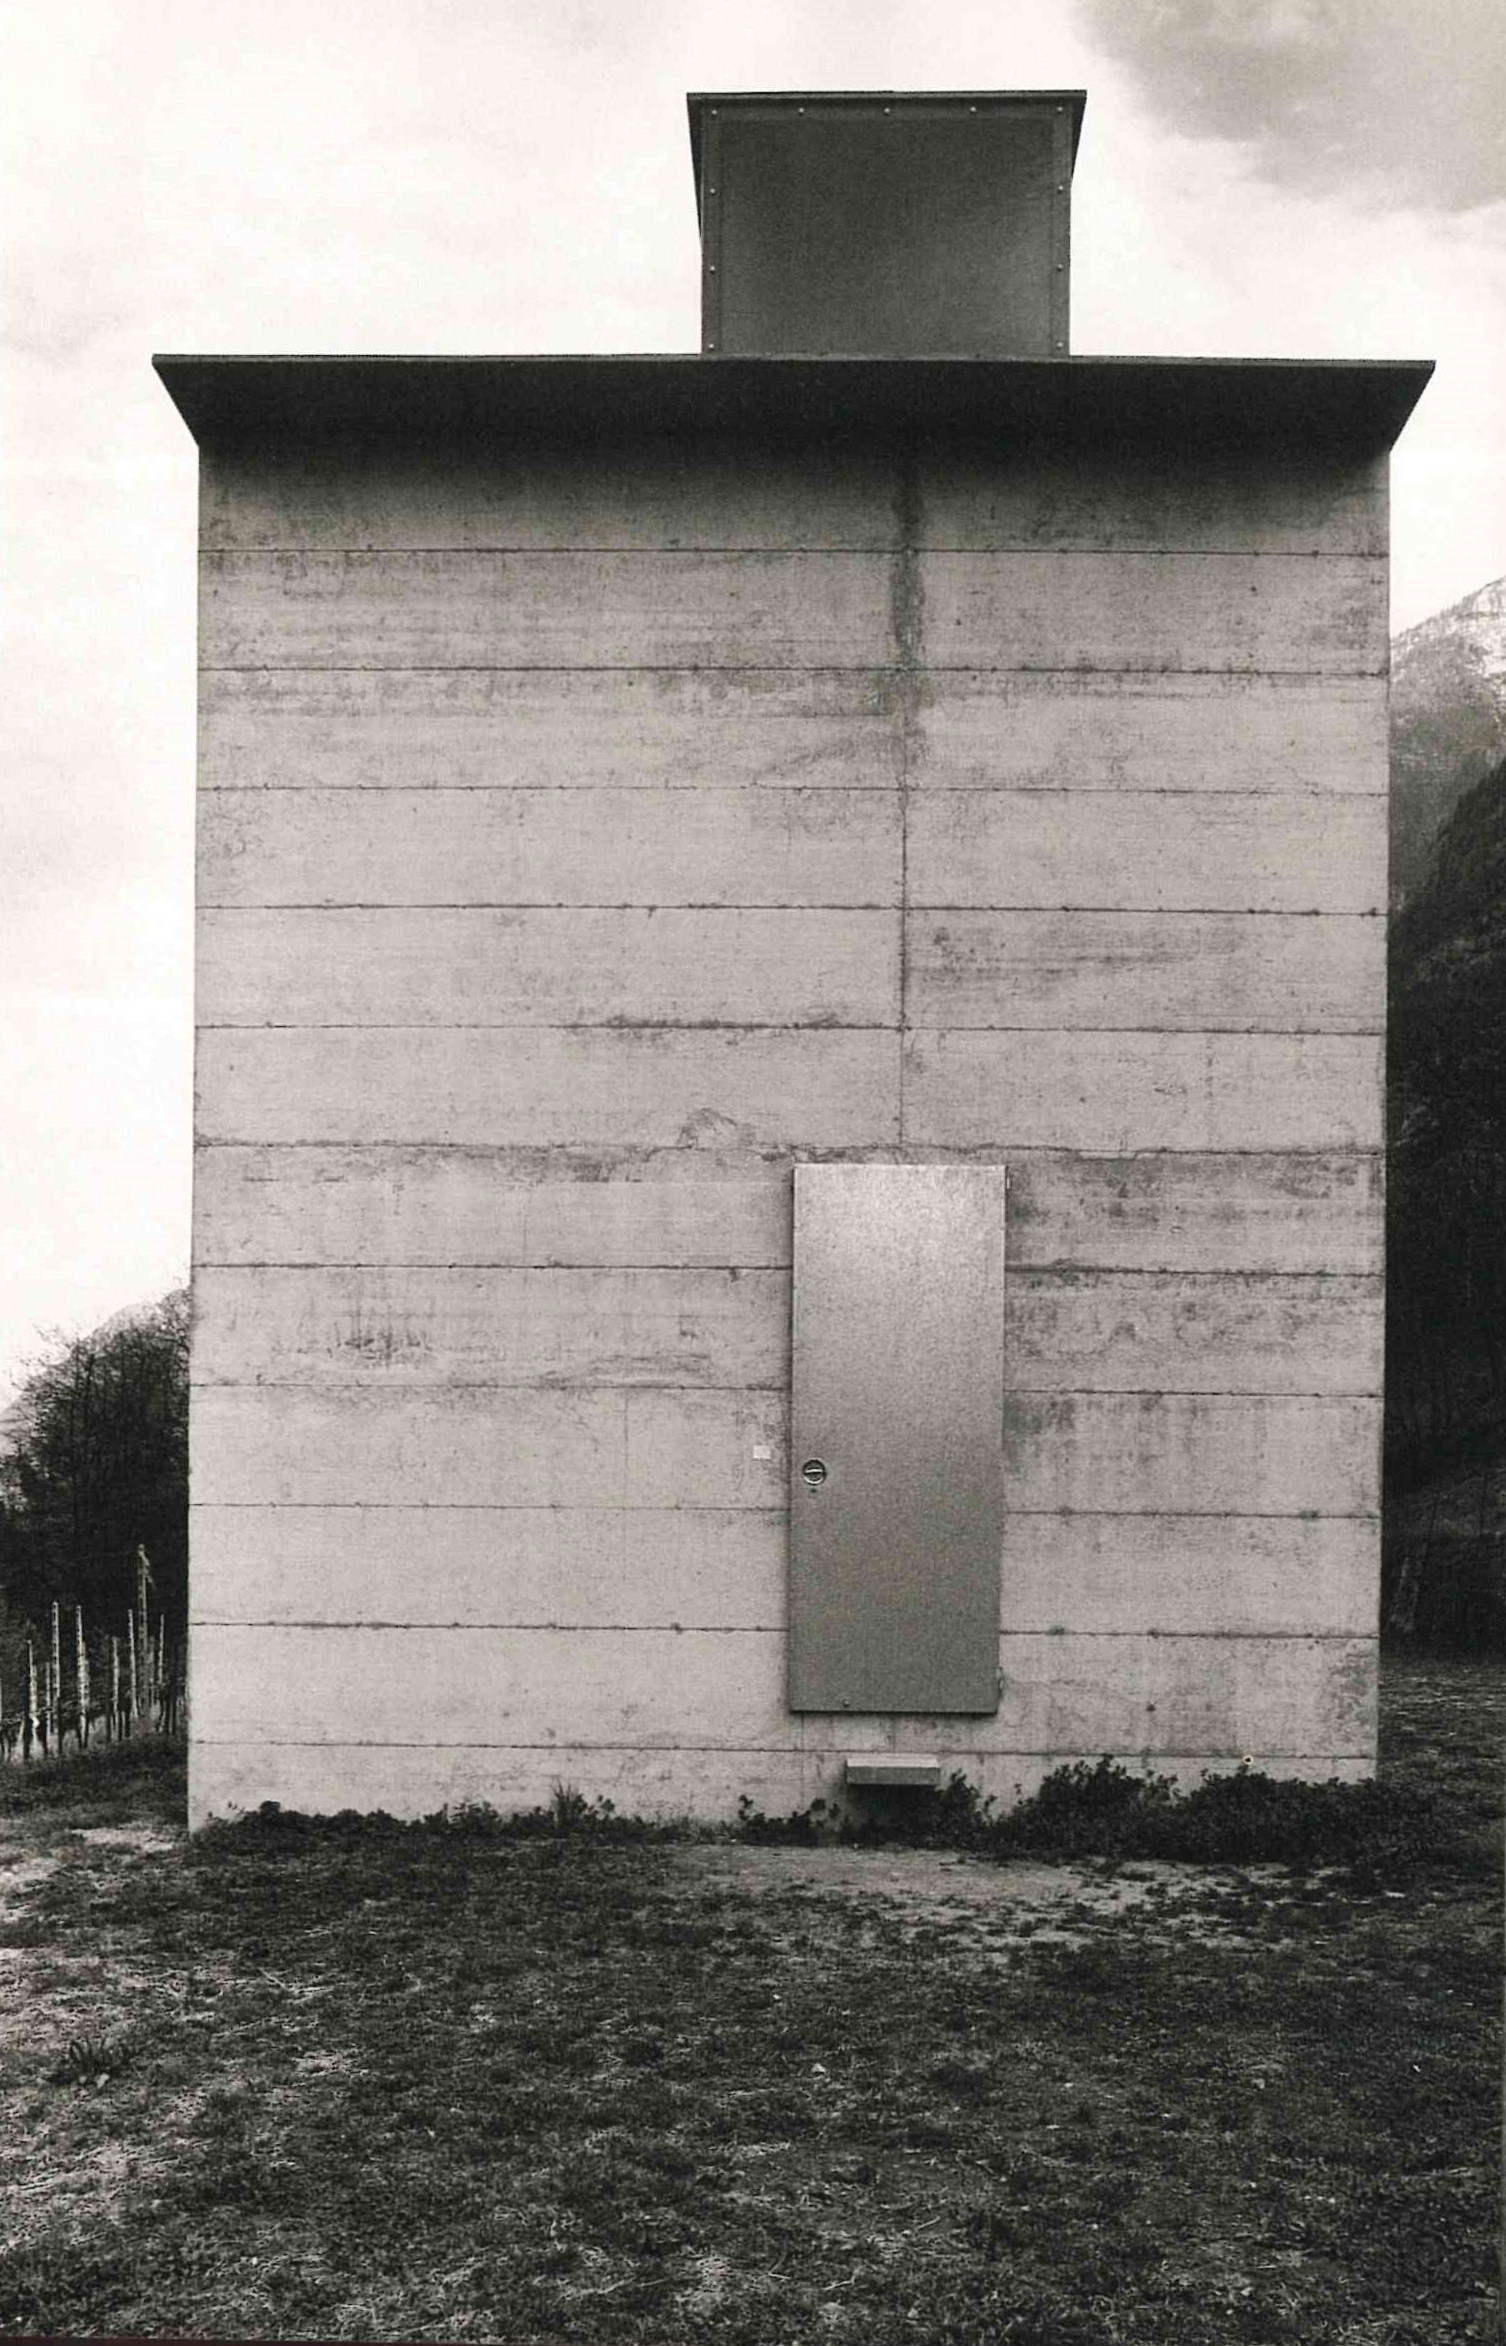
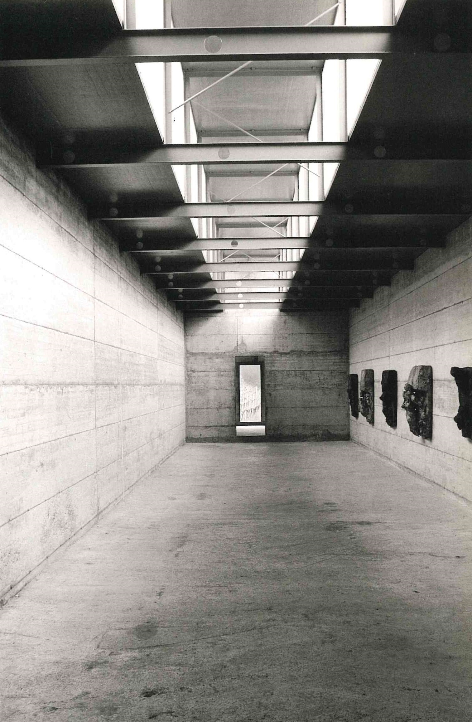
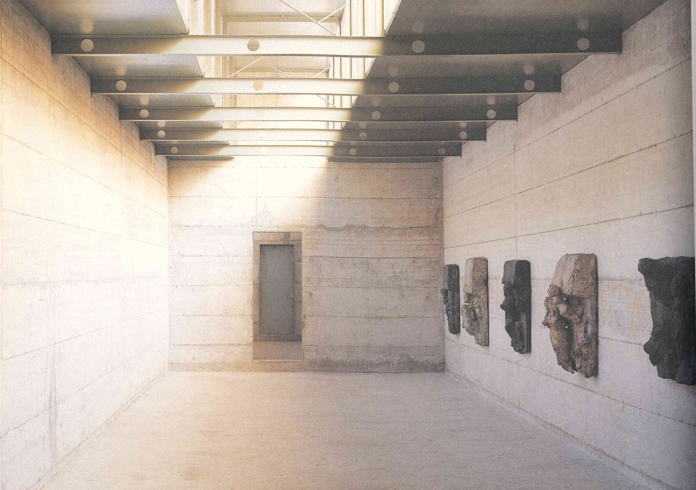
«Every design for a museum is a project that affirms the distance between the built work and the work of art while always recalling their mutuality. […] What arose was not a total work of art, but rather a work that reflects on the ways in which sculpture and architecture might define each other without glossing over the divide that, since the Renaissance, has separated the two spheres. And this is the significance of the project. La Congiunta is a radical architectural meditation, an assertion that, at best, two sovereign works can encounter each other and achieve a correspondence based on a related stance. […]

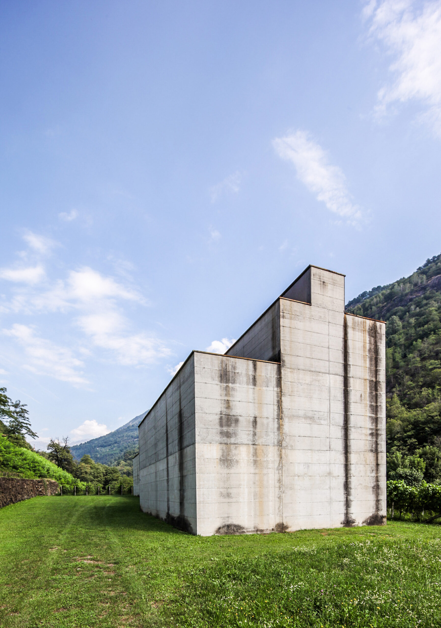
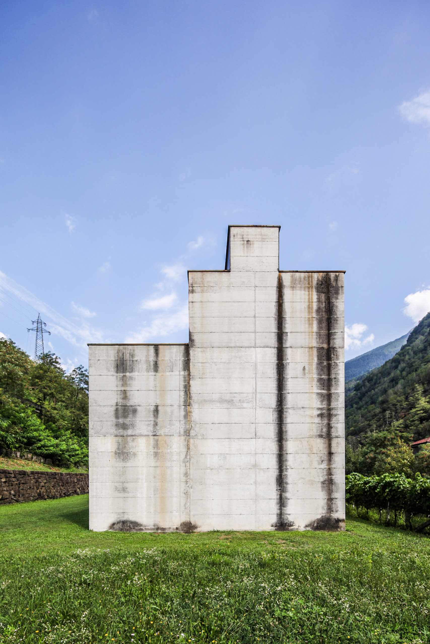
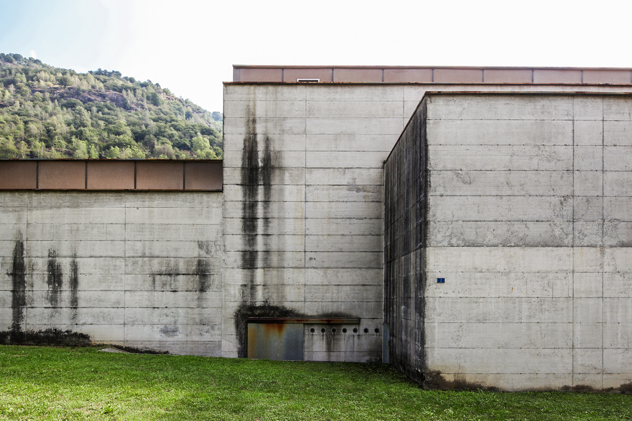
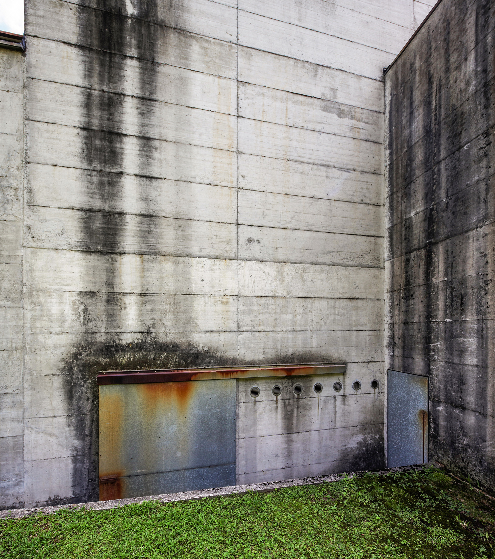
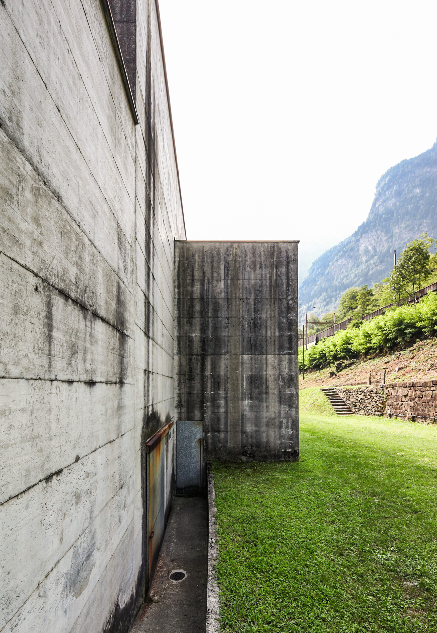
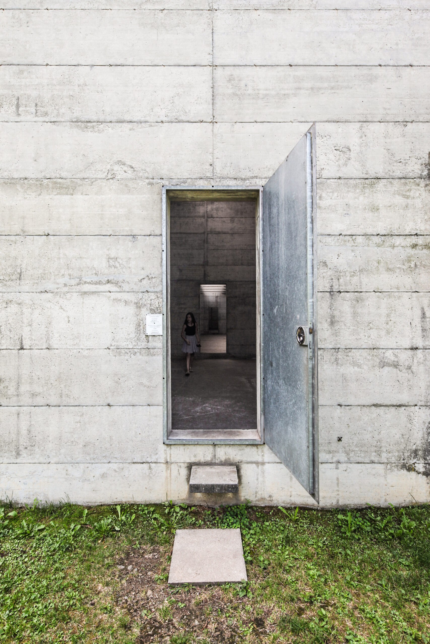
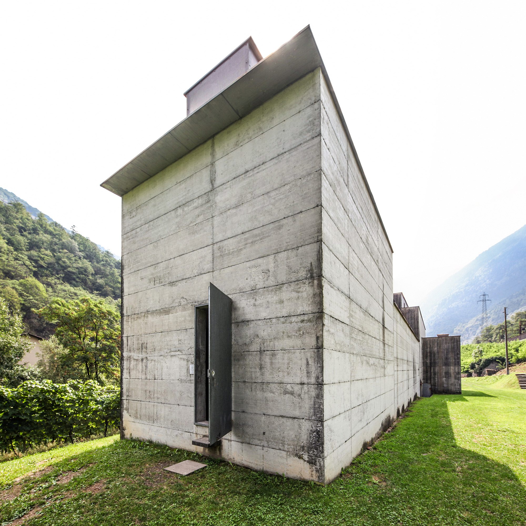
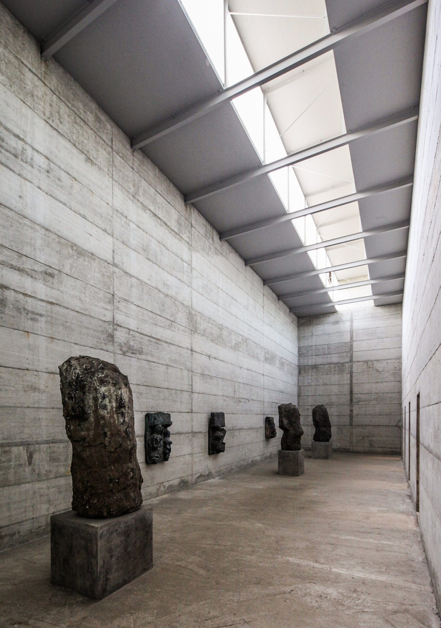
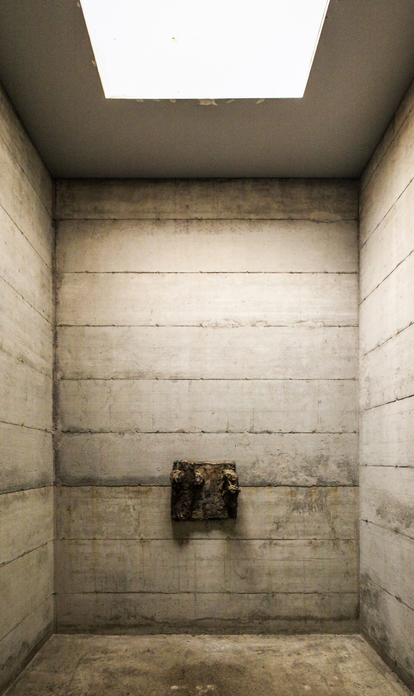
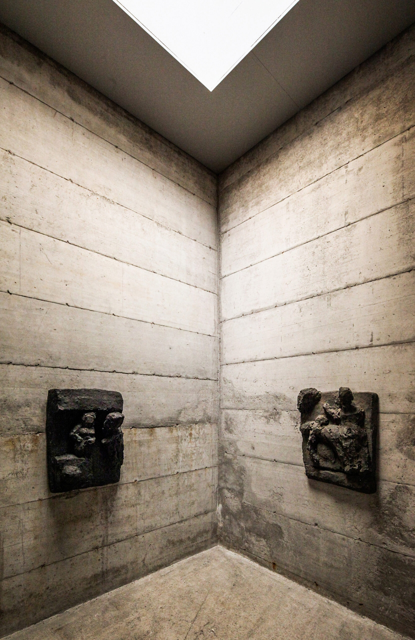
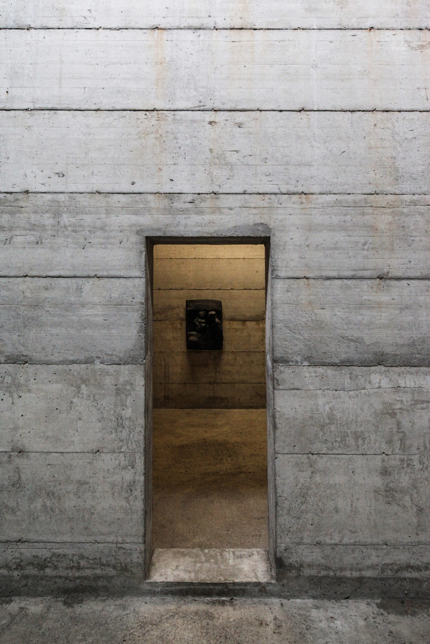
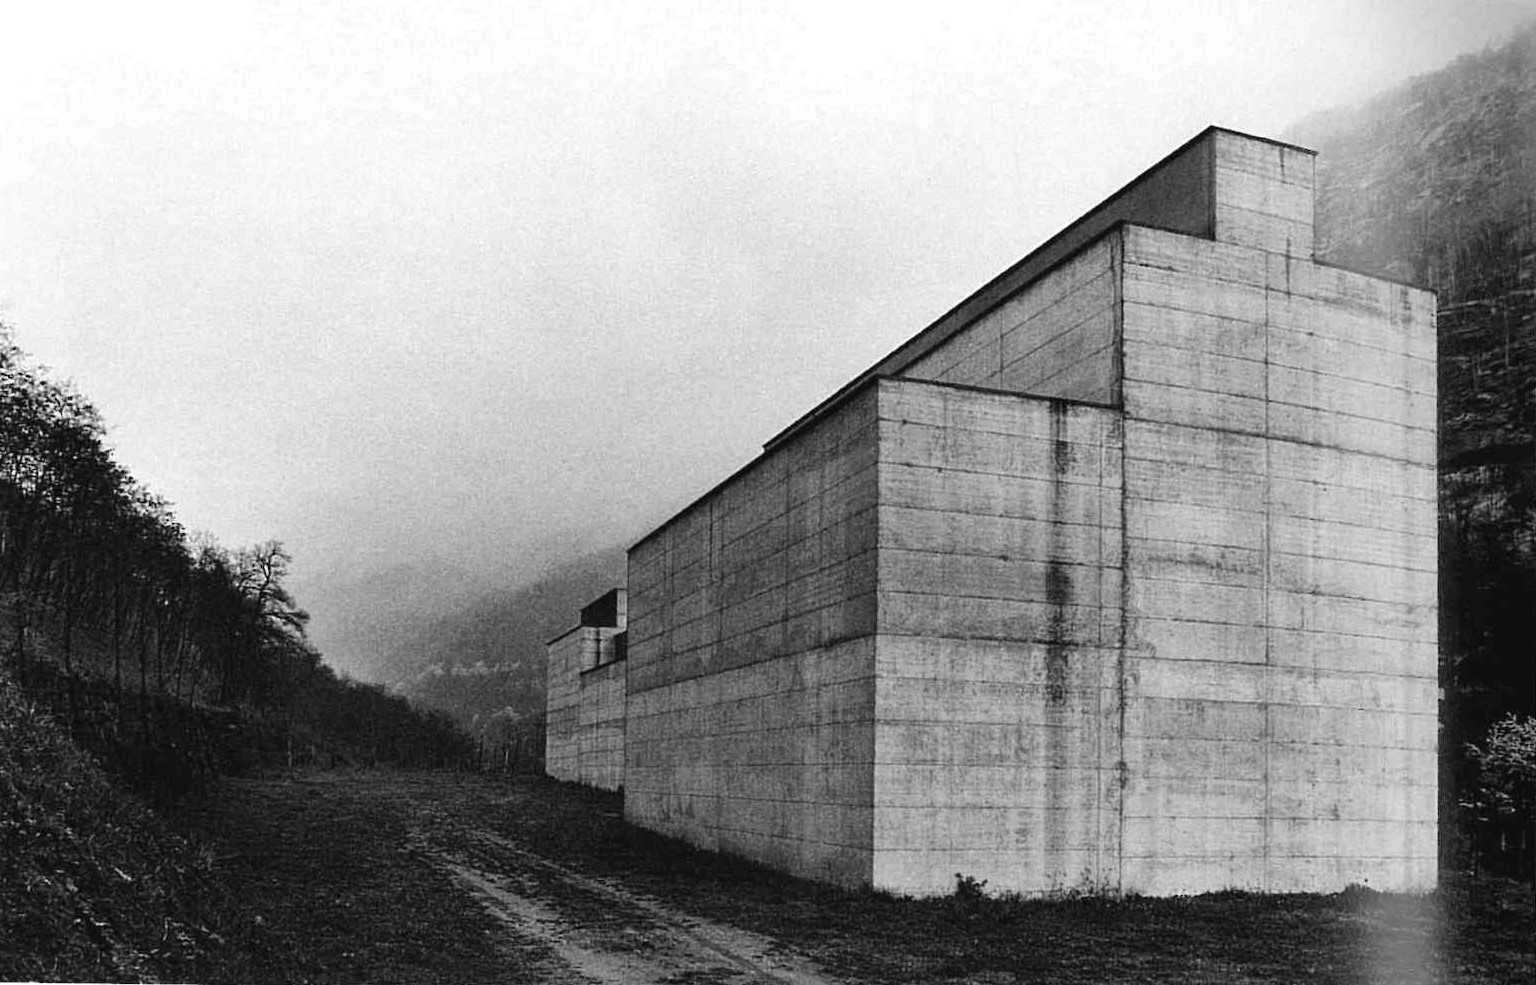
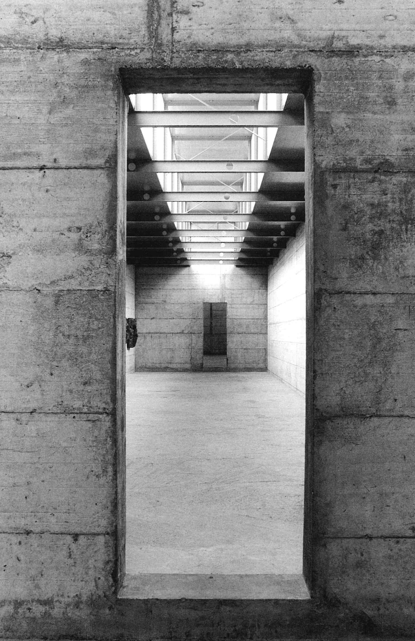
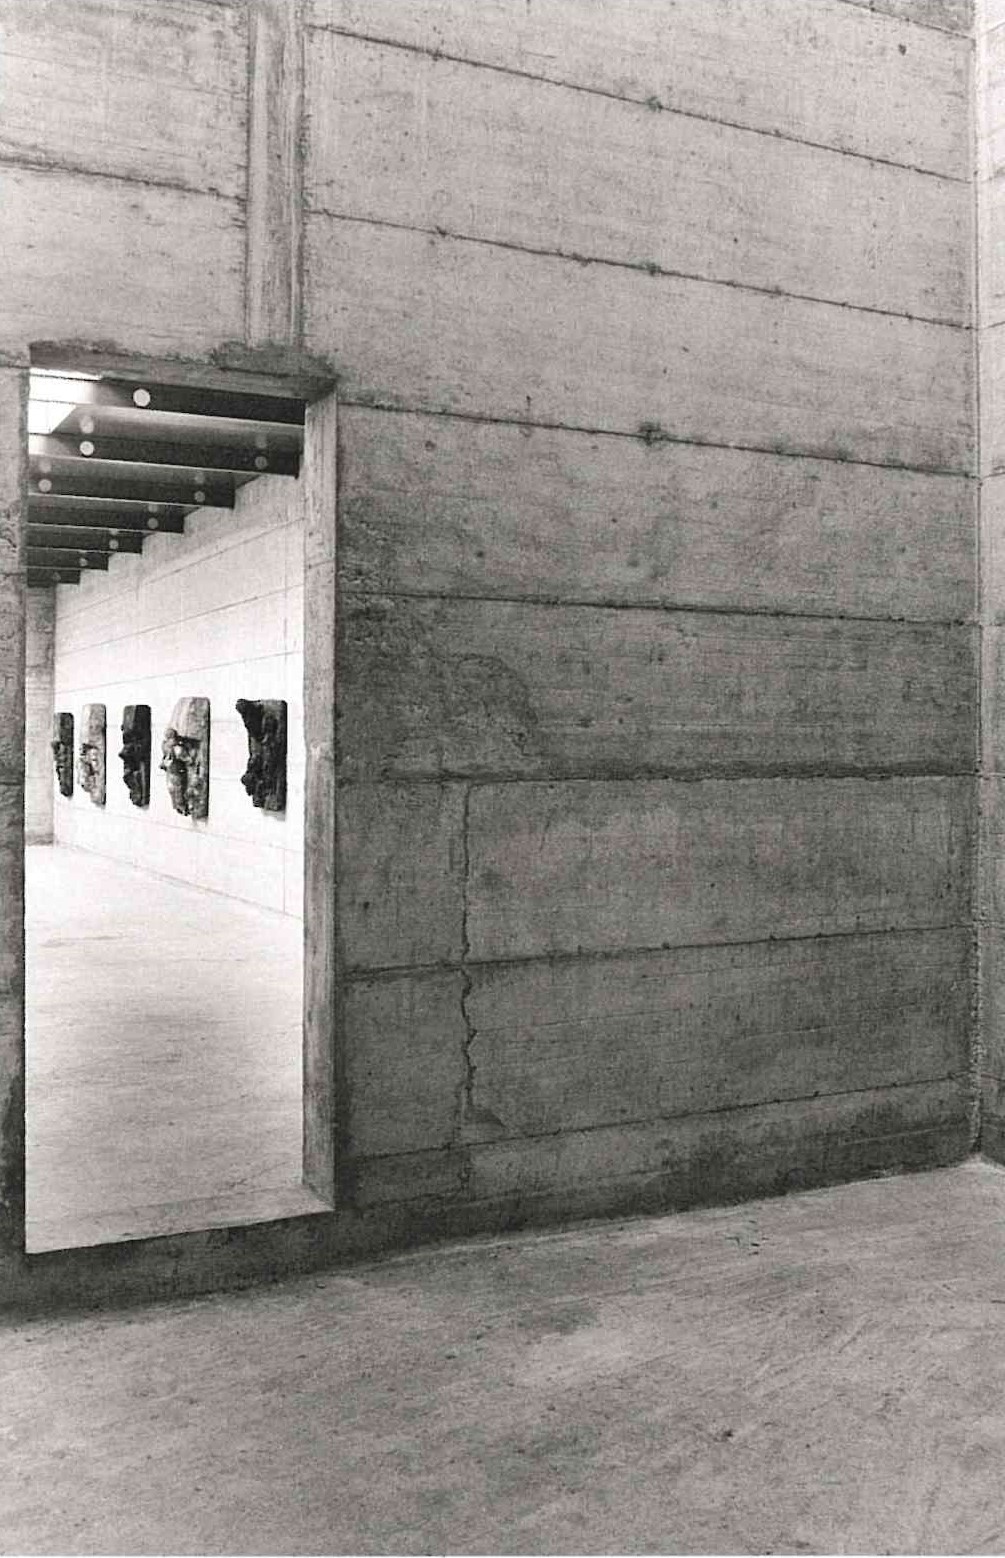
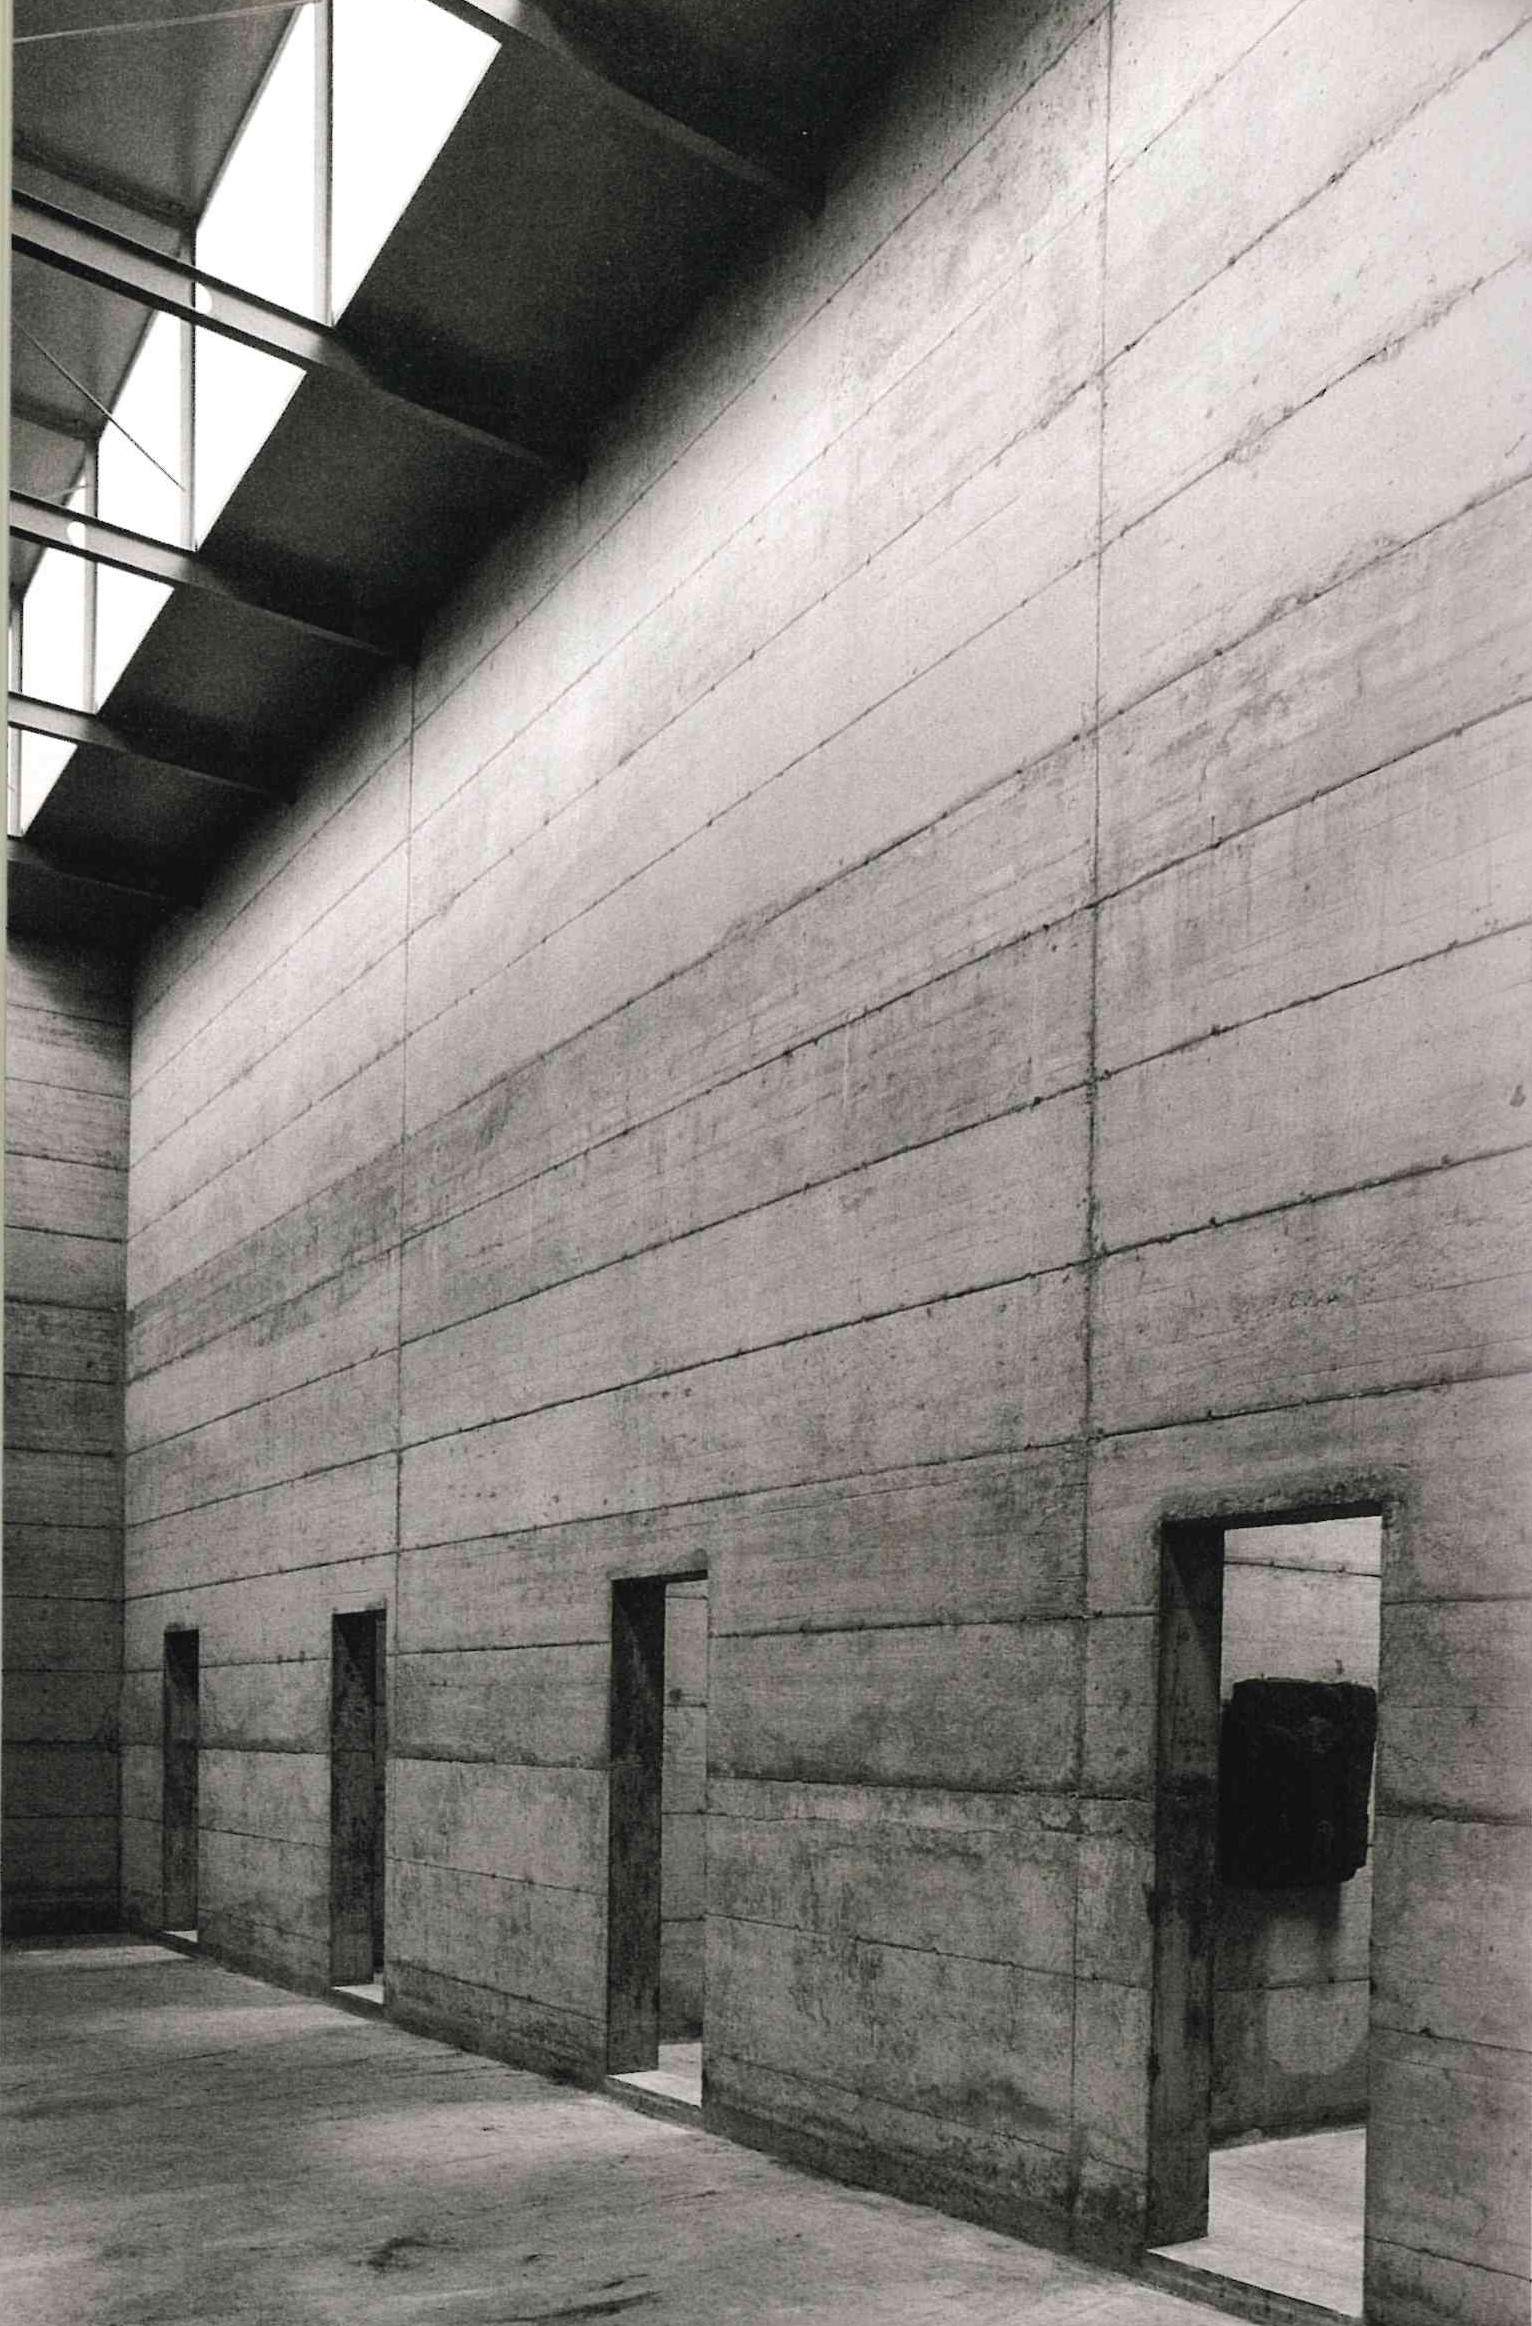
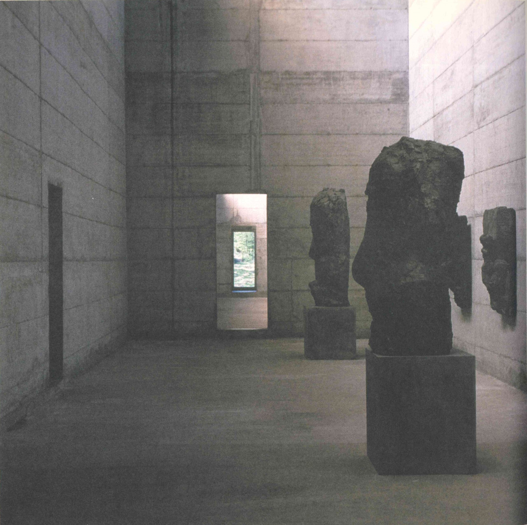
The undivided, cold, often slightly damp wall, with little difference between inner and outer surfaces, contributes to the physical, sharp presence of the sculptures. The archaic gesture of the wall, together with the works’ loosened, fragmentary character, creates an atmosphere reminiscent of the spaces of catacombs.»


“A Spatial Composition for Art: The house created for the works of the sculptor Hans Josephsohn, in Giornico/Ticino, Switzerland, designed by Peter Märkli”, Walter Zschokke

“[…] No electricity, no heating, no artificial light. How many installations does art really need? When dealing with sculptures and the plastic arts in general not very many. But they need space(s). How much space does a work of art need? Perhaps as much as it has the power to move people to create this space.»

Text:

  • Köb, Edelbert, «A Place for Art». A: Stiftung La Congiunta. Peter Märkli – Haus für Reliefs und Halbfiguren des Bildhauers Hans Josephsohn. Kunsthaus Bregenz / archiv kunst architektur / Werkdokumente. Hatje, 1994, p. 52.
  • Meili, Marcel, «La Congiunta, Giornico, 1992». A: Mostafavi, Mohsen (Ed.). Approximations: The Architecture of Peter Märkli. AA Publications, London, 2002, pp. 111, 113.
  • Zschokke, Walter, «A Spatial Composition for Art: The house created for the works of the sculptor Hans Josephsohn, in Giornico/Ticino, Switzerland, designed by Peter Märkli». A: Stiftung La Congiunta. Peter Märkli – Haus für Reliefs und Halbfiguren des Bildhauers Hans Josephsohn. Kunsthaus Bregenz / archiv kunst architektur / Werkdokumente. Hatje, 1994, p. 47.

Imatges:

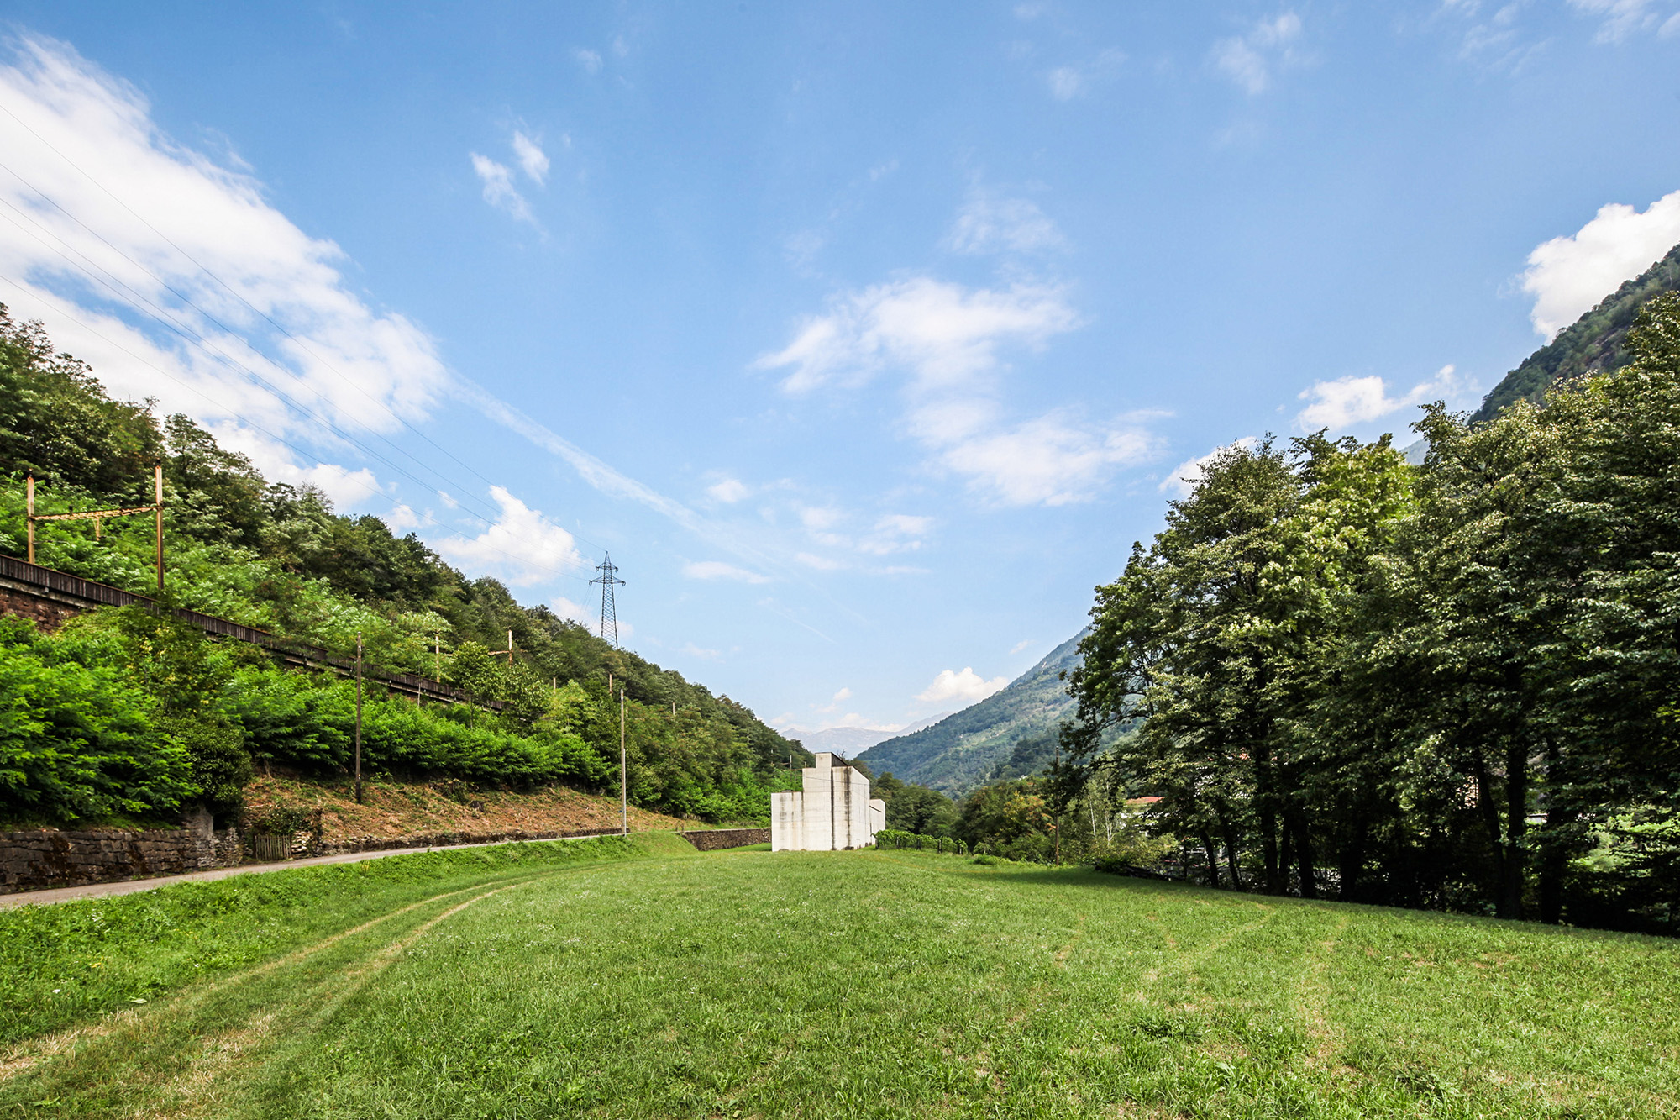
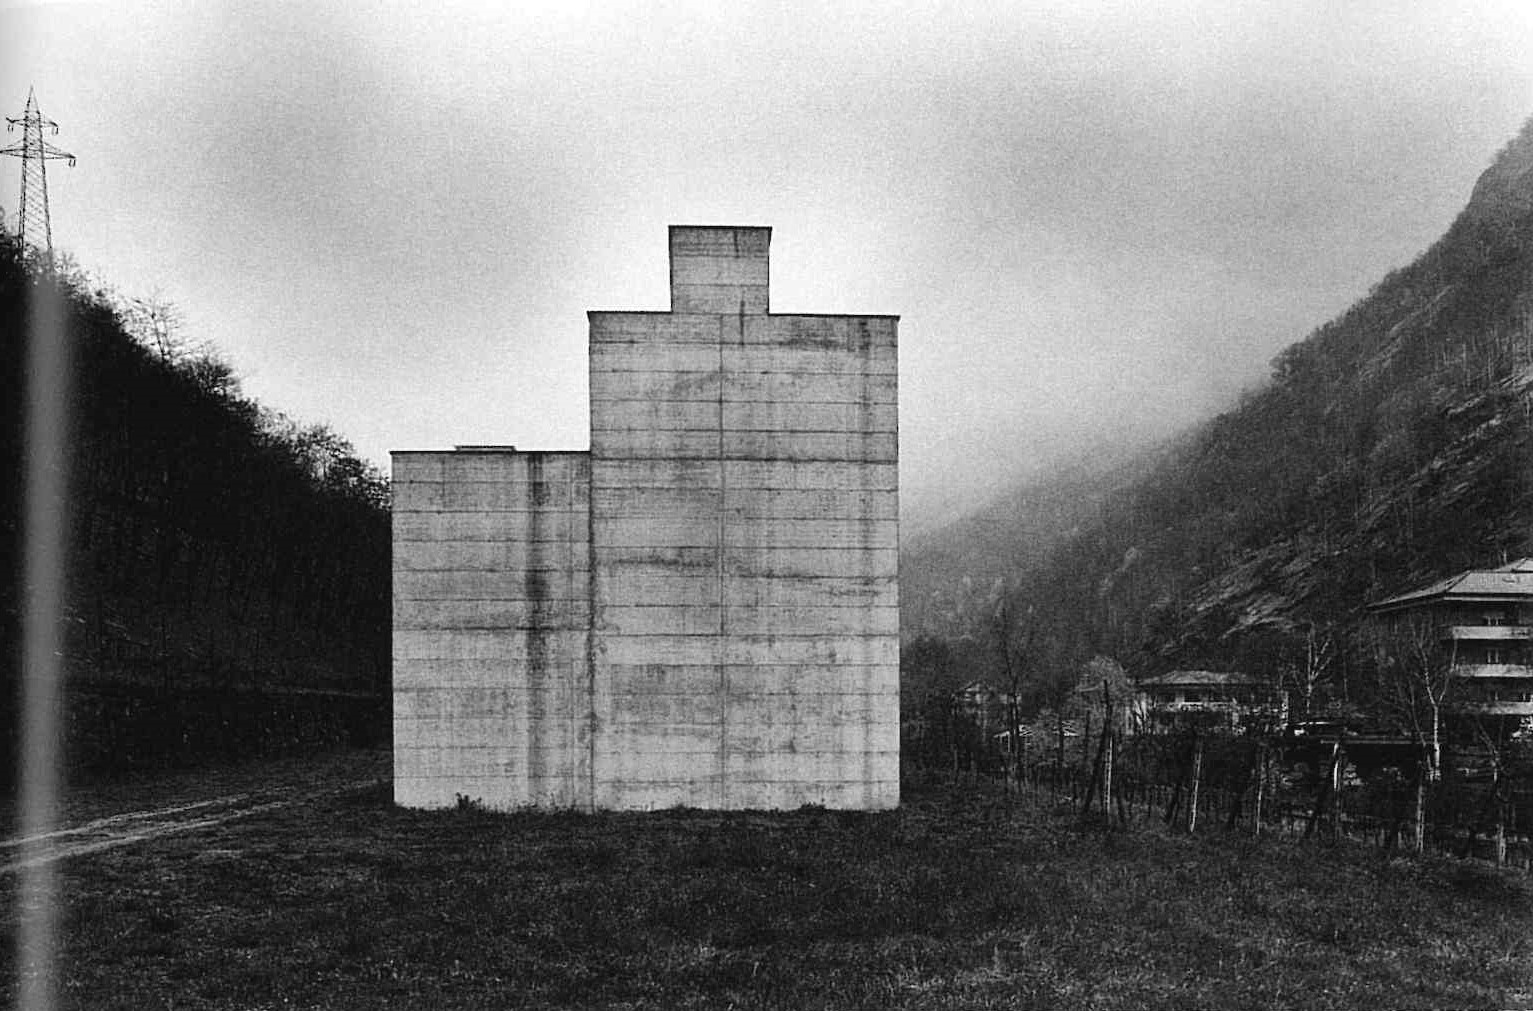
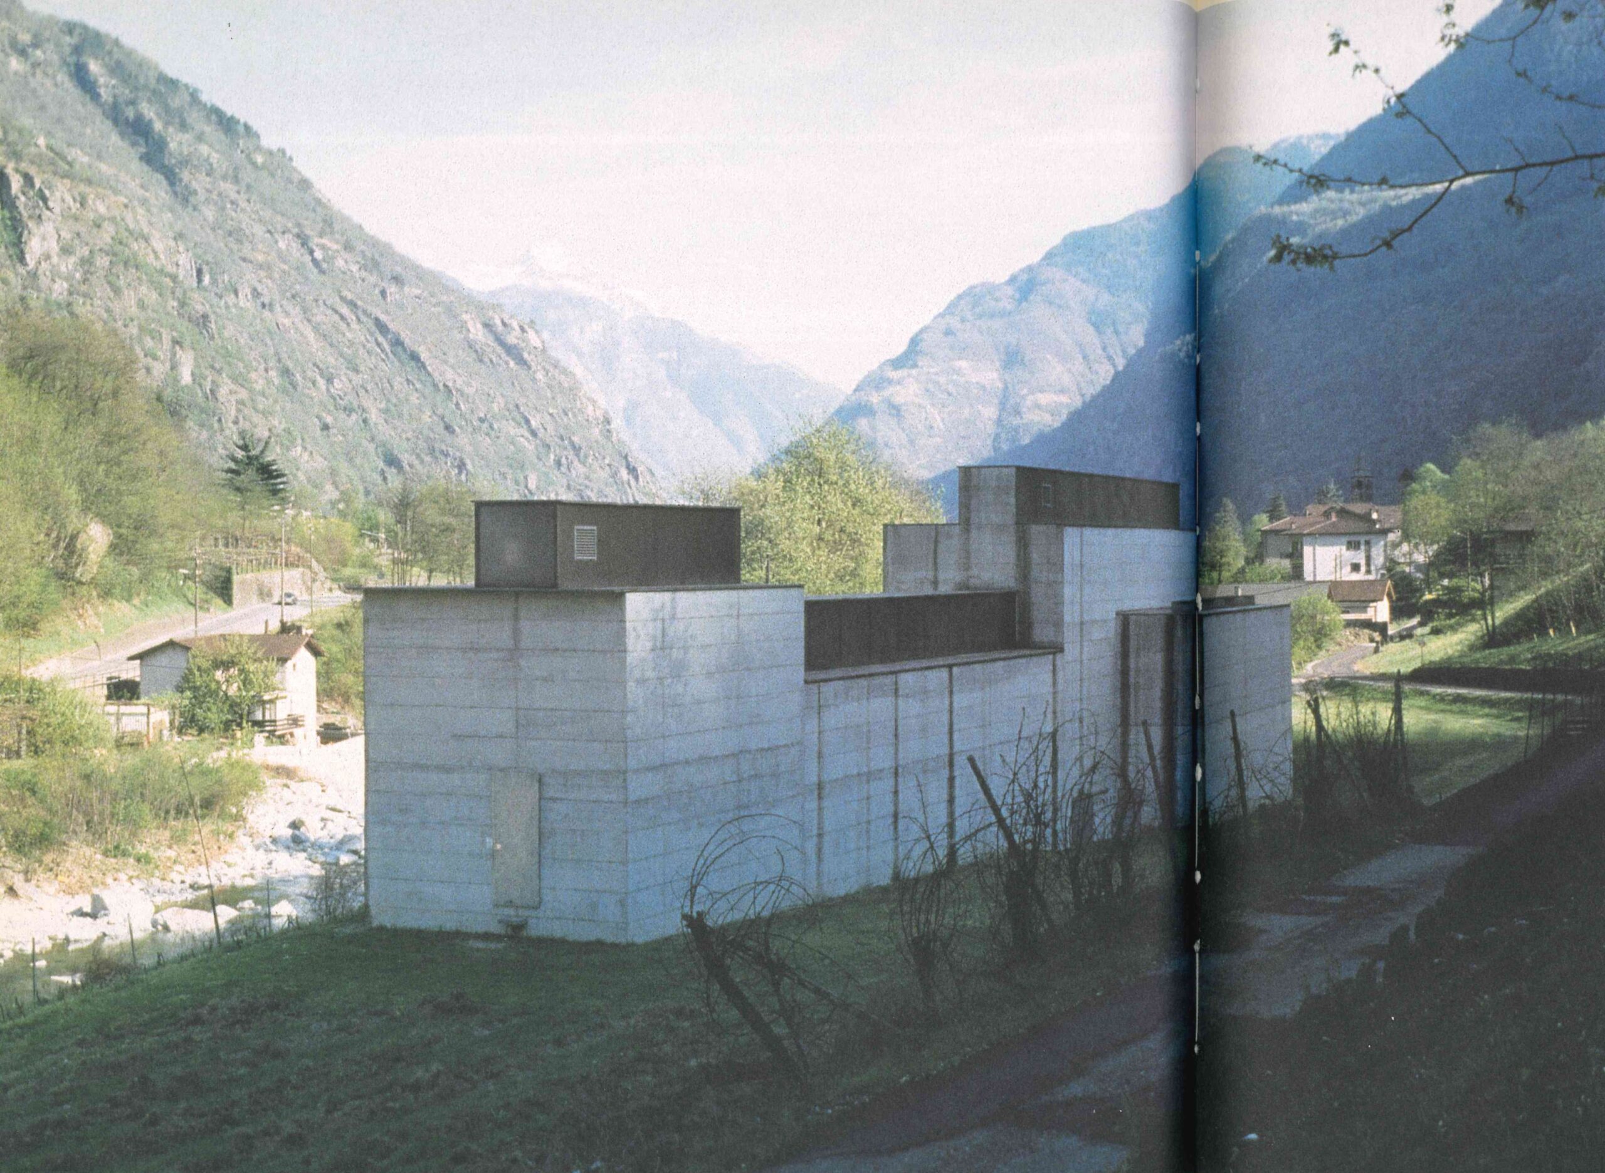
  • Històrica_0 → Vista frontal façana nord, boira, pylone elèctric. Hatje 1994, p. 59.
    Foto: Margherita Spiluttini. Extreta de: Stiftung La Congiunta. Hatje, 1994, p. 59.
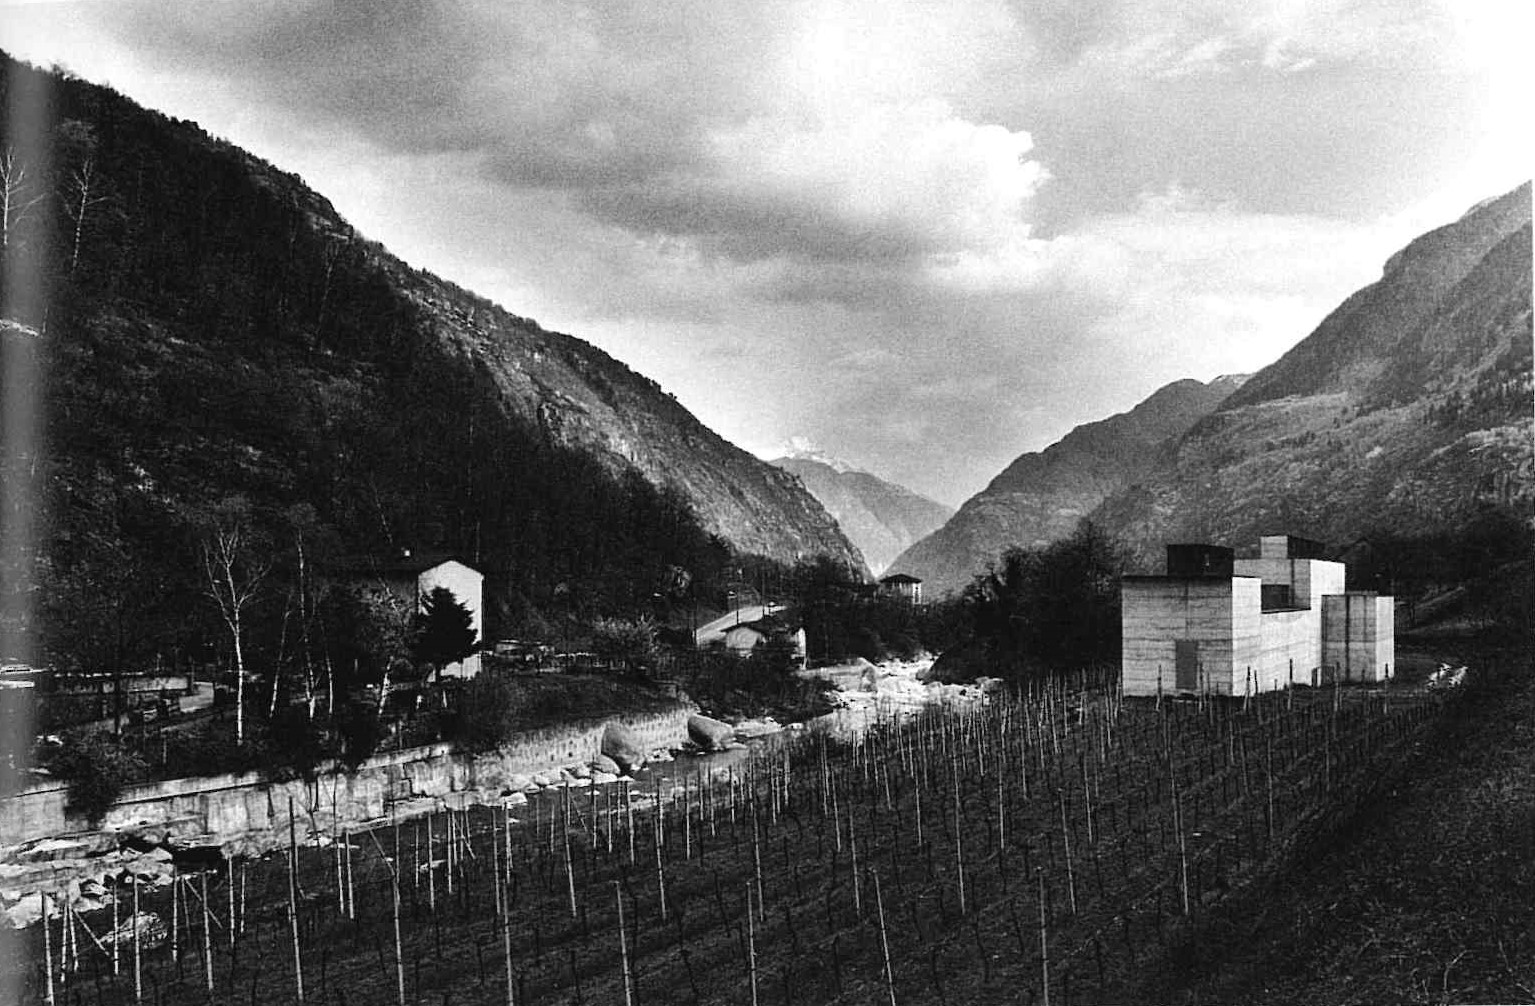
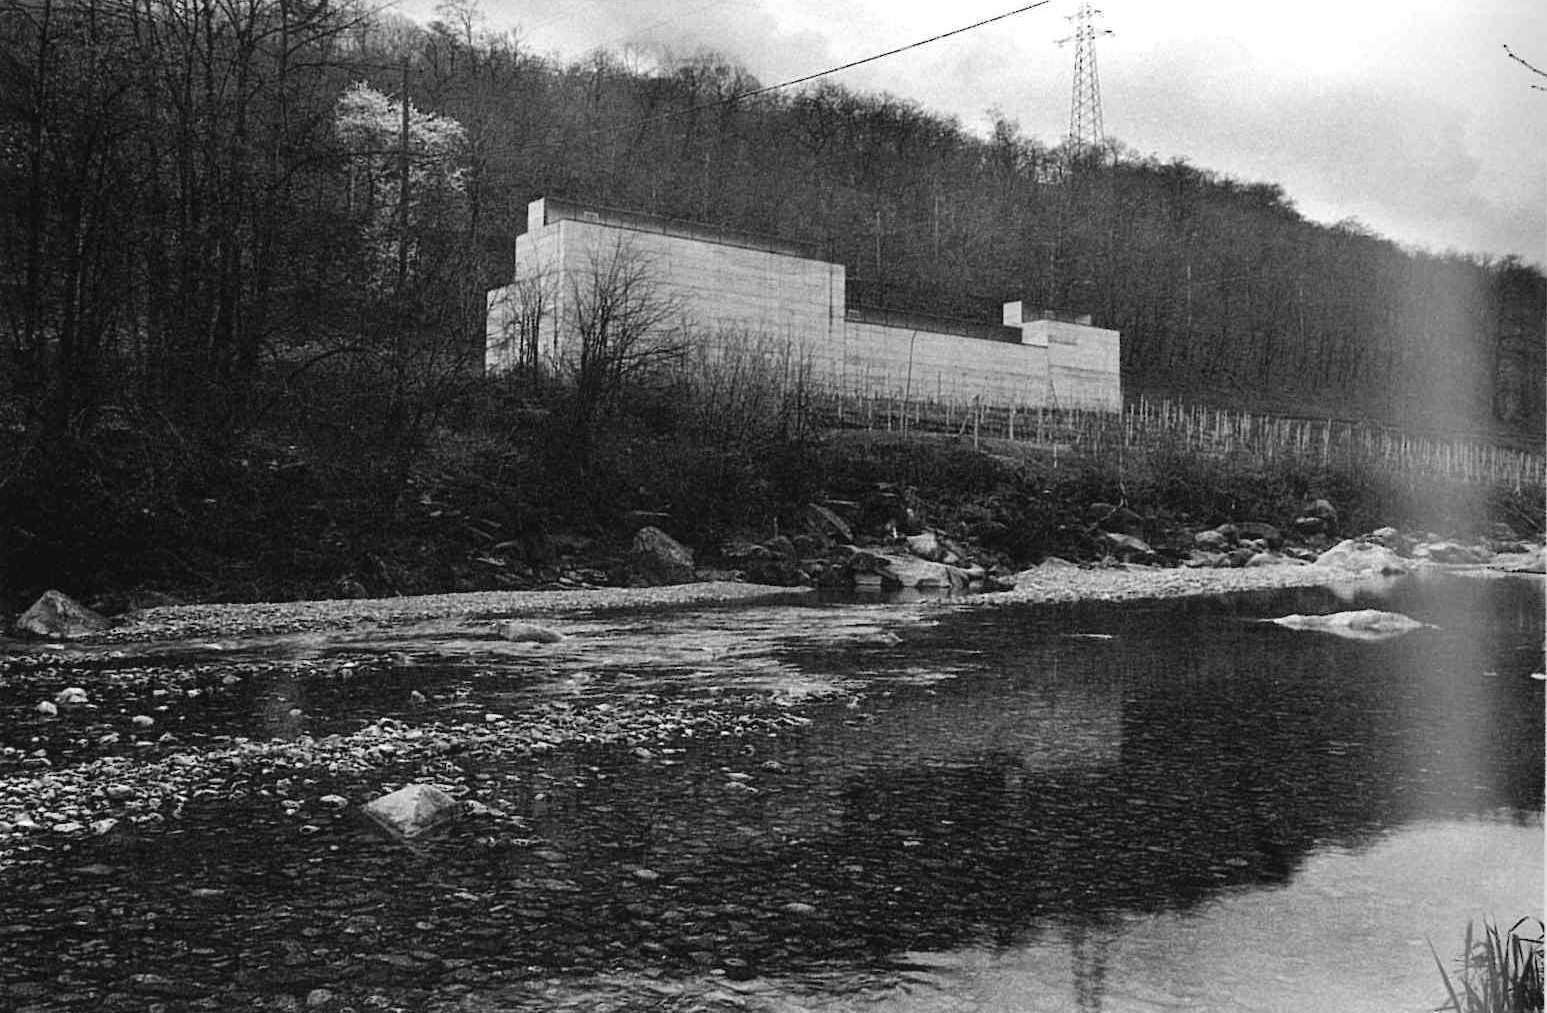
  • Històrica_1 → Vista des del riu Ticino, edifici a l’altra riba, vinya. Hatje 1994, p. 61.
    Foto: Margherita Spiluttini. Extreta de: Stiftung La Congiunta. Hatje, 1994, p. 61.
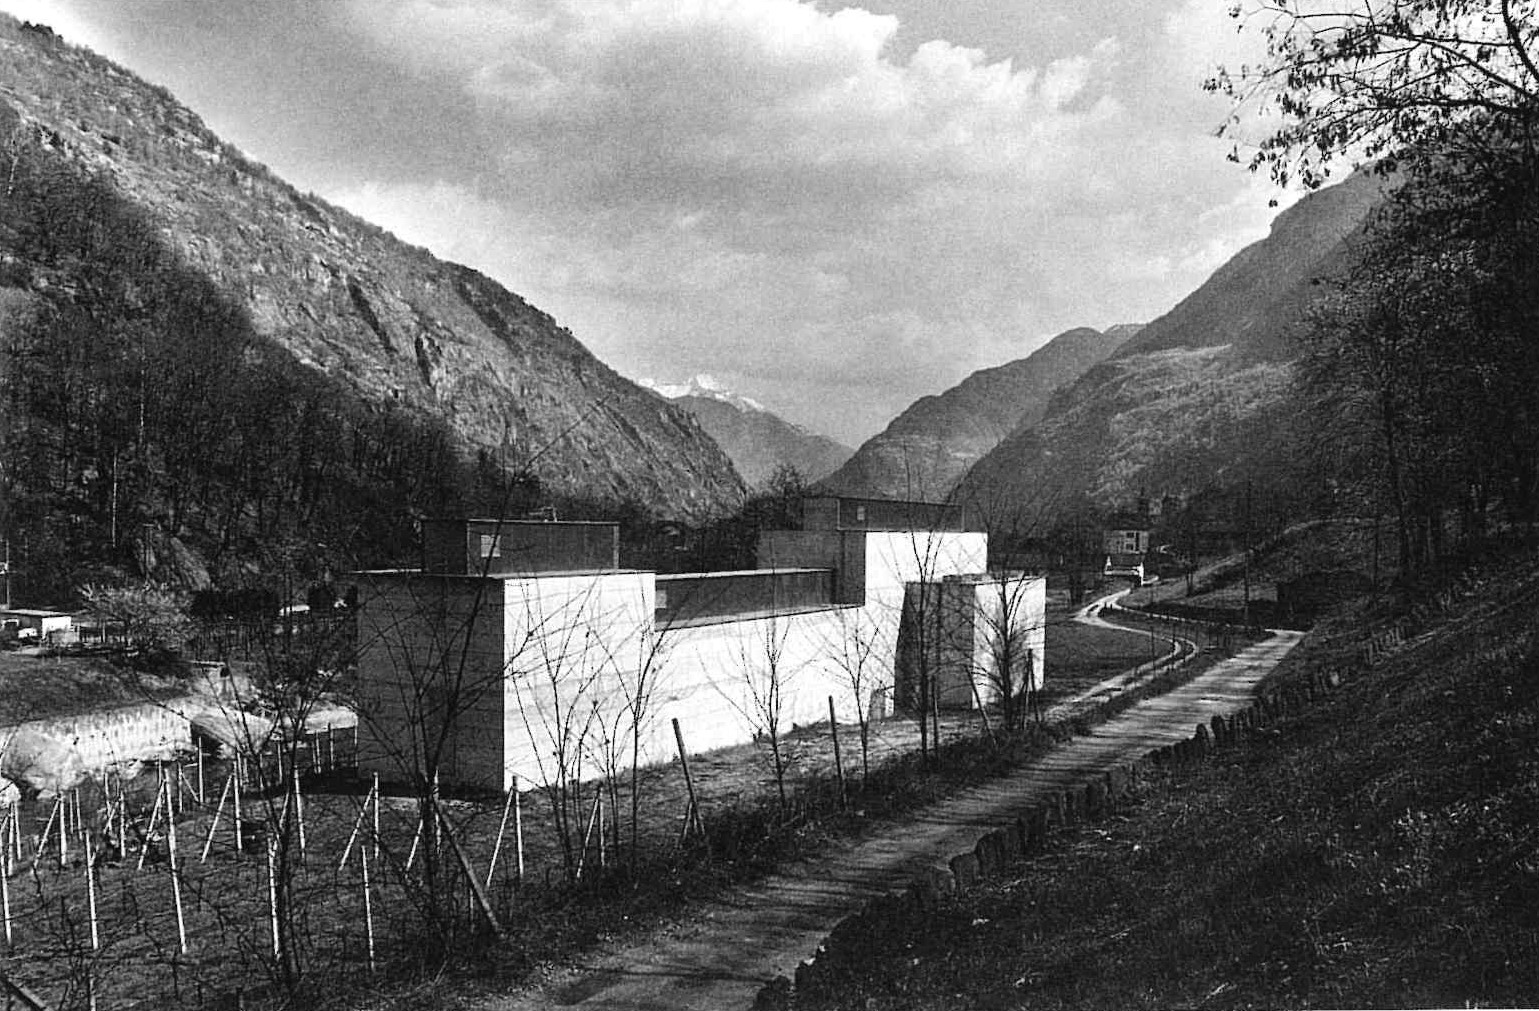
  • Històrica_2 → Vista lateral amb camí i vinya, muntanyes al fons. Hatje 1994, p. 62.
    Foto: Margherita Spiluttini. Extreta de: Stiftung La Congiunta. Hatje, 1994, p. 62.
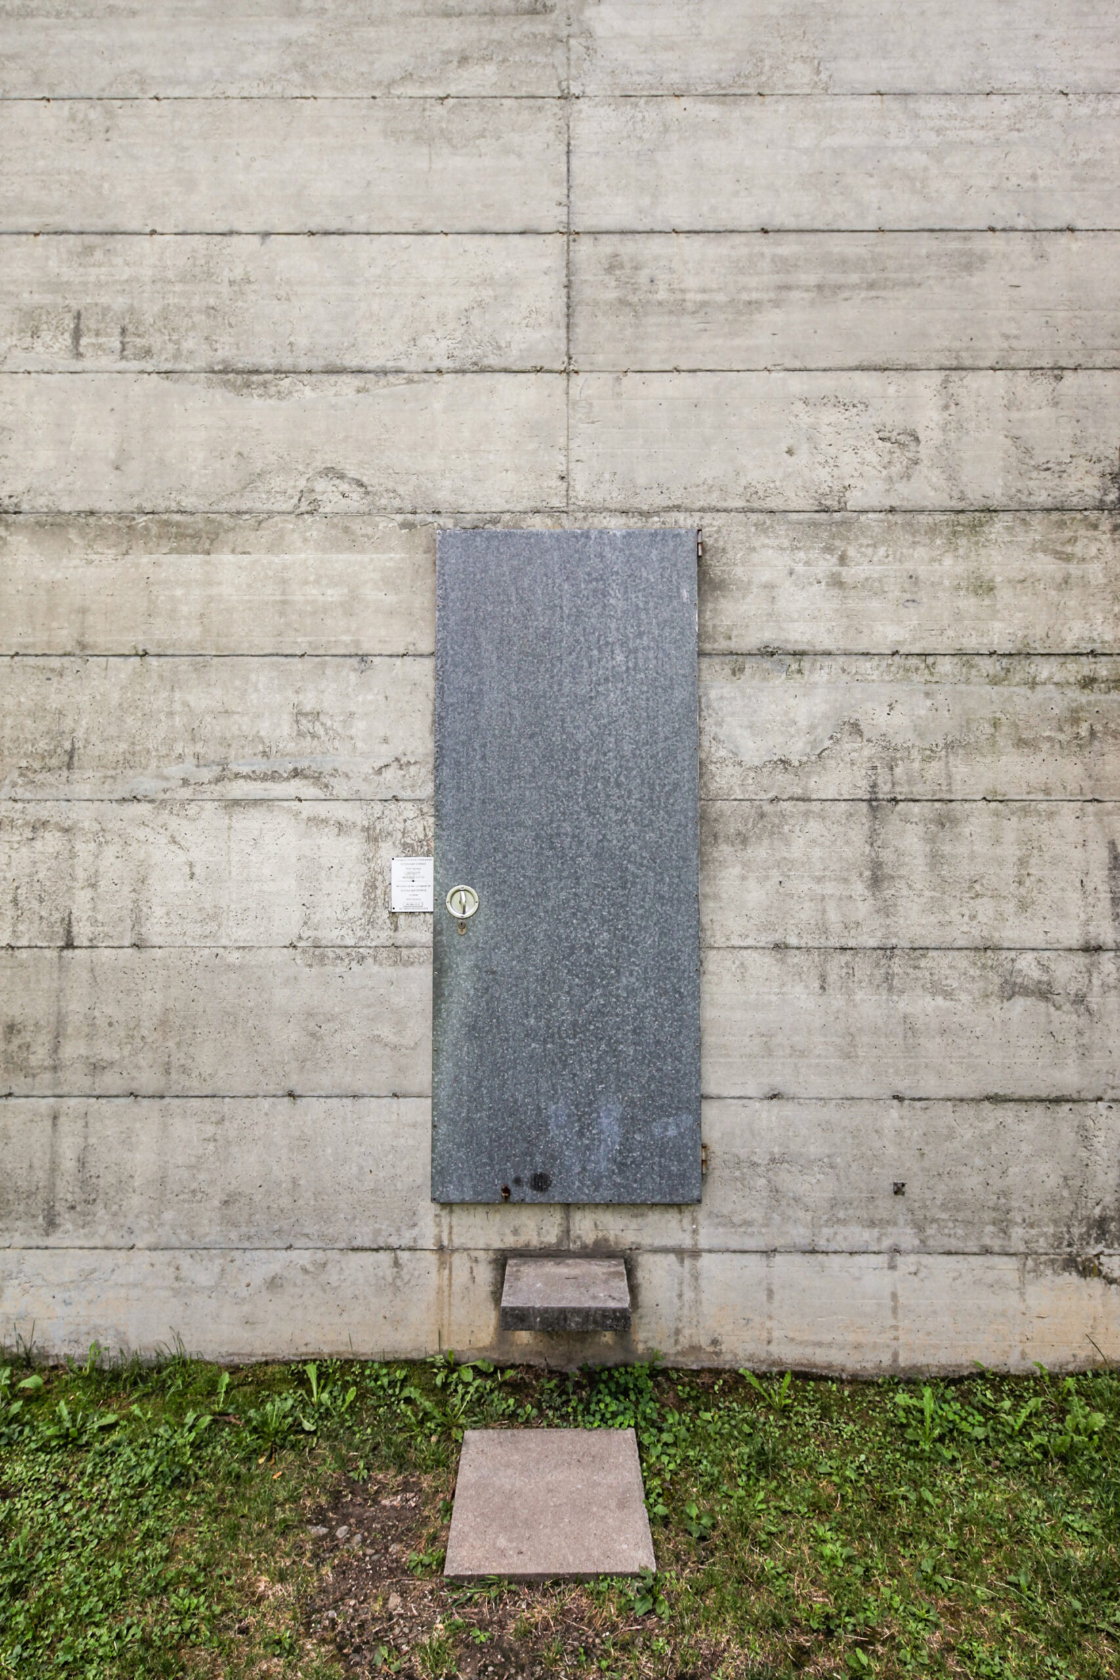
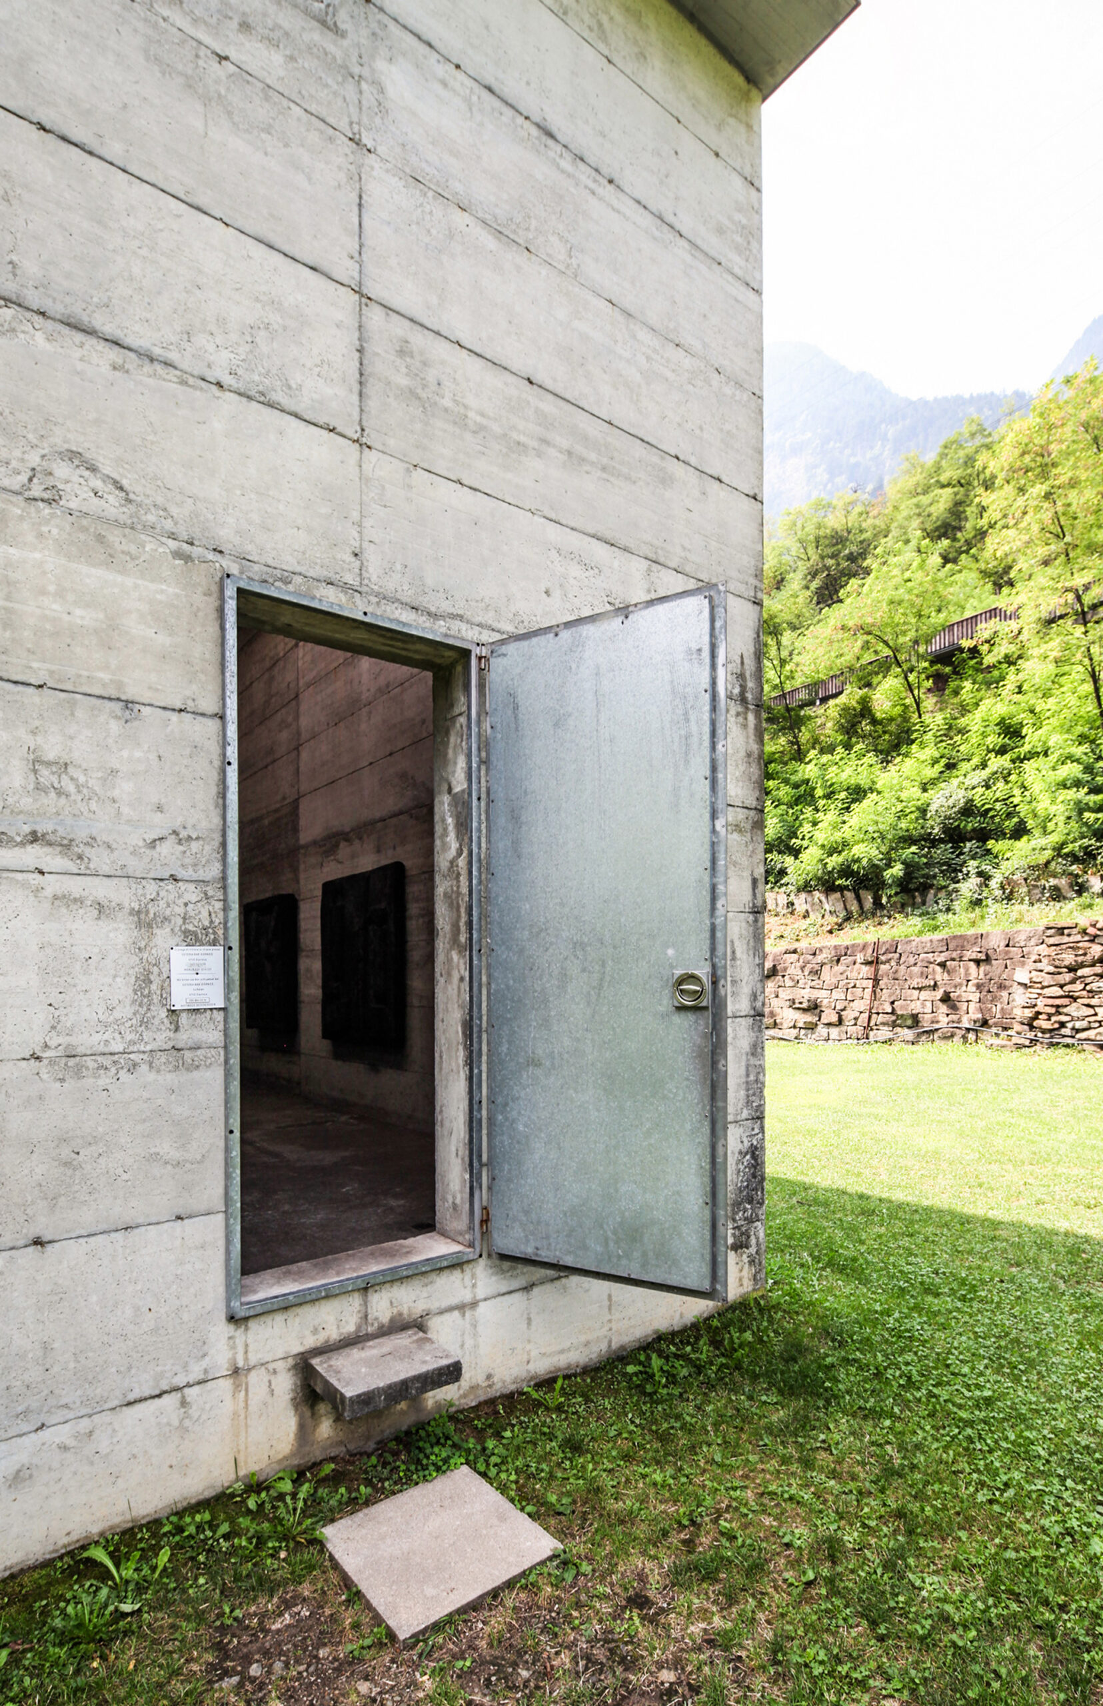
  • Històrica_3 → Vista frontal façana sud amb porta metàl·lica. Hatje 1994, p. 63.
    Foto: Margherita Spiluttini. Extreta de: Stiftung La Congiunta. Hatje, 1994, p. 63.
  • Històrica_4 → Vista general des del camp, edifici al fons, vinya en primer pla. Hatje 1994, p. 66.
    Foto: Margherita Spiluttini. Extreta de: Stiftung La Congiunta. Hatje, 1994, p. 66.
  • Històrica_5 → Vista lateral façana llarga des de la vinya. Hatje 1994, p. 67. Foto: Margherita Spiluttini. Extreta de: Stiftung La Congiunta. Hatje, 1994, p. 67.
  • Històrica_6 → Interior, paret frontal amb lluernari i porta cap a sales successives. Hatje 1994, p. 65.
    Foto: Margherita Spiluttini. Extreta de: Stiftung La Congiunta. Hatje, 1994, p. 65.
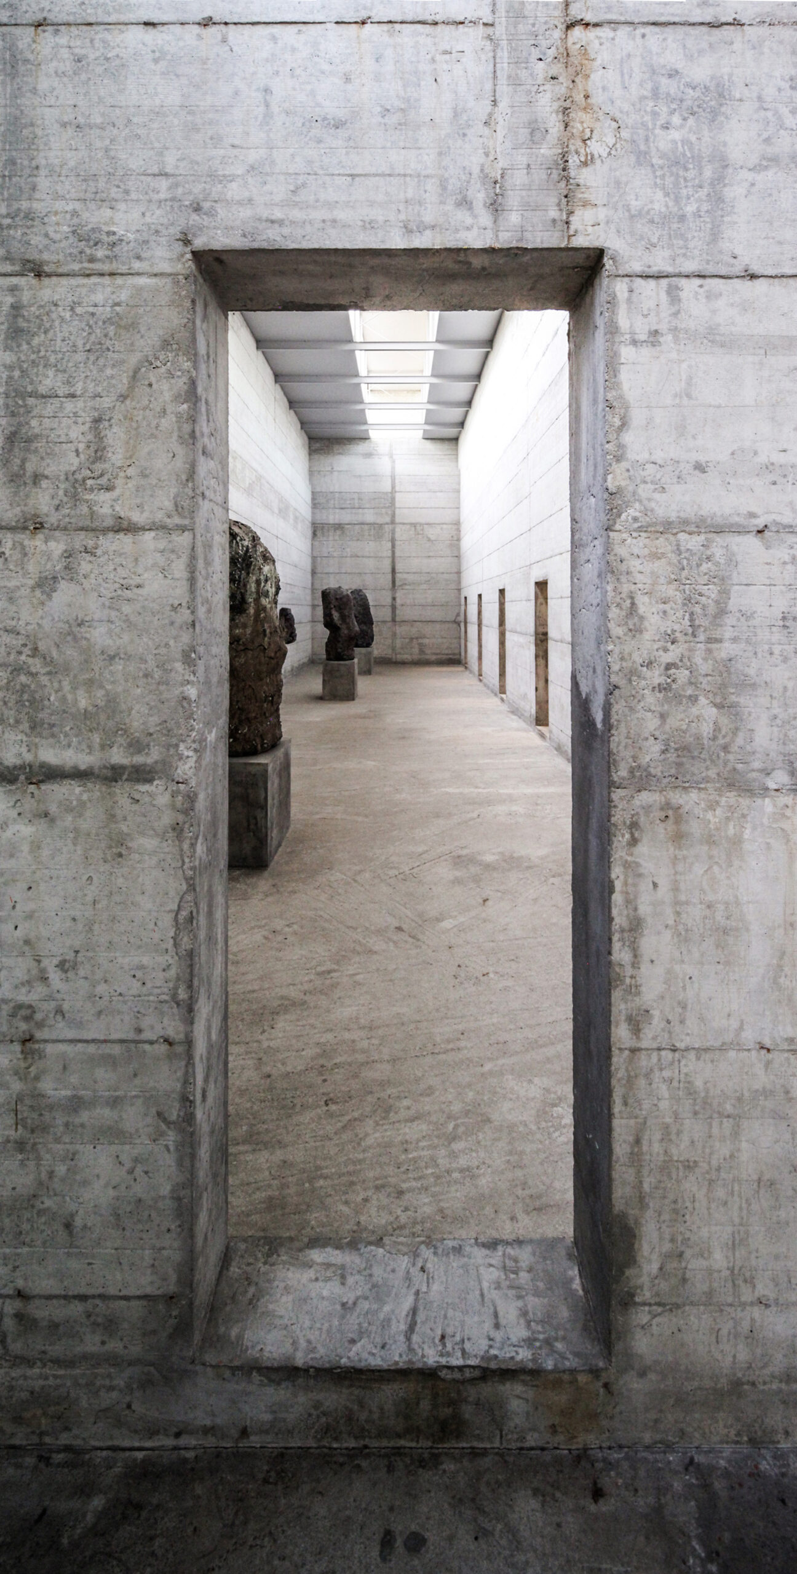
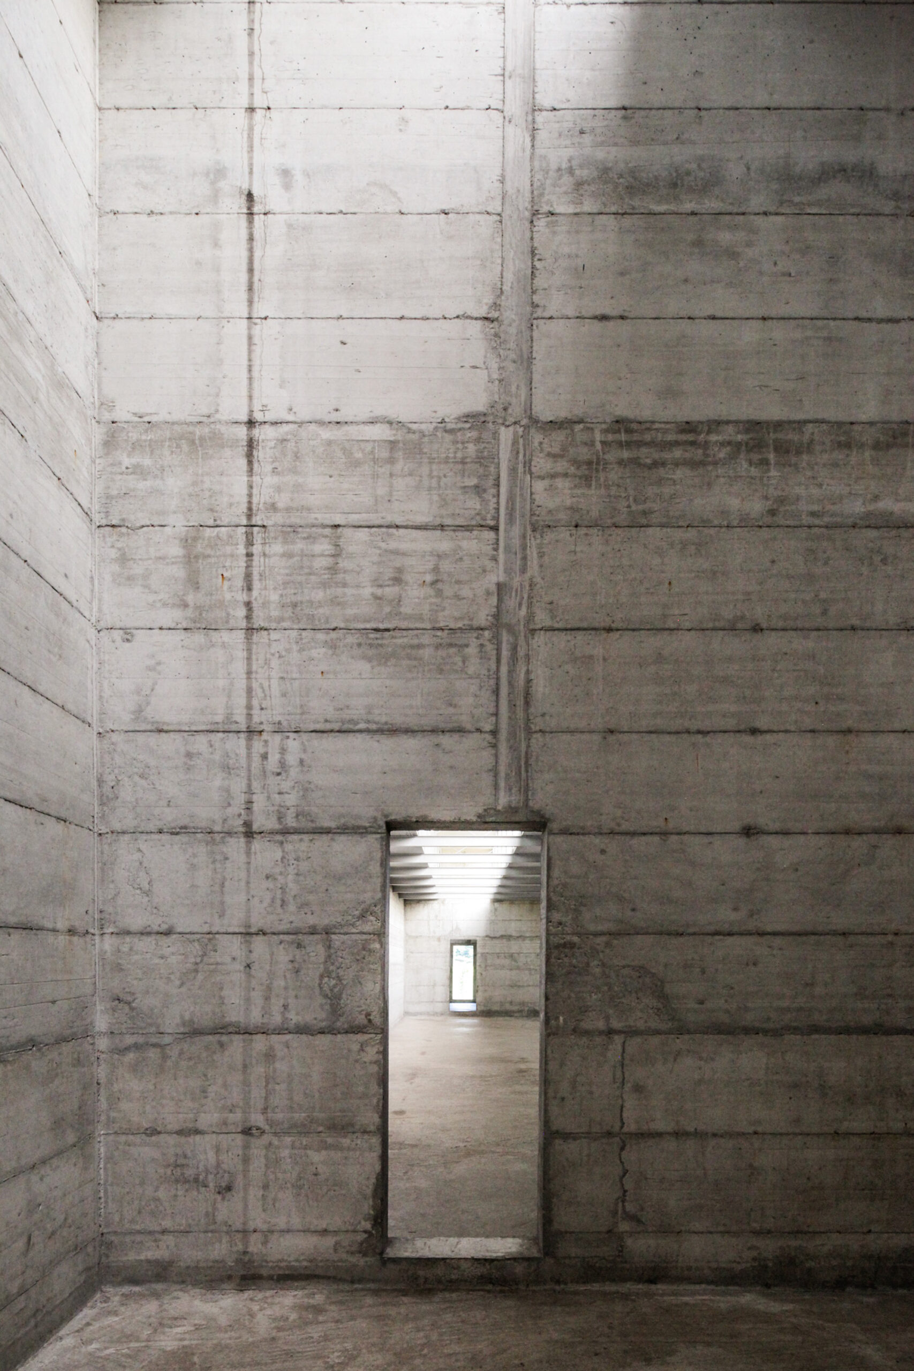
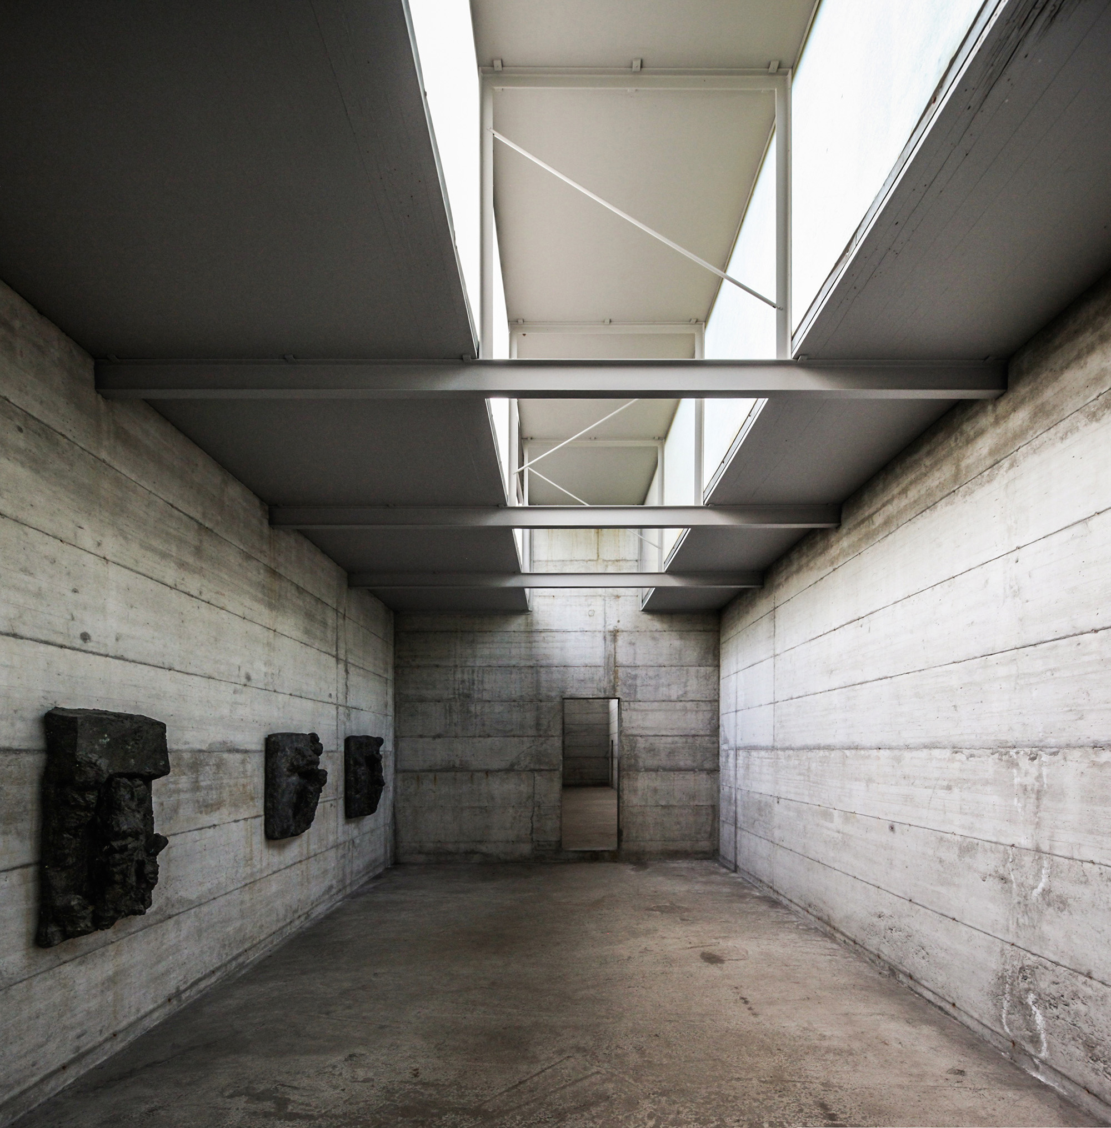
  • Històrica_7 → Interior, vista a través de la porta cap a la sala mitjana amb sostre metàl·lic. Hatje 1994, p. 69.
    Foto: Margherita Spiluttini. Extreta de: Stiftung La Congiunta. Hatje, 1994, p. 69.
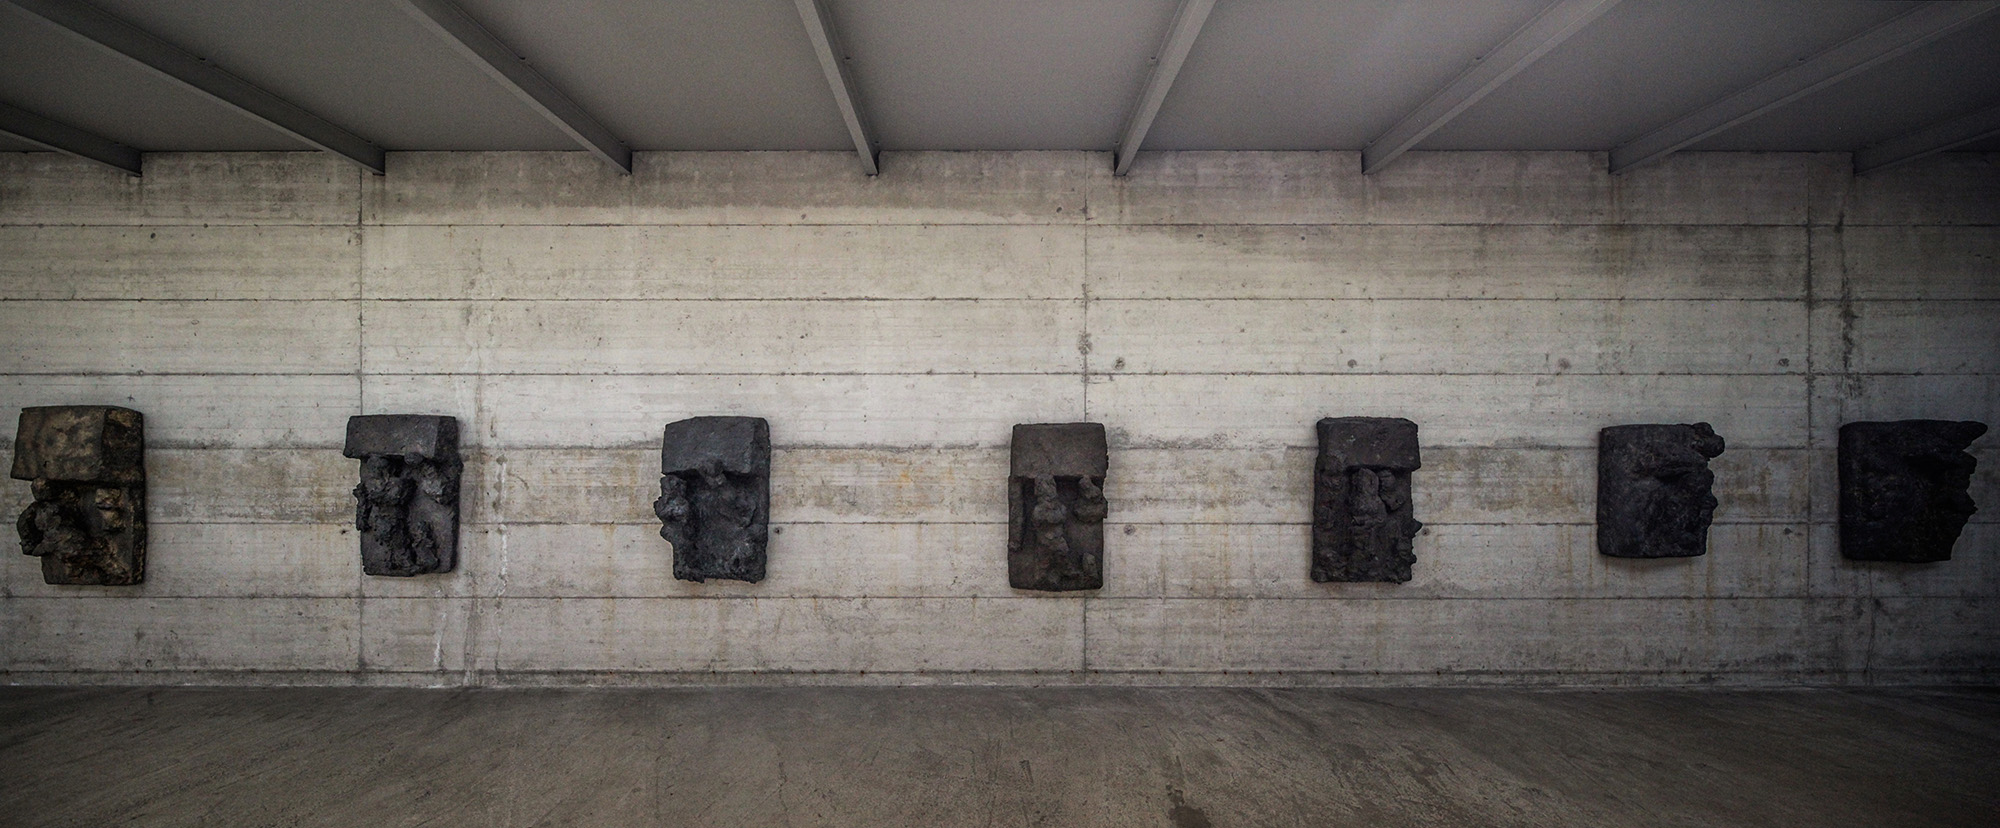
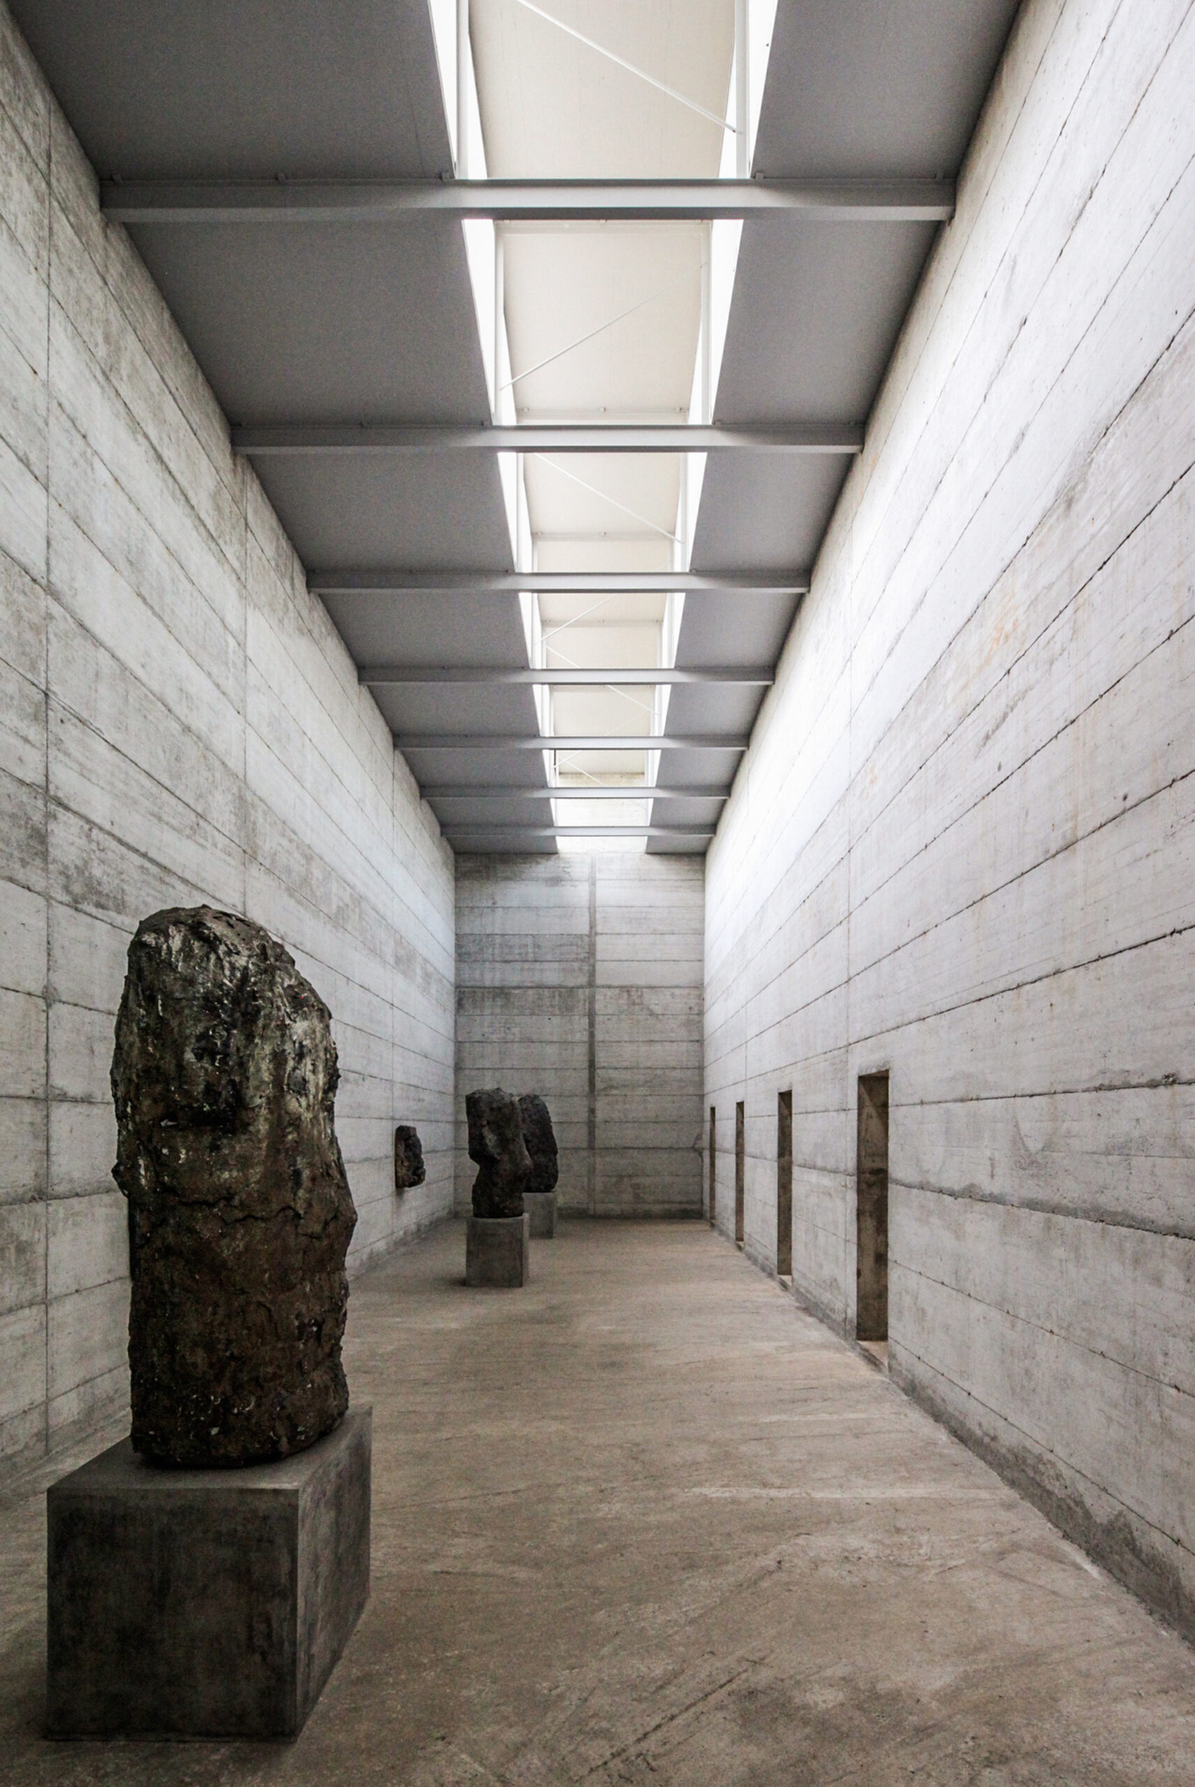
  • Històrica_8 → Interior, vista des de la porta cap a la sala llarga amb relleus i escultures. Hatje 1994, p. 70.
    Foto: Margherita Spiluttini. Extreta de: Stiftung La Congiunta. Hatje, 1994, p. 70.
  • Històrica_9 → Interior, sala llarga amb relleus a la dreta i porta al fons. Hatje 1994, p. 71 Foto: Margherita Spiluttini. Extreta de: Stiftung La Congiunta. Hatje, 1994, p. 71.
  • Històrica_10 → Interior, sala principal amb semi-figures i obertures laterals. Hatje 1994, p. 74.
    Foto: Margherita Spiluttini. Extreta de: Stiftung La Congiunta. Hatje, 1994, p. 74.
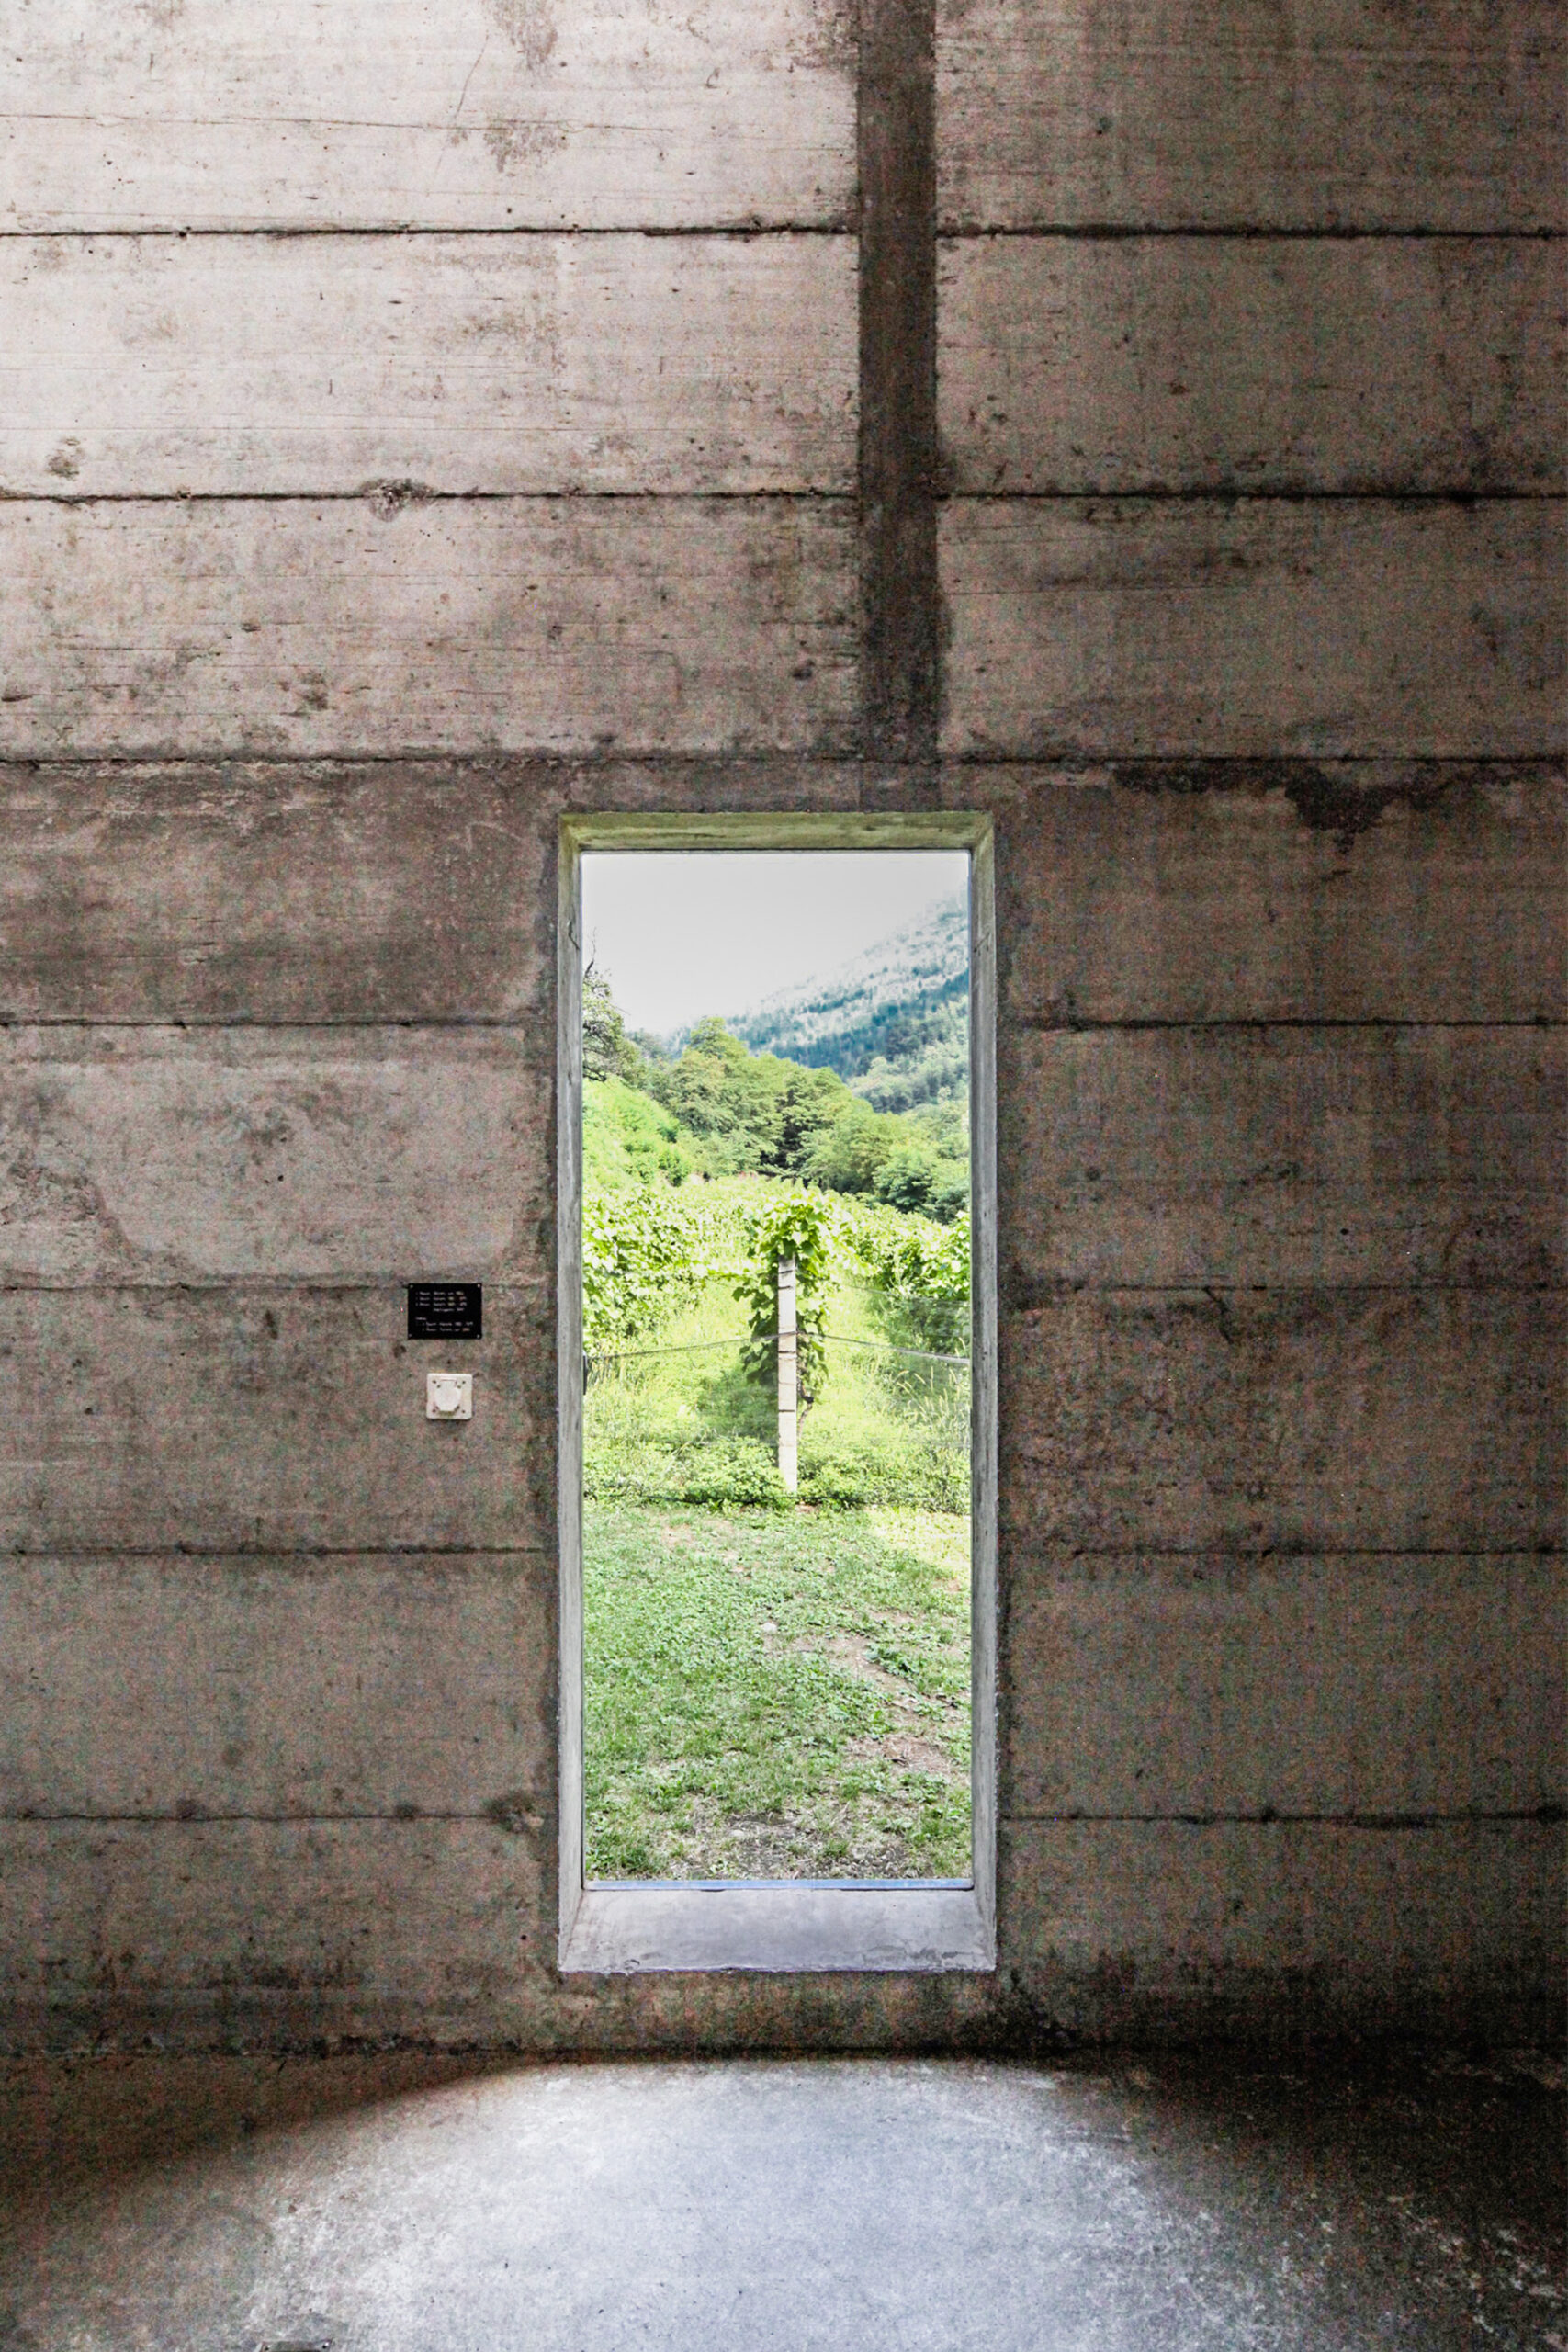
  • Històrica_11 → Interior, paret llarga amb quatre obertures baixes i relleus. Hatje 1994, p. 76. Foto: Margherita Spiluttini. Extreta de: Stiftung La Congiunta. Hatje, 1994, p. 76.
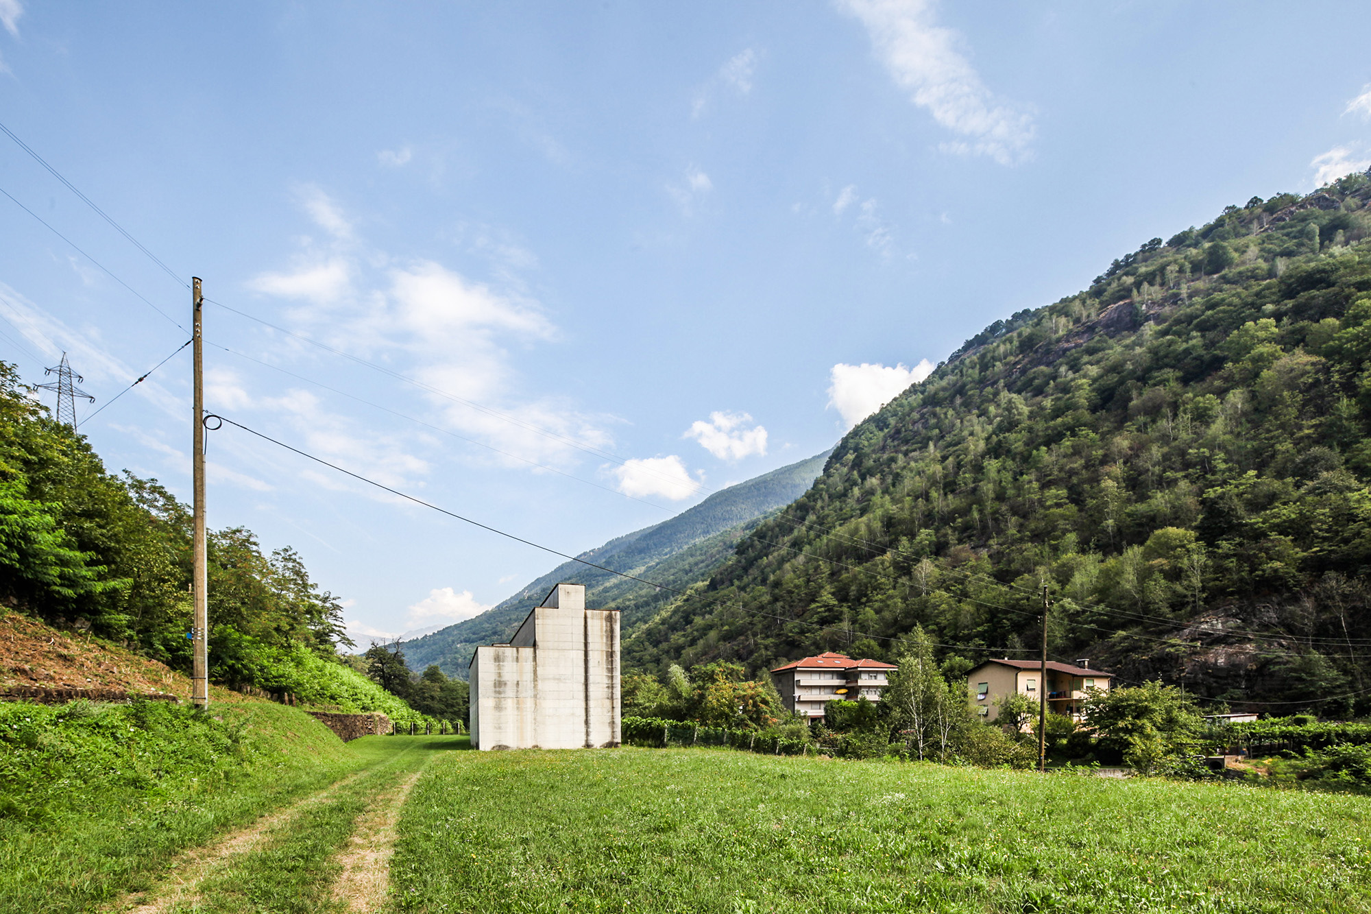
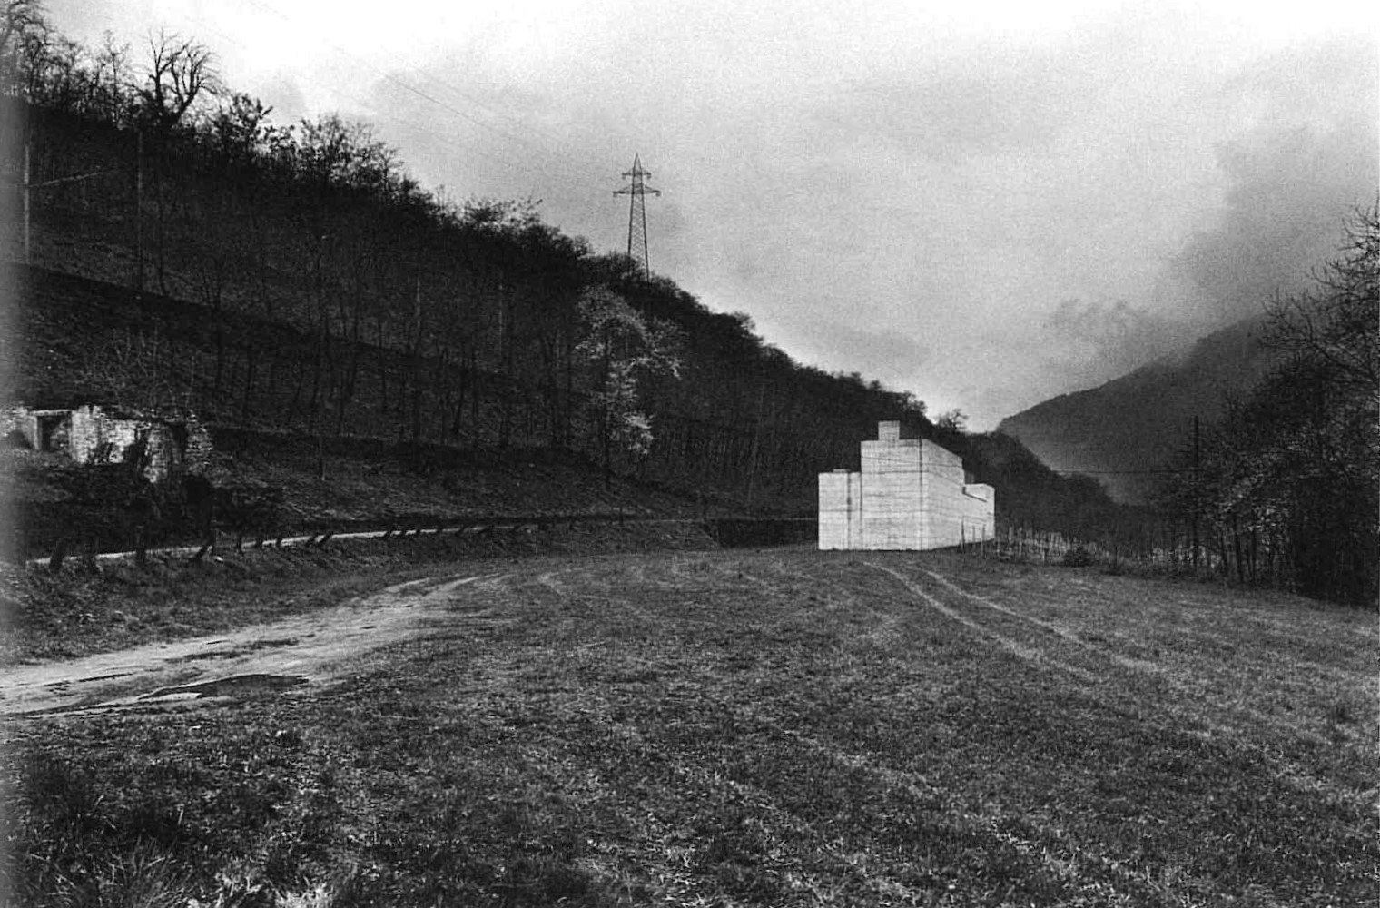
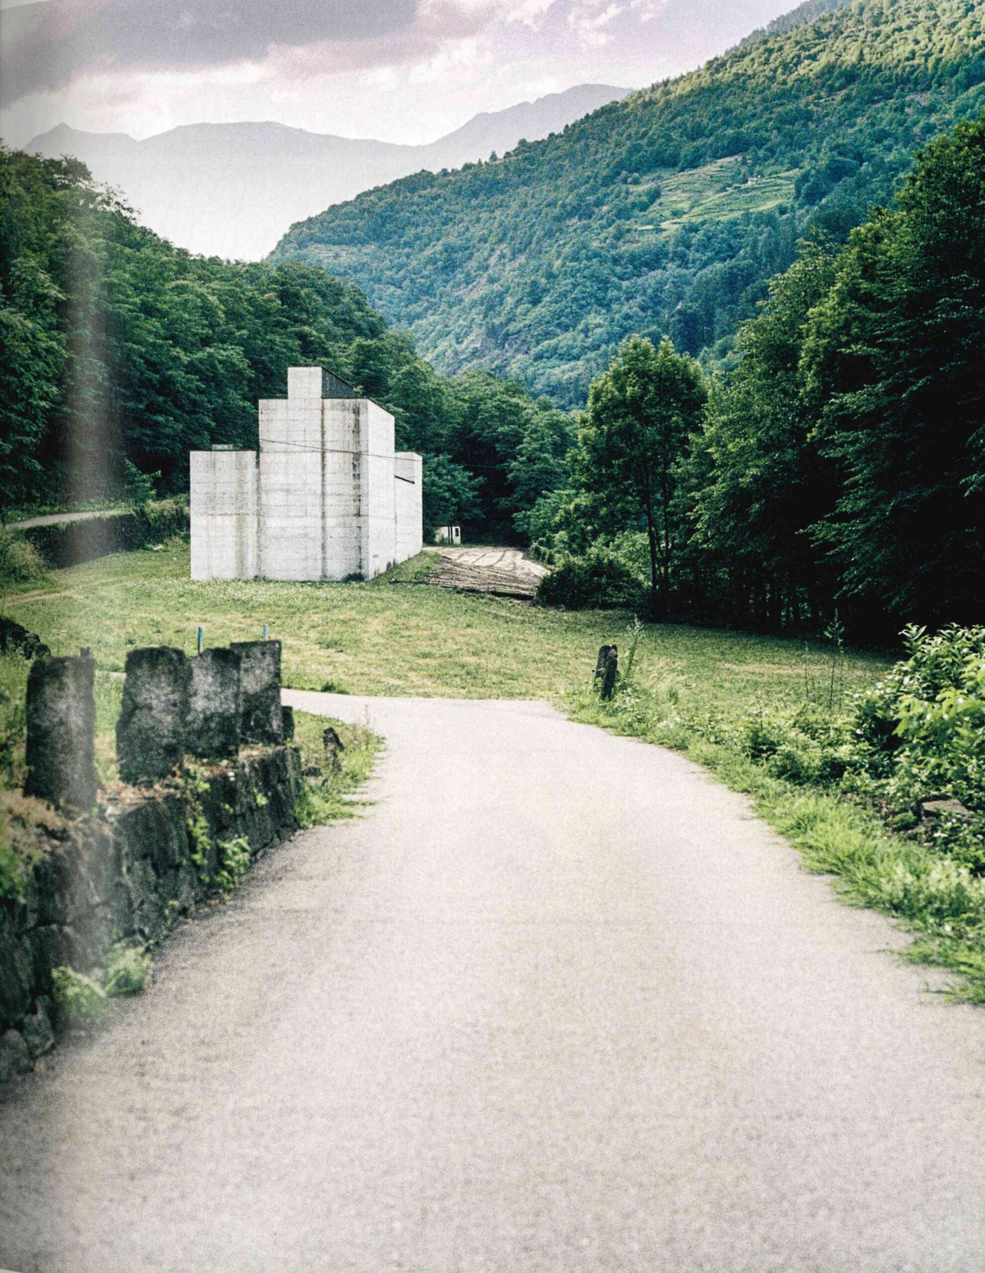
  • Històrica_12 → Vista des del camp, edifici al fons a la dreta, camí de terra. Hatje 1994, p. 77.
    Foto: Margherita Spiluttini. Extreta de: Stiftung La Congiunta. Hatje, 1994, p. 77.
  • Històrica_13 → Vista lateral façana llarga des del camí, boira. Hatje 1994, p. 78.
    Foto: Margherita Spiluttini. Extreta de: Stiftung La Congiunta. Hatje, 1994, p. 78.
  • Històrica_14 Vista de la sala Mitjana. Foto: Gaston Wicky. Extreta de: Mostafavi, Mohsen (Ed.), Approximations: The Architecture of Peter Märkli. AA Publications, London, 2002, p. 112.
  • Històrica_15 Vista ensenyant l’entrada de l’edifici. Foto: Gaston Wicky. Extreta de: Mostafavi, Mohsen (Ed.), Approximations: The Architecture of Peter Märkli. AA Publications, London, 2002, pp. 114–115.
  • Històrica_16: Vista de l’espai principal de l’edifici, el gran saló. Foto: Gaston Wicky. Extreta de: Mostafavi, Mohsen (Ed.), Approximations: The Architecture of Peter Märkli. AA Publications, London, 2002, p. 116.
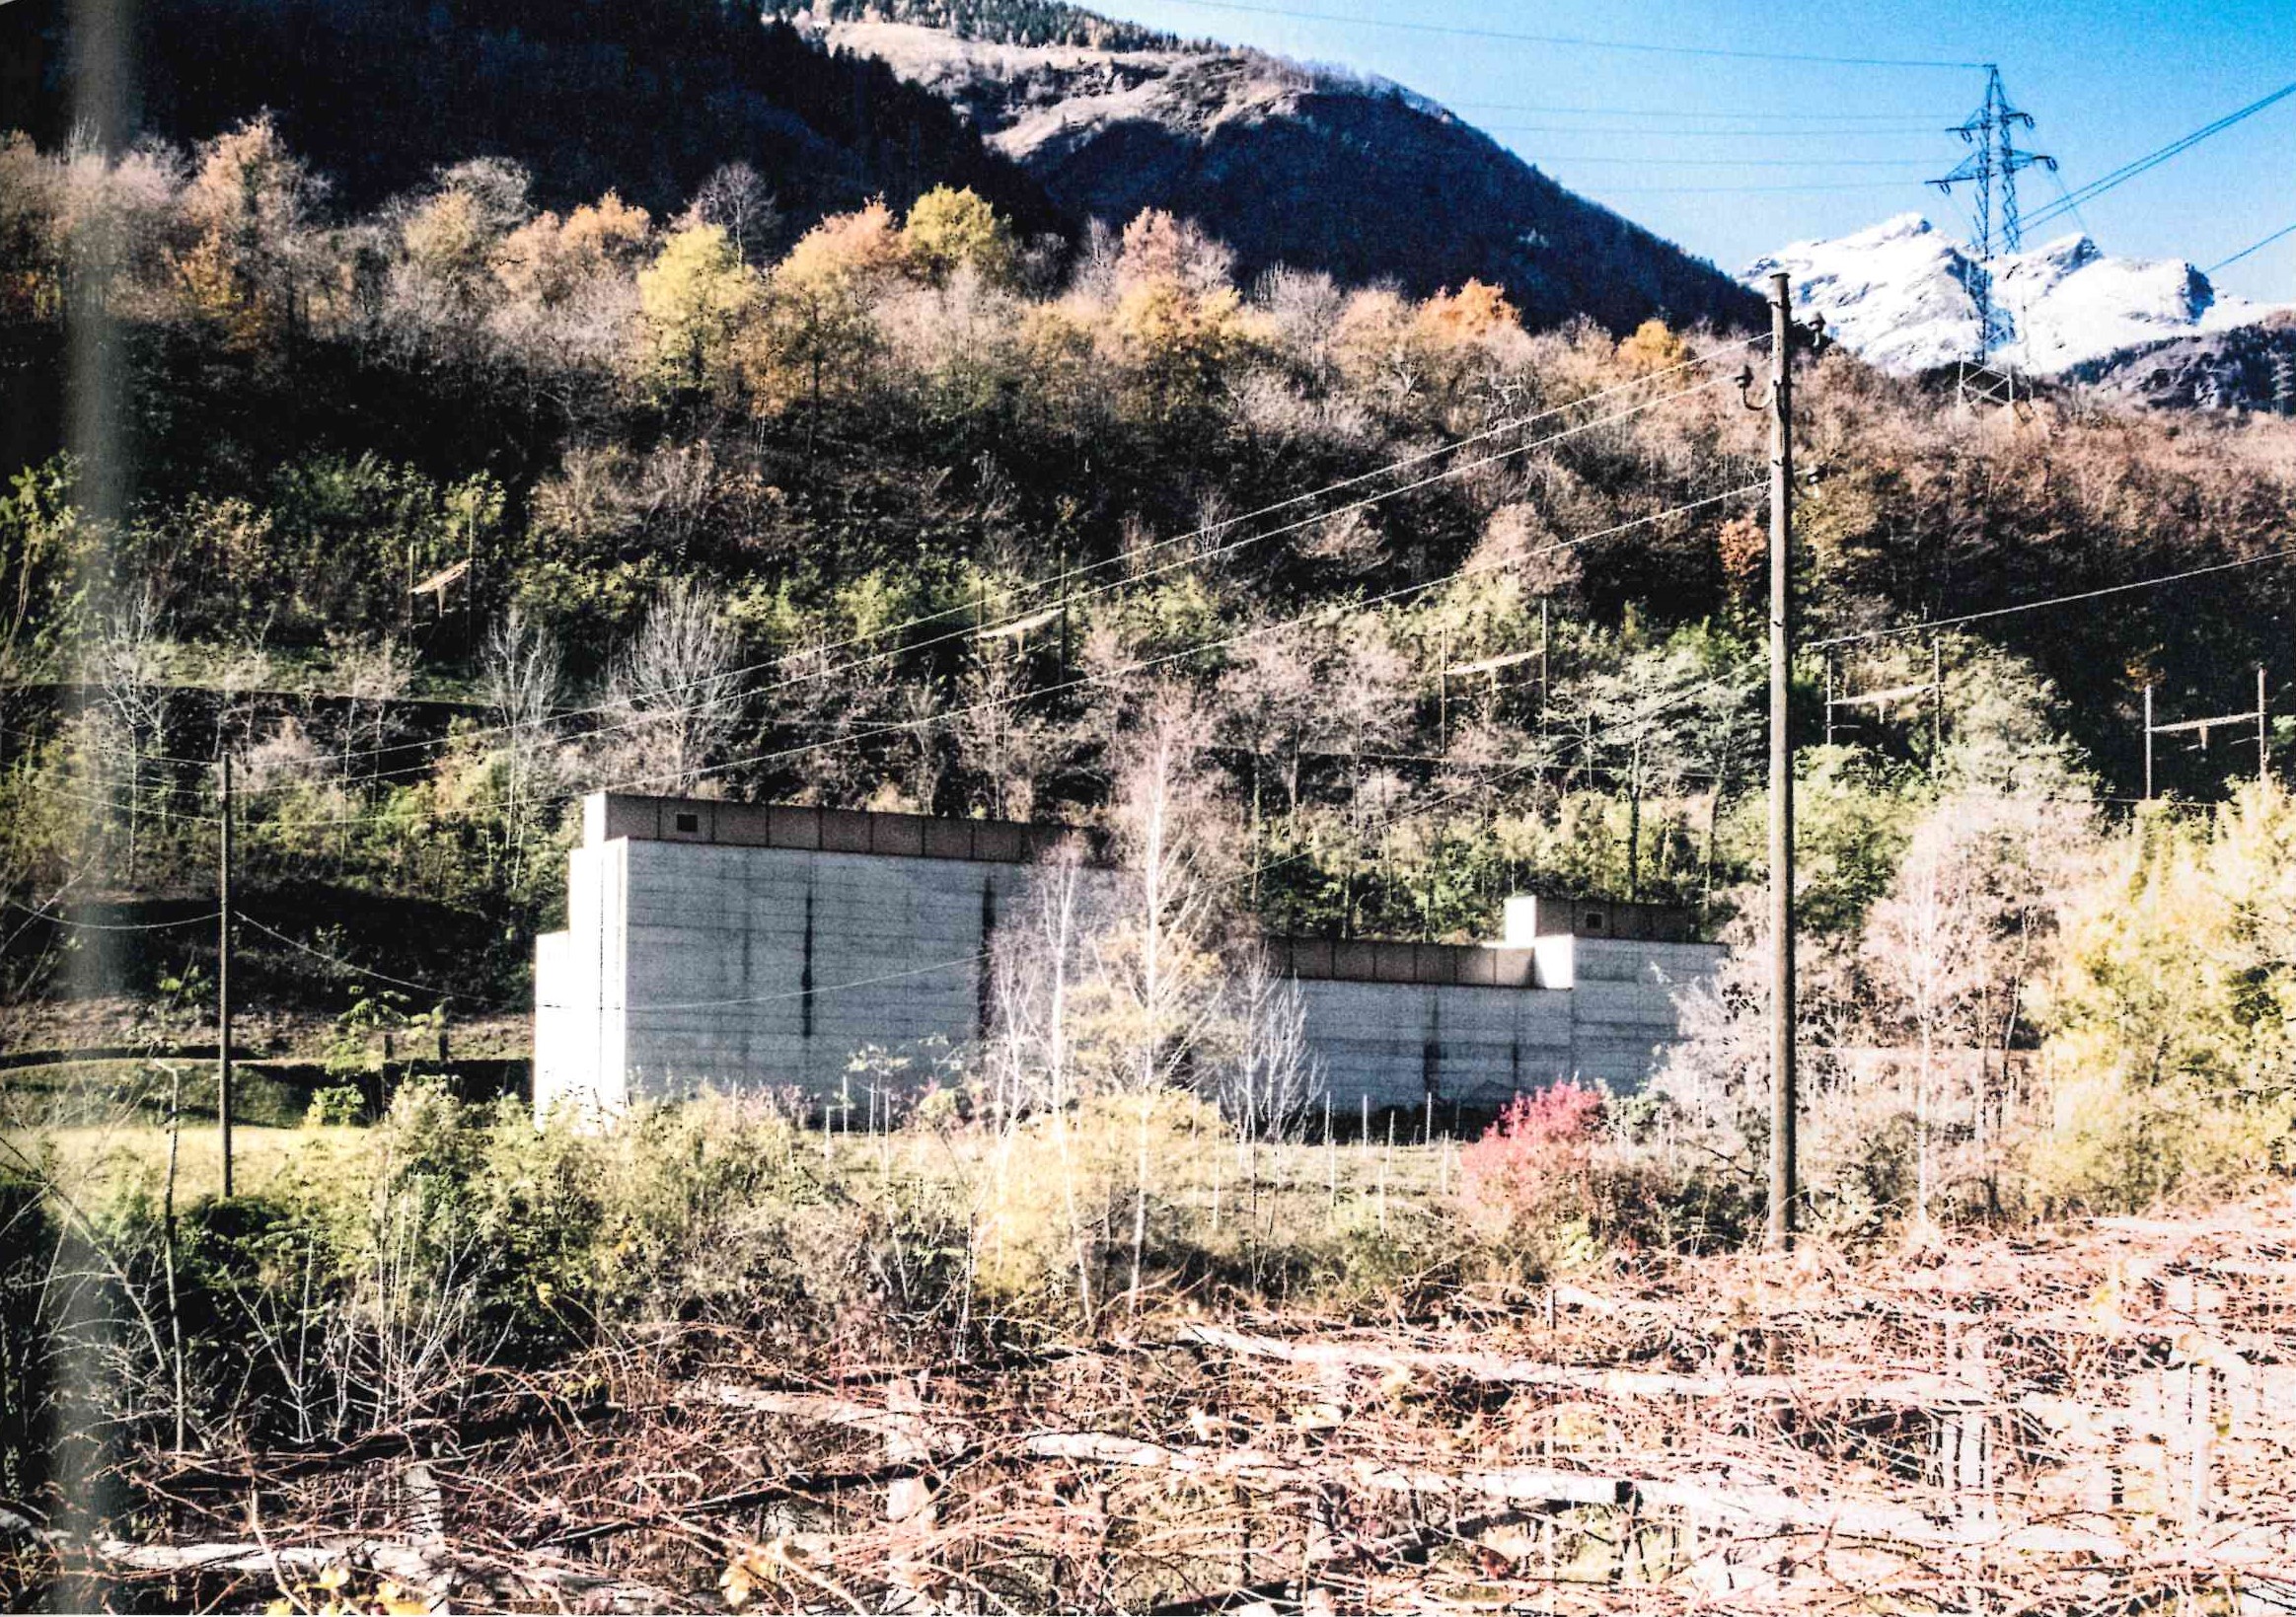
  • Històrica_17 Foto: Giorgio Azzariti / Katalin Deér. Extreta de: Azzariti, Giorgio. Peter Märkli: In Search of a Language. Éditions Cosa Mentale, 2019, p. 19.
  • Històrica_18 →Foto: pendent d’identificació (p. 140 no figura als crèdits indicats). Extreta de: Azzariti, Giorgio. Peter Märkli: In Search of a Language. Éditions Cosa Mentale, 2019, p. 140.


Plànols:

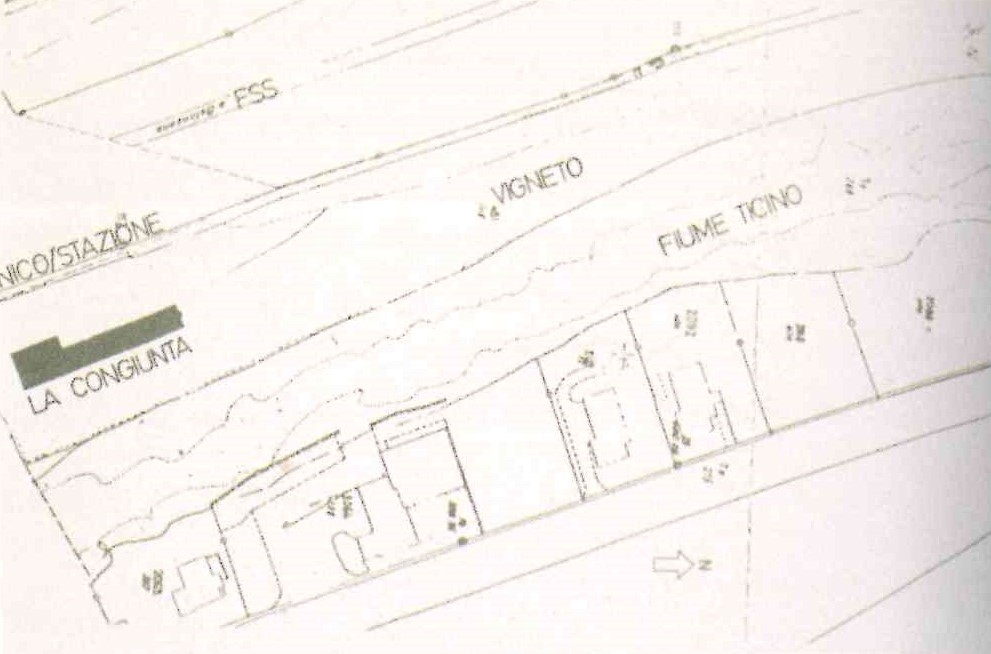
  • Plànol 1: La Congiunta, Giornico (1992). Plànol d’emplaçament. Extret de: Mostafavi, Mohsen (Ed.), Approximations: The Architecture of Peter Märkli. AA Publications, London, 2002, p. 112.
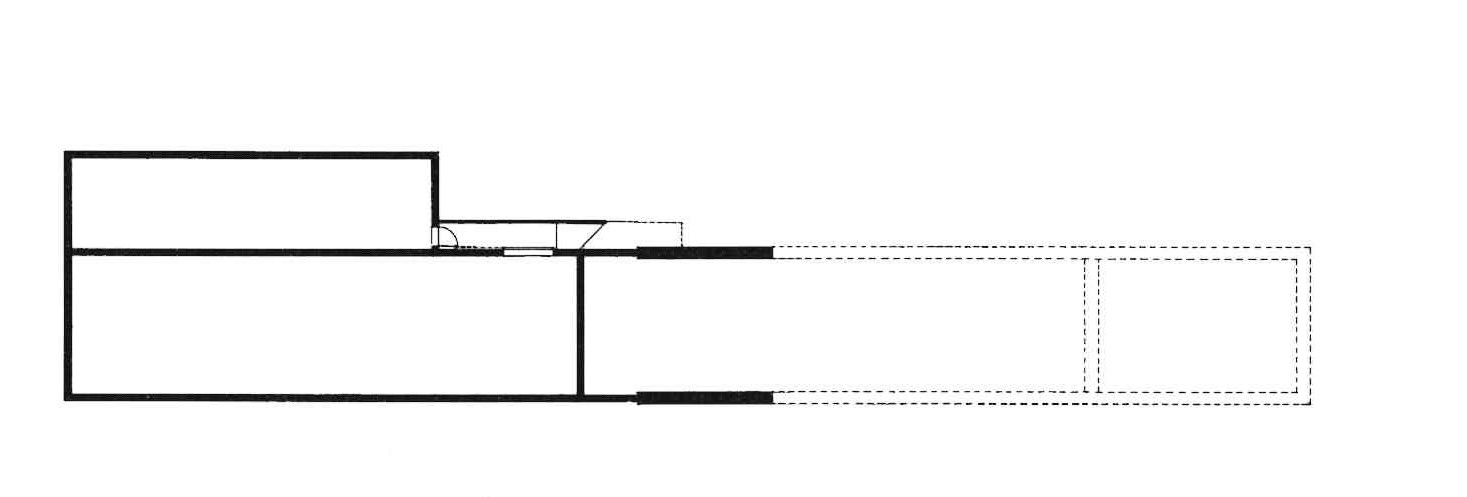
  • Plànol 2: La Congiunta, Giornico (1992). Planta soterrani (Untergeschoss), escala 1:400. Extret de: Stiftung La Congiunta. Peter Märkli – Haus für Reliefs und Halbfiguren des Bildhauers Hans Josephsohn. Hatje, 1994, p. 6.
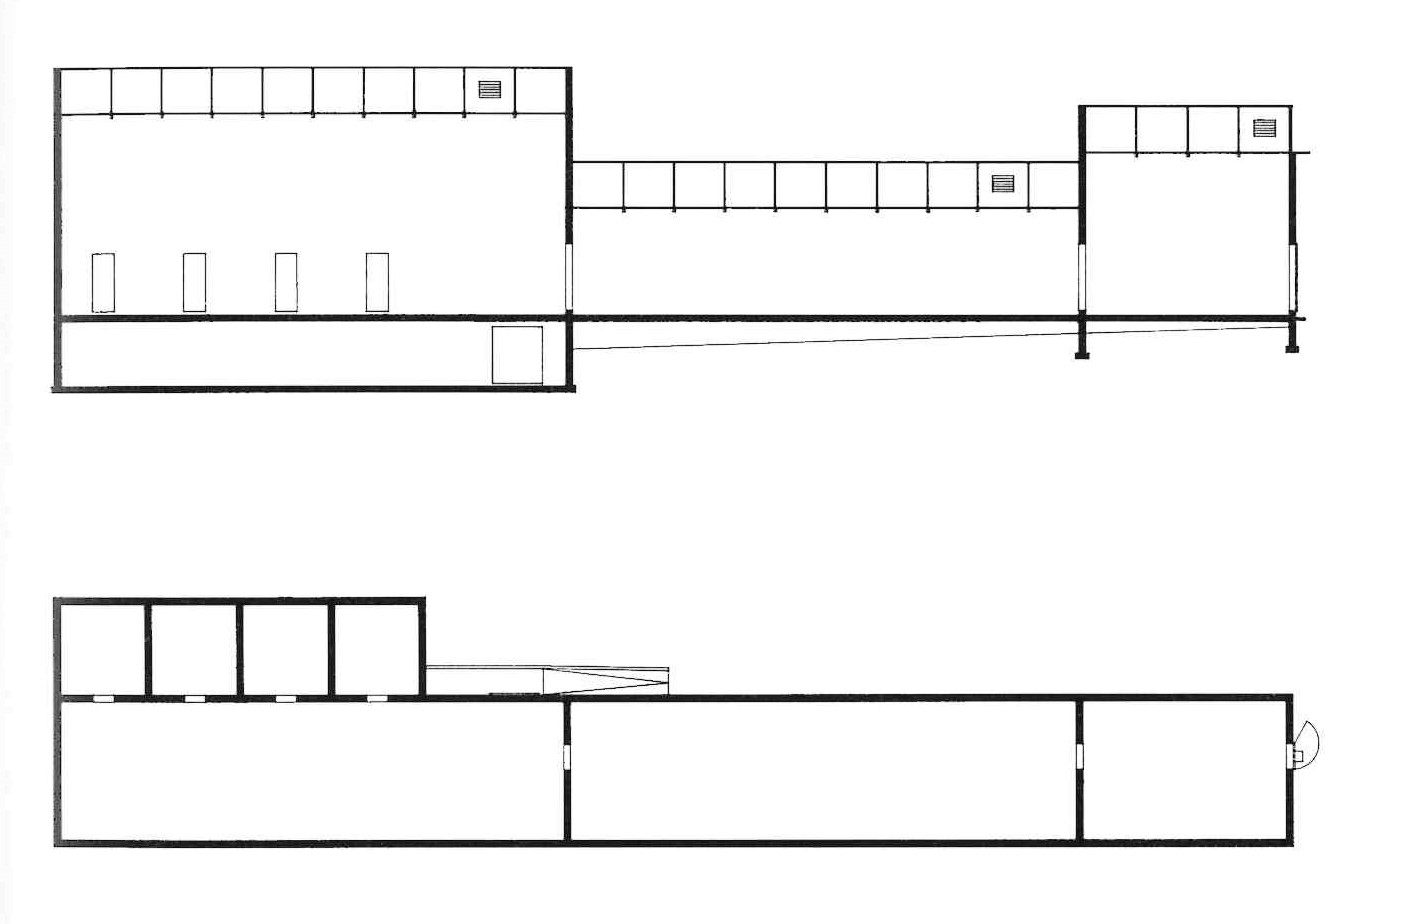
  • Plànol 3: La Congiunta, Giornico (1992). Planta baixa (Hauptgeschoss) i secció longitudinal (Längsschnitt), escala 1:400. Extret de: Stiftung La Congiunta. Hatje, 1994, p. 7.
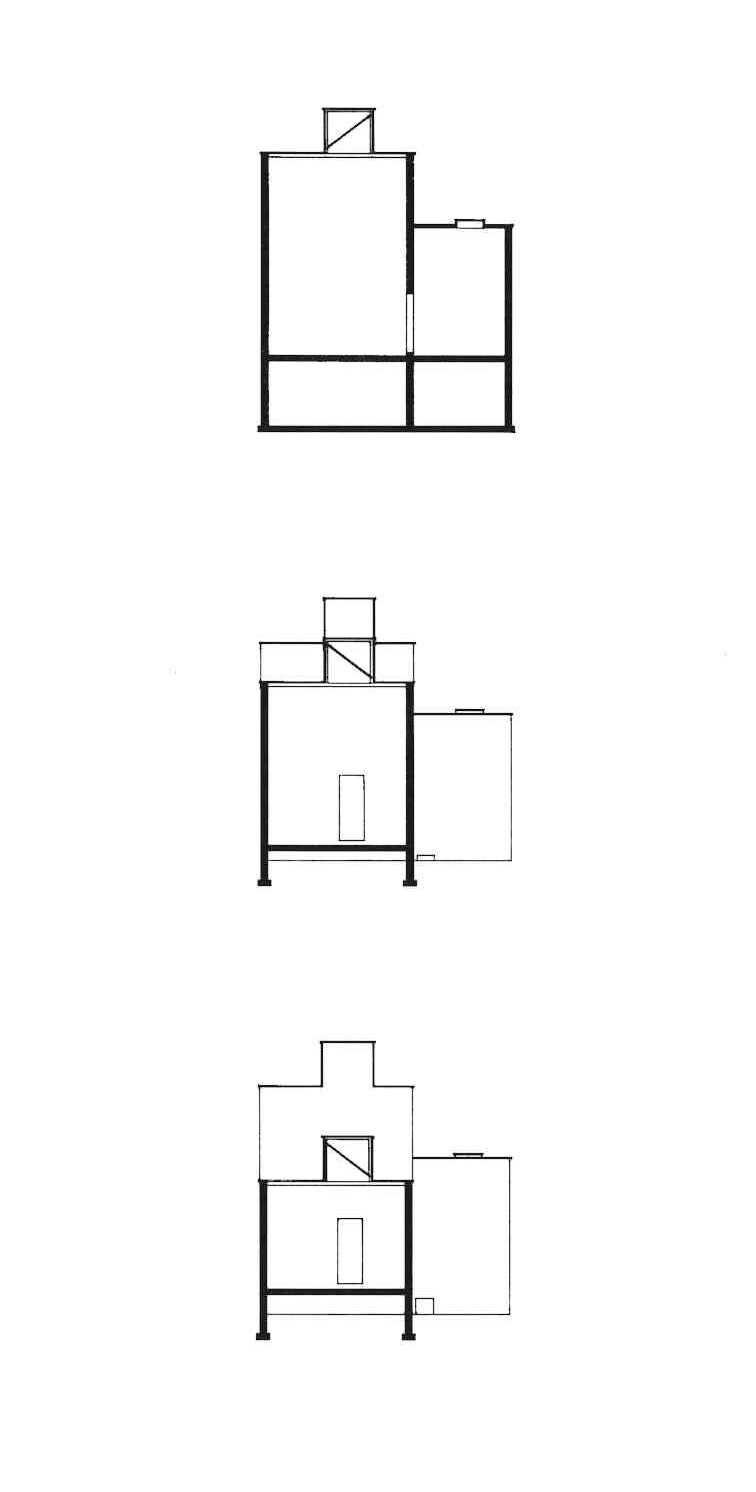
  • Plànol 4: La Congiunta, Giornico (1992). Seccions transversals de la Halle, el Saal i la Vorhalle, escala 1:400. Extret de: Stiftung La Congiunta. Hatje, 1994, pp. 8–9.
Español Català English
Scroll al inicio